A mock-up room usually gets discussed as a design approval tool — colour, finish, proportion, the client walking in and saying yes. That is a real function, and we cover it in our article on mock-up rooms and sample unit installation. This article is about the other half, which gets far less attention: using a controlled first assembly to prove that the furniture can actually be built, in this building, by these installers, in a sensible order.
A large overseas factory finishes production. The cabinets look correct, the packing list is complete, the containers land in Singapore, and the programme is tight — so the obvious instruction is to start installing. The first wardrobe goes up and the installer discovers that one connector cannot be reached once a back panel is on, the drawer runner clashes with another fitting, the tall doors need far more adjustment than expected, and the LED cable is inaccessible after the final panel closes. One set can be corrected. But if the factory has already produced another two hundred identical sets, that is no longer a snag — it is a repeated system defect.
Trial Assembly Is a Different Exercise From a Mock-Up Room
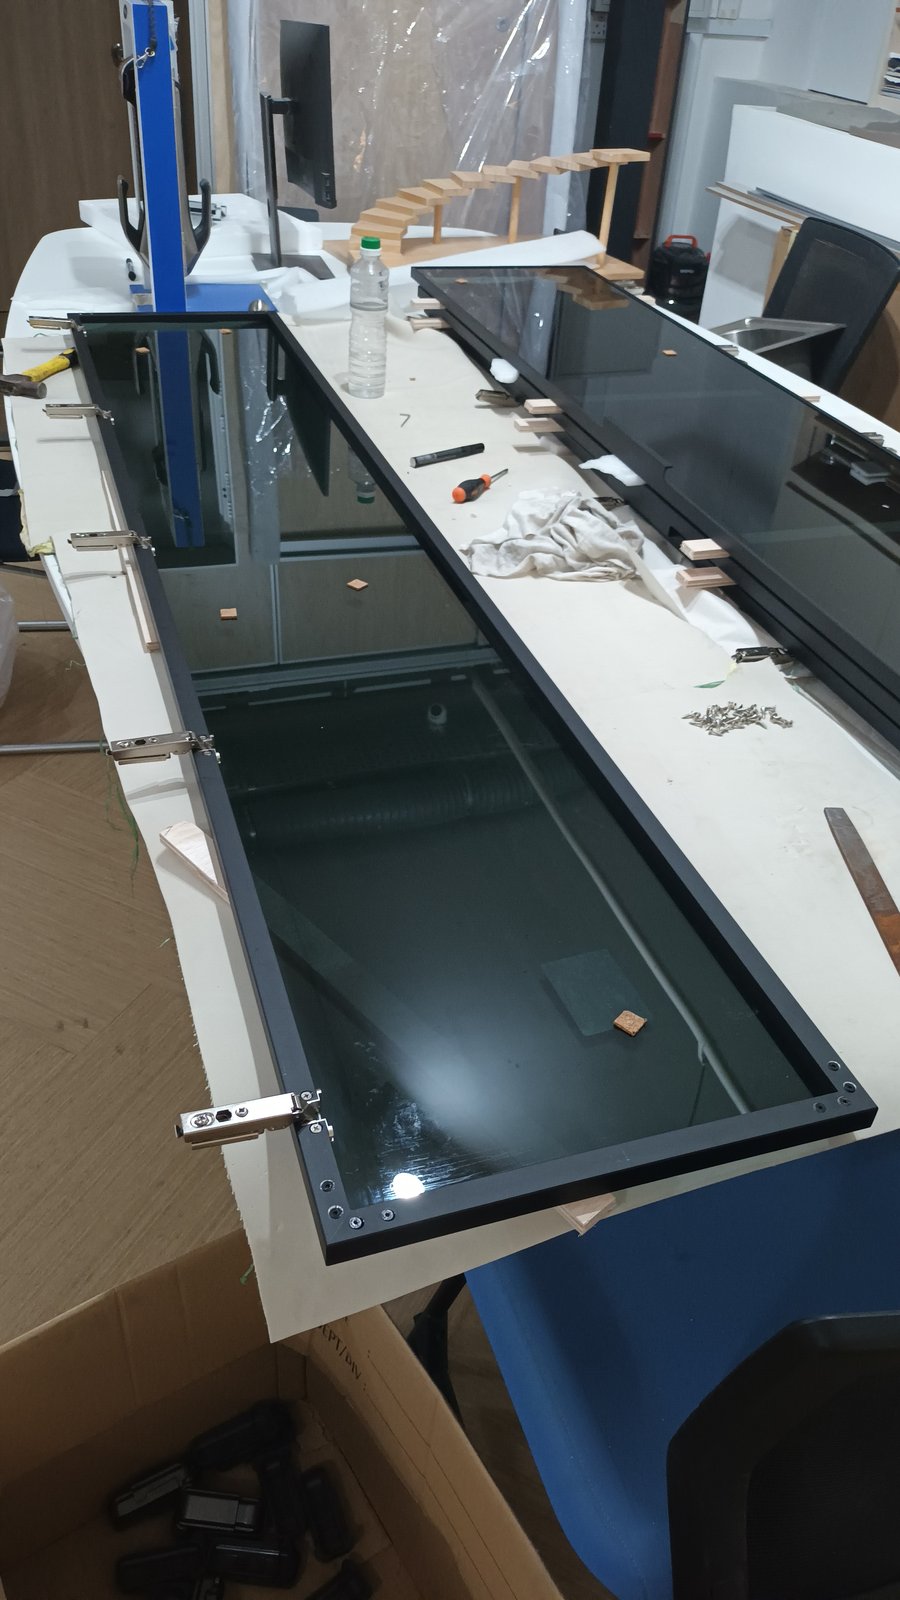
A mock-up room proves what the finished furniture looks like. Trial assembly proves how it goes together. It can happen at the overseas factory, in a Singapore warehouse, in a local workshop, in a site mock-up or in the first actual project unit — and the question it answers is not simply whether the furniture can be assembled, but whether it can be assembled efficiently, accurately, safely, in the correct sequence, with the tools available, inside real Singapore site constraints.
That last constraint is the one factories cannot easily simulate. A factory has large assembly tables, open floor space, jigs, machinery and access to all four sides of a piece. A Singapore hotel room or luxury apartment has finished flooring, narrow circulation, a completed ceiling, installed services, adjacent finished furniture and restrictions on noisy or dusty work. A method that is trivial in the workshop can be genuinely difficult in the room it is destined for.
Knock-Down Furniture Makes Sequence Everything
International furniture is often shipped knock-down to reduce container volume, freight cost and handling size, using cam fittings, dowels, three-in-one connectors, concealed fasteners, brackets and interlocking components. That is efficient for shipping. It also means the final result depends almost entirely on the order things go together.
If one panel is fitted too early it can block access to a connector, a screw point, a cable route or a bracket for good. There may be several possible assembly sequences for the same wardrobe and only one that keeps every fixing and cable reachable to the end. Trial assembly is how that sequence gets found before it has to be discovered two hundred times.
A proven sequence for a full-height wardrobe might run:
- Base and side panels
- Internal carcass and shelving
- Electrical routing and LED cable
- Top structure
- Fixing and levelling to the wall
- Decorative side and closing panels
- Doors
- Final adjustment and function test
Treat the First Unit as Technical Data, Not Just the First Room
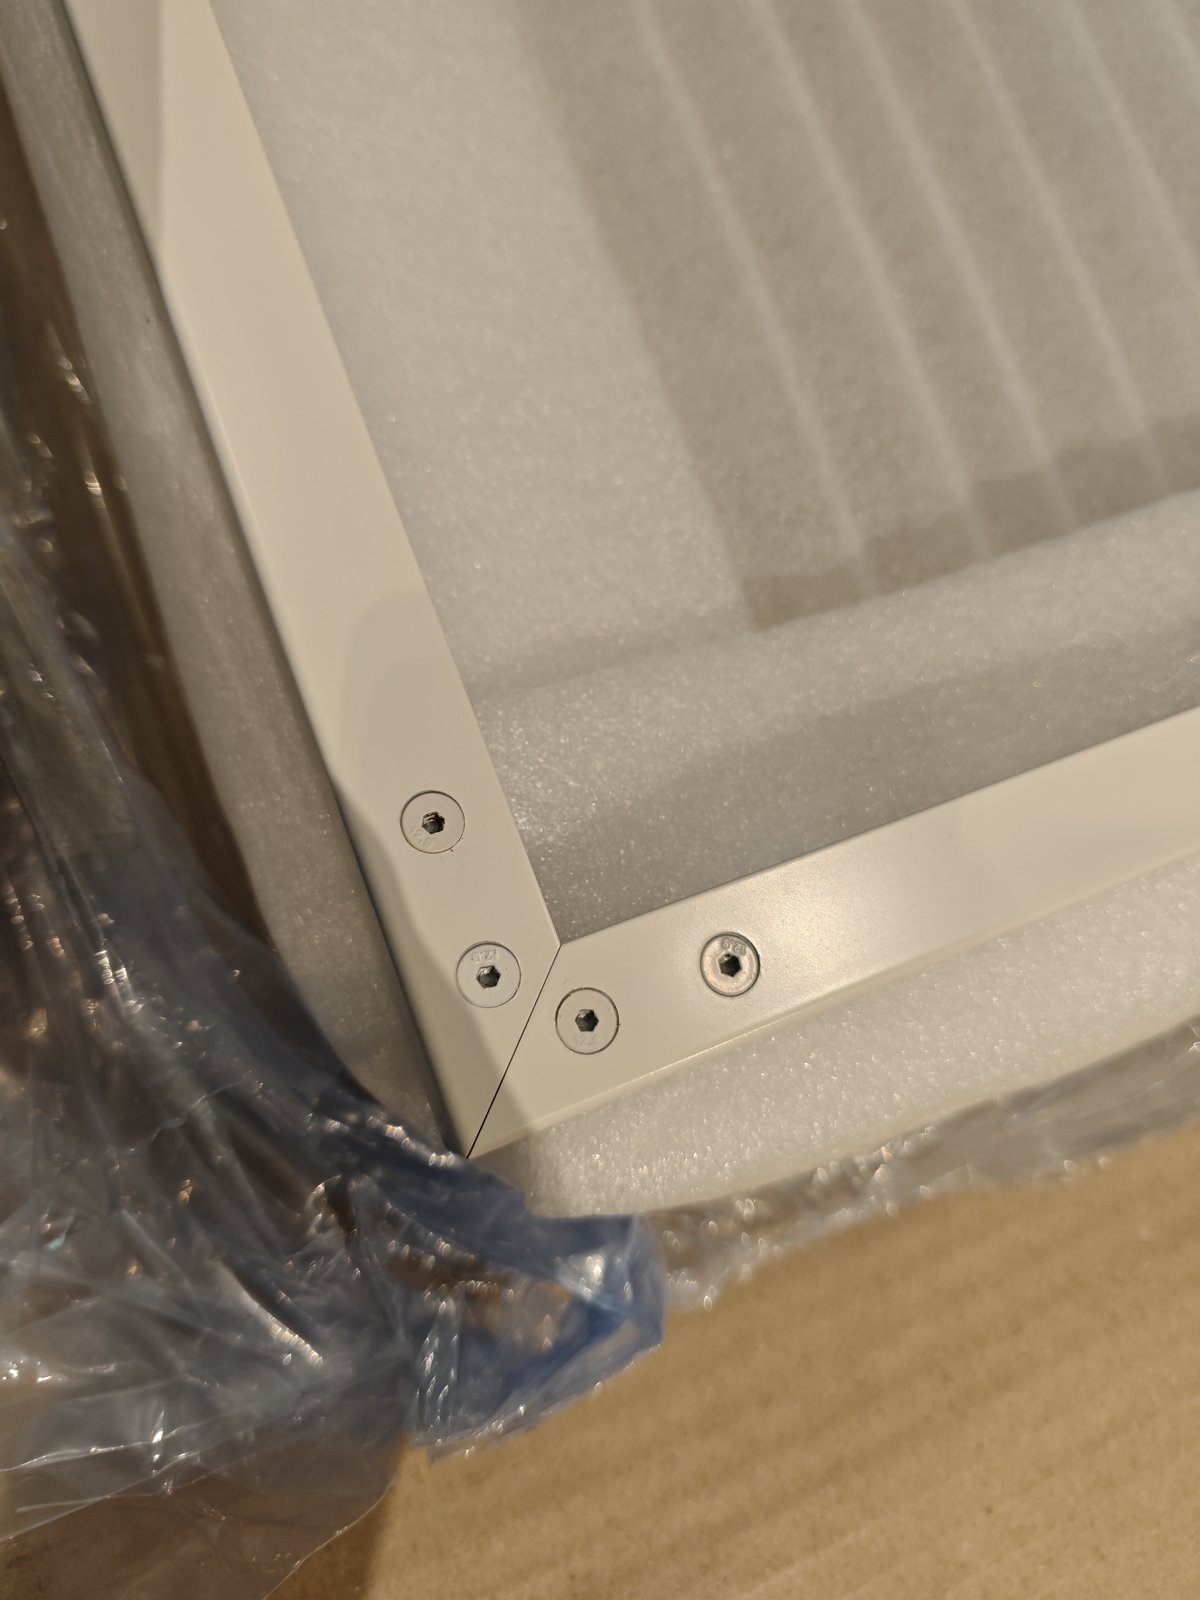
The first unit is often simply whichever room happened to be ready. It is far more valuable treated as a controlled exercise where the team records the number of installers, the actual installation time, the tools required, the difficult steps, the missing information, hardware issues, site modifications and alignment challenges.
Recorded that way, the first installation stops being an anecdote and becomes project data — data that feeds manpower planning, warehouse kitting, delivery volume and the QC checklist for every room after it.
What a First-Unit Review Typically Catches
The issues that surface are rarely exotic: an incorrect drilling position, a missing access hole, a connector located where nobody can reach it, an assembly sequence that only works in one direction, insufficient hardware quantity, inadequate wall clearance, a filler that cannot absorb the real wall condition, or a cable route that closes off before the driver is connected.
Caught early, the project still has options — modify remaining factory production, prepare a local modification template, change hardware packing, update the installation instruction. Caught late, most of those options have already closed. The value of the exercise is almost entirely a function of when it happens.
Hardware Should Be Tested Under Load, Not Just Fitted
Hardware can look perfectly fine during assembly and behave differently once it is carrying a real door. The first unit is the place to operate hinges, drawer runners, sliding systems, lift-up mechanisms, soft-close devices and pull-out accessories and check movement, alignment, noise, soft-close function and remaining adjustment range.
Tall doors deserve particular attention because they magnify everything. A small variance in hinge position, cabinet level, door stiffness or hardware capacity becomes visible across a two-metre leaf, and the first unit can confirm door gap, adjustment range, handle clearance, soft-close behaviour and alignment after repeated opening. Sliding systems are similar: track level, roller adjustment, door overlap, bottom guide and clearance are all easier to correct once than fifty times.
Test the Services Before the Panels Close
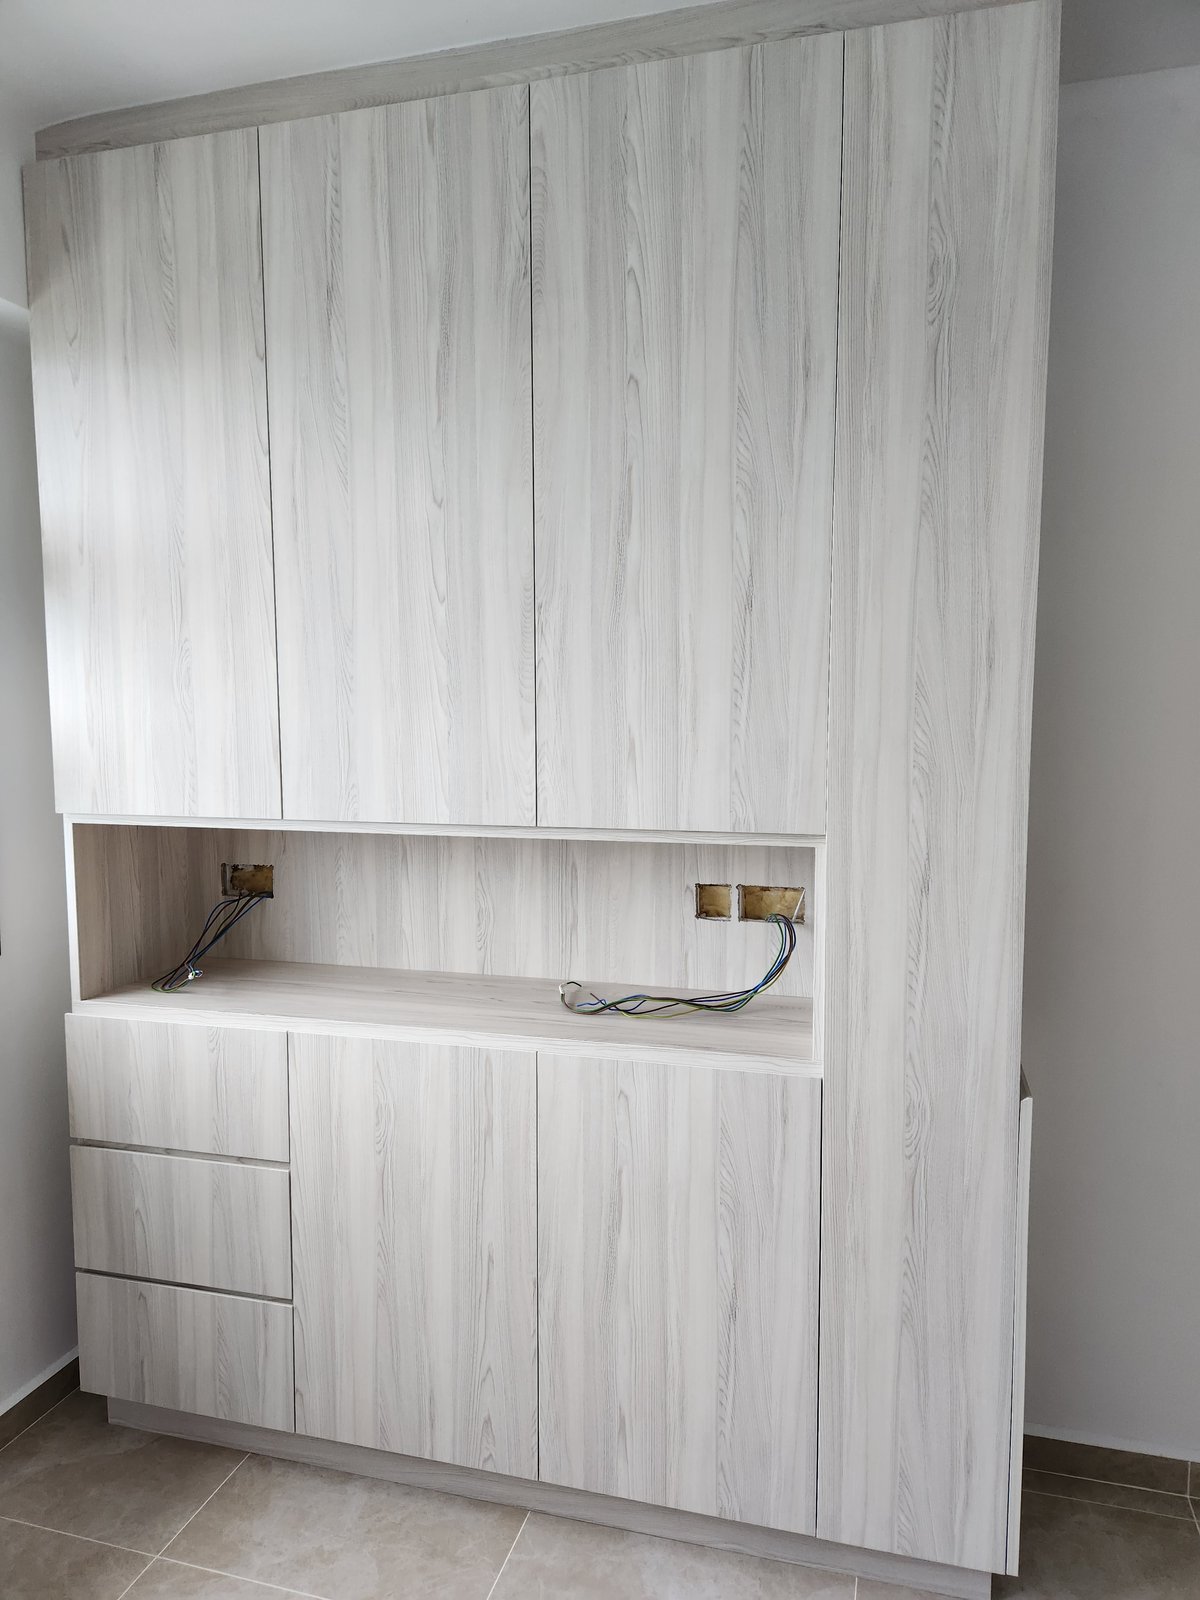
Integrated furniture lighting is usually impossible to reach once final assembly is complete. The trial should confirm LED strip location, driver position, sensor operation, cable routing and access panel — and the question is not only whether the light turns on, but whether the driver can be replaced in two years without dismantling half a feature wall.
Motorised furniture needs full commissioning rather than a functional glance. TV lifts, moving panels, automated doors and motorised storage should be run through their complete movement cycle with power, controls, clearance, cable movement, safety zones and maintenance access all verified. A system that ran perfectly on a factory floor can behave differently once it is installed beside actual Singapore finishes.
Tools and Hardware Counts Are Part of the Test
Some imported systems need specific driver bits, long extensions, particular spanners, suction equipment or alignment jigs. Discovering that inside a finished room, with a crew standing idle, is an expensive way to learn it. A trial lets the project prepare the correct tools, spares and any training before mass installation starts.
Hardware quantities deserve the same treatment. A packing list may state one hardware set per wardrobe without making clear what is inside it. Counting a real set confirms whether screws, connectors, shelf pins, brackets and covers are sufficient, and whether strategic spares are worth holding. A single missing screw is trivial; the same shortage repeated across two hundred wardrobes is a logistics problem.
Turn the Result Into a Standard Method
Without an agreed method, Team A installs one way, Team B another, and Team C locally modifies the furniture differently again — producing inconsistent gaps, fixings, hardware adjustment and finish quality across the same project. The trial exists to establish one preferred method and communicate it.
Once proven, the project can issue a standard installer kit containing the approved drawing, the assembly sequence, required tools, hardware list, adjustment guidance, key dimensions and a QC checklist. That is what keeps multiple crews on multiple floors producing the same result.
Real Installation Times Change the Programme
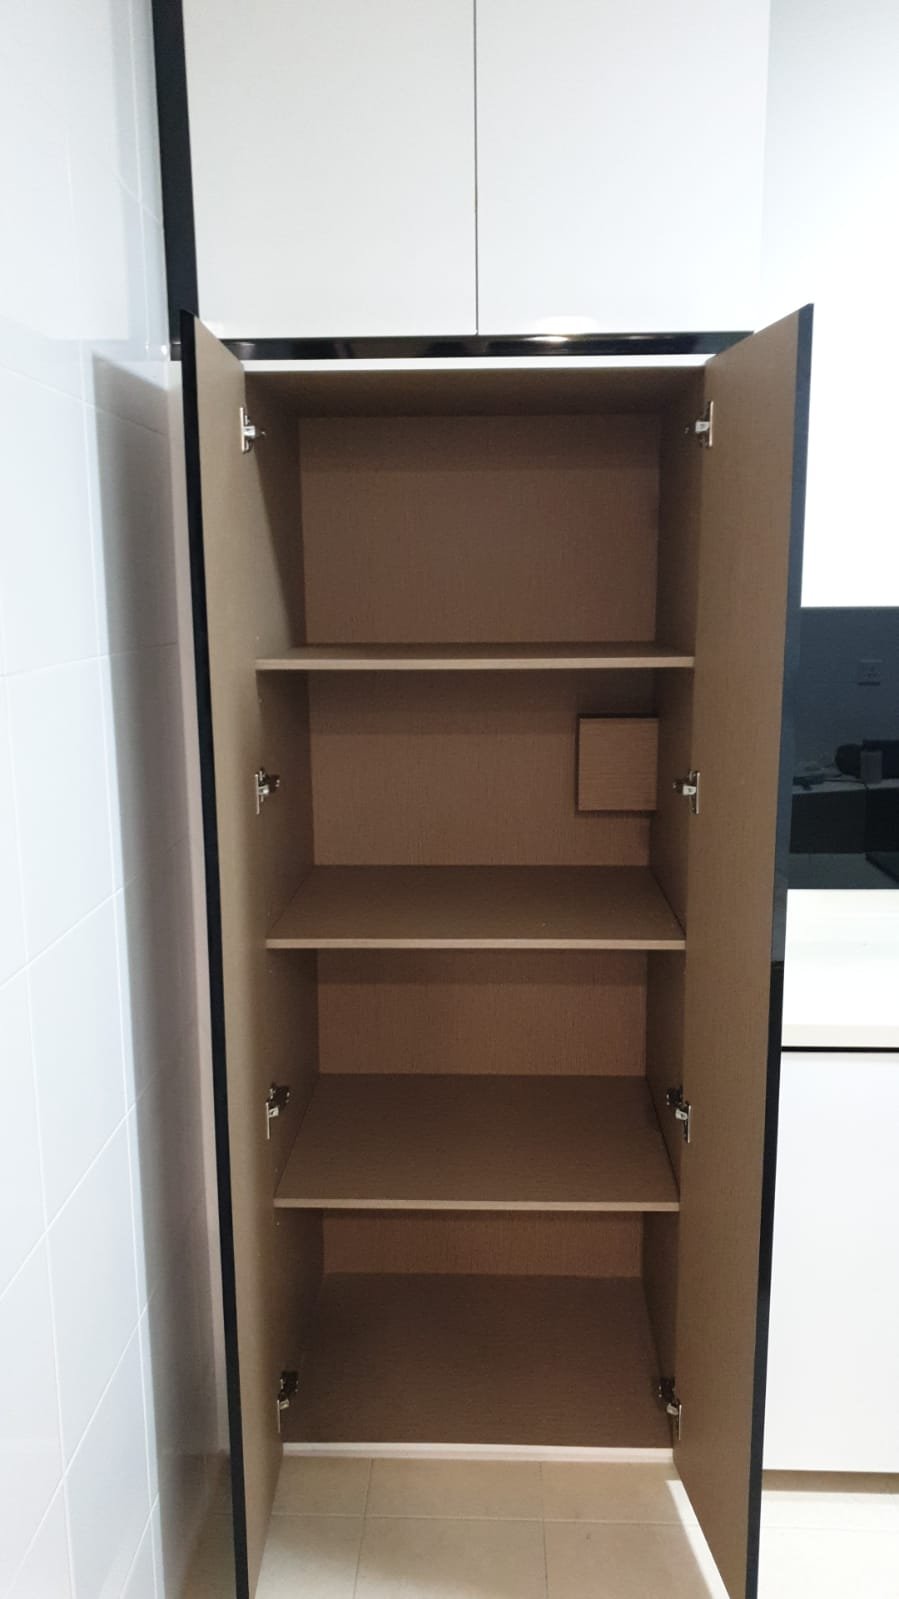
Programme assumptions are usually estimates: one team, eight rooms a day. Until a complete set has actually been assembled, nobody knows. A controlled first unit can measure carcass assembly, levelling, fixing, door installation, adjustment and cleaning separately, and produce a productivity benchmark that is real rather than hopeful.
The difference compounds quickly. Four installers for three hours instead of three installers for two hours is a very different manpower plan across two hundred rooms, and it feeds directly into crew size, number of teams, floor allocation and daily delivery volume — which in turn tells the warehouse how much to release.
Trial Assembly Improves Warehouse Kitting and Factory Packing
Once a complete set has been assembled, the team knows exactly what a room needs, which sharpens room kits, hardware kits, package identification and staged release. The warehouse can then prepare furniture in the order the installer will actually use it.
It also produces feedback the factory can act on. If the assembly order runs A, B, C, D but the crate is packed D, C, B, A, every single room requires unnecessary unpacking and re-handling. On a large project with containers still to come, revised packing order, clearer labelling and better hardware grouping in later shipments can save more time than any on-site improvement.
Feed the Findings Back Precisely
Useful factory feedback names the furniture code, drawing reference, the issue, a measurement, a photograph, a proposed change and the quantity affected. “Wardrobe difficult to install” gives the factory nothing to act on; “WD03 — connector C17 cannot be tightened after panel P08 is installed; recommend revised sequence or access hole before remaining production” gives them a decision.
Short video is often better than either for movement problems — restricted access, a door rubbing, hardware travel, a blocked sequence — because it shows what a still photograph and a paragraph together struggle to convey to a team that cannot visit the site.
Approve a Golden Sample, Then Protect It
A mock-up approval that says only “appearance approved” wastes the opportunity. The same approval can record the accepted door gap, filler width, door alignment, hardware setting, LED detail, fixing method, stone joint and glass gap — turning subjective judgement into measurable references for every room that follows.
That approved first unit becomes the golden sample against which later rooms are compared. It only keeps that value if it is protected: if the benchmark room is later used for storage, damaged by other trades or degraded by testing, the project loses its reference exactly when it needs it most.
Where the Value Is Highest
Hotels benefit most obviously, because repetition multiplies everything. Five minutes of avoidable inefficiency across three hundred guestrooms is twenty-five labour hours, and a small repeated modification is considerably worse. Serviced apartments add interface complexity — kitchen, wardrobe, TV cabinet, vanity, appliances and lighting can all be tested together in one unit before the same combination is repeated.
Luxury residential work benefits for a different reason. A penthouse may have no repetition at all, but it may contain bespoke feature walls, large display systems, motorised furniture and irreplaceable veneer. There the value of a trial is not efficiency — it is not damaging a one-off component while learning how it goes together. Commercial fit-out sits in between, using a first completed zone such as a reception, boardroom or retail bay to establish the method before other zones proceed.
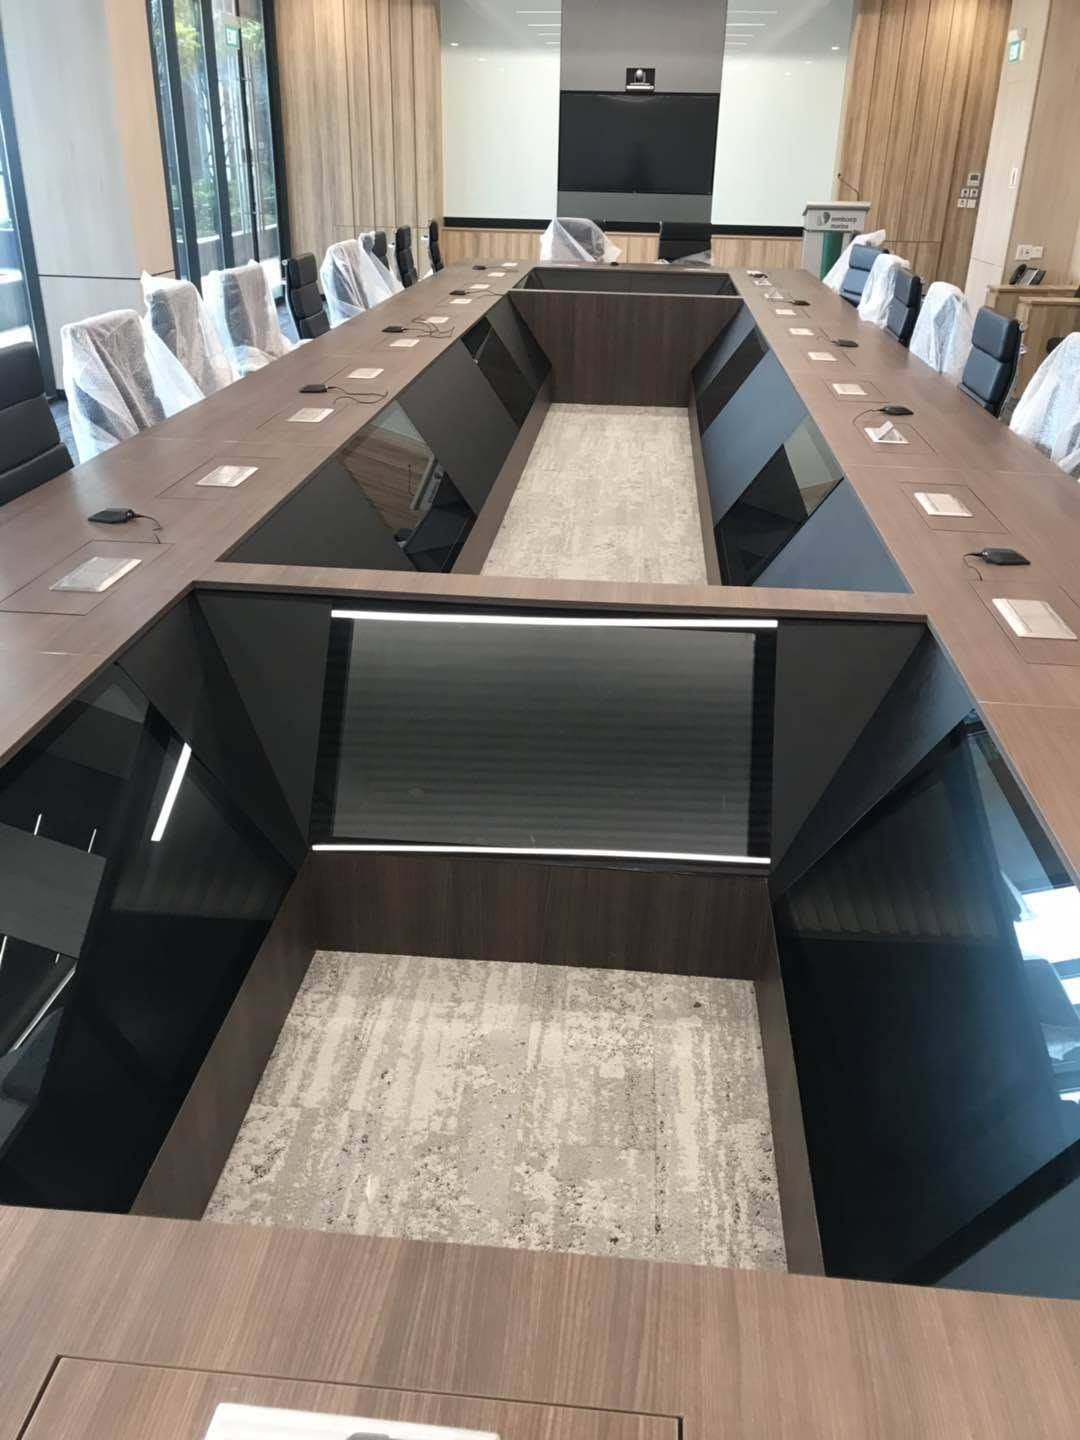
Test the Interfaces, Not Only the Furniture
Where imported furniture receives local stone, the first unit can verify cabinet level, overhang, joint, edge treatment, basin or hob alignment and support before stone fabrication repeats an incorrect detail across the project. Glass interfaces deserve the same check — opening size, glass gap, frame alignment, hinge movement and handle clearance — because glass measured only from a drawing tends to produce inconsistent gaps later.
Wall and ceiling fillers should also be proven rather than assumed. Full-height furniture leans heavily on fillers and closing panels to absorb building tolerance, and the first unit shows whether the dimensions provided actually give enough installation tolerance, scribing allowance and visual consistency. A factory-built test cabinet on a flat workshop floor will not reveal any of that, which is why a site-based first unit tells a more honest story.
Distinguish a Controlled Adjustment From a Systemic Problem
Sometimes the furniture is fundamentally right and one repeated adjustment is simply required — every side filler needs a six-millimetre scribe because of the real wall condition, for instance. Confirmed once, that becomes a known method with a template, the right tools and time allowed in the programme. A known controlled adjustment is easy to manage.
If every cabinet needs major cutting, that is a different signal entirely, pointing at site measurement, production dimensions, design mismatch or a building change. Local rectification capability should not be used to quietly absorb a systemic problem, and the mock-up stage is exactly where the project should decide whether the correction belongs on site or back at the factory. If a serious repeated defect appears while later batches are still in production, holding one affected component can be far cheaper than reproducing hundreds of incorrect parts afterwards.
From Trial to Repeatable Quality Control
Once the correct installation is understood, quality control can become specific instead of generic. Rather than “check wardrobe”, the checklist can require cabinet level confirmed, wall fixing completed, door gap consistent, soft-close tested, LED tested, access panel removable, hardware covers fitted and furniture protected.
Sequence matters here too: install, function test, QC, photograph, then protect. Testing after the protection goes on simply means removing it again. Recording the approved hardware settings — hinge adjustment, door clearance, roller height, soft-close positioning — helps later crews reach the same result faster, and cycling moving parts repeatedly during the trial reveals behaviour that a single open-and-close will not. Maintenance access belongs in the approval as well: if a technician cannot reach an LED driver, water valve, motor or connector without destructive dismantling, that should be reconsidered before the design is repeated three hundred times.
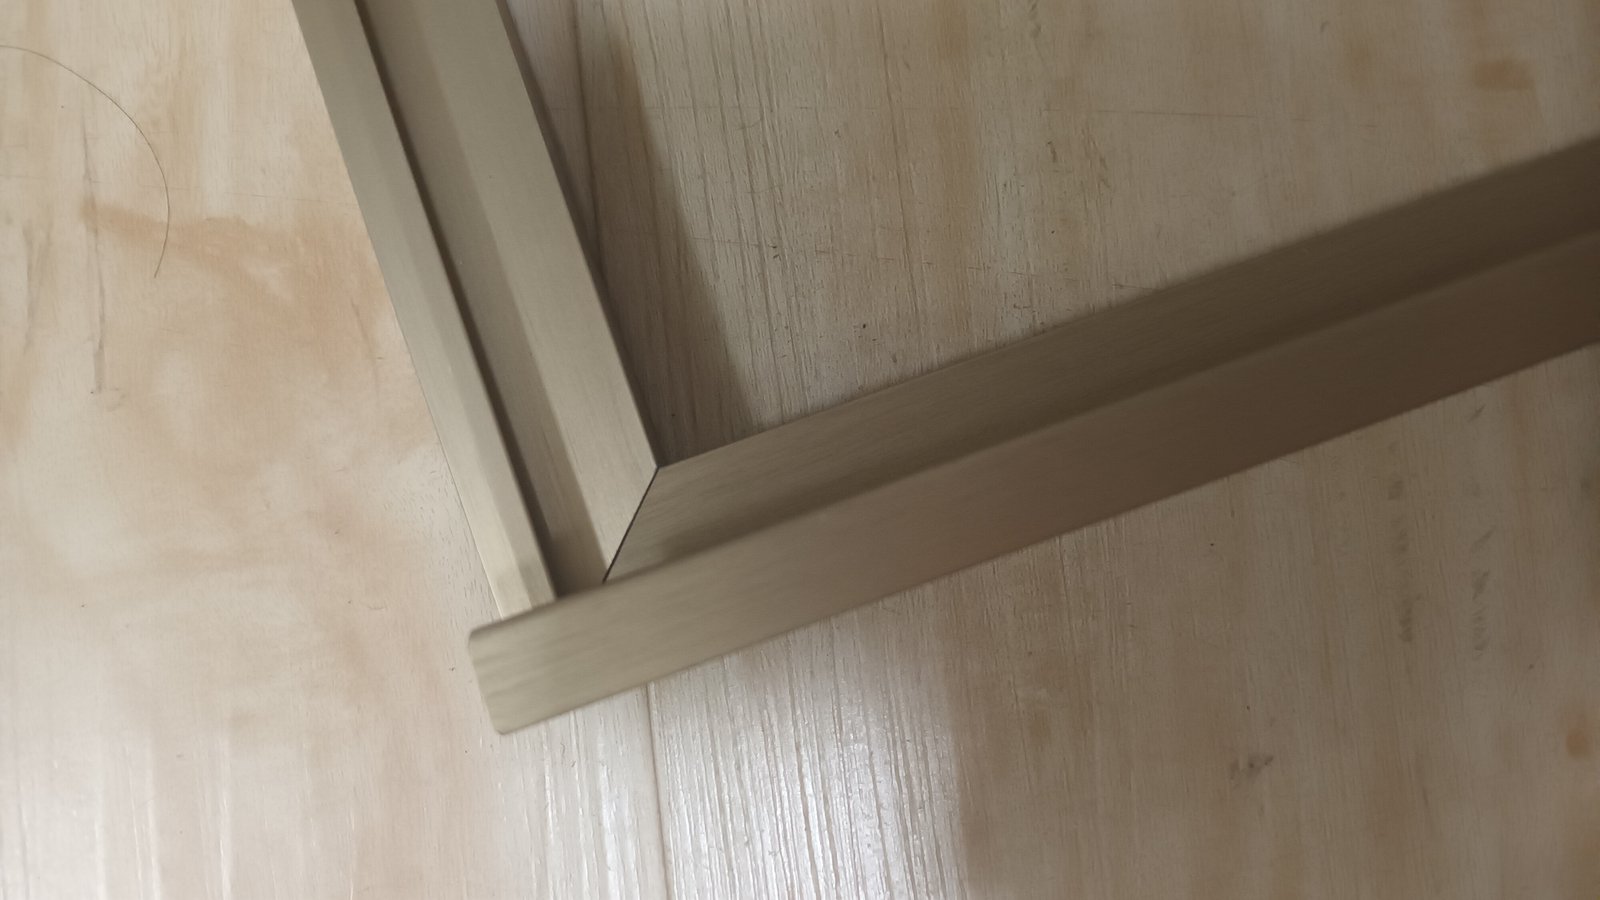
How Rongda Pacific Supports Trial Assembly and First-Unit Installation
Depending on project requirements, Rongda Pacific Pte Ltd can support imported furniture receiving, component identification, trial assembly, knock-down furniture assembly, first-unit installation, mock-up installation, hardware testing, door and drawer adjustment, sliding-system commissioning, LED and access coordination, motorised furniture interface coordination, site measurement, wall and ceiling interface checks, stone coordination, glass and aluminium coordination, local carpentry modification, Builder’s Works, factory technical feedback, installation-method development, snagging, rectification, DLP support and final handover.
Frequently Asked Questions
How is trial assembly different from a mock-up room?
A mock-up room primarily proves appearance and design intent. Trial assembly proves the build — sequence, access, hardware, tools, timing and serviceability.
Does every furniture item need a trial assembly?
No. It is most valuable for repeated, complex, unfamiliar, high-value or technically sensitive furniture rather than for simple or adjustable items.
Where can trial assembly take place?
At the overseas factory, in a Singapore warehouse or local workshop, in a site mock-up, or in the first actual project unit, depending on the project.
Can trial assembly identify factory production problems?
Yes. Drilling positions, connector access, hardware quantity, dimensional issues and assembly-sequence problems often surface here while later batches can still be corrected.
Why record installation time during the first unit?
Because programme and manpower assumptions are usually estimates. Real timings give a benchmark for crew size, daily output and how much furniture the warehouse should release.
Can the first unit become a quality benchmark?
Yes. An approved first installation can serve as a golden sample for gaps, alignment, hardware function and interface details, provided it is protected afterwards.