
Rongda Pacific supplies and installs operable walls and movable partitions for hotel ballrooms, function rooms, offices and schools in Singapore, together with acoustic glass partitions. “Soundproof” means nothing on a drawing. A tested rating, against the right measurement, means everything.
Why offices keep buying partitions that do not work
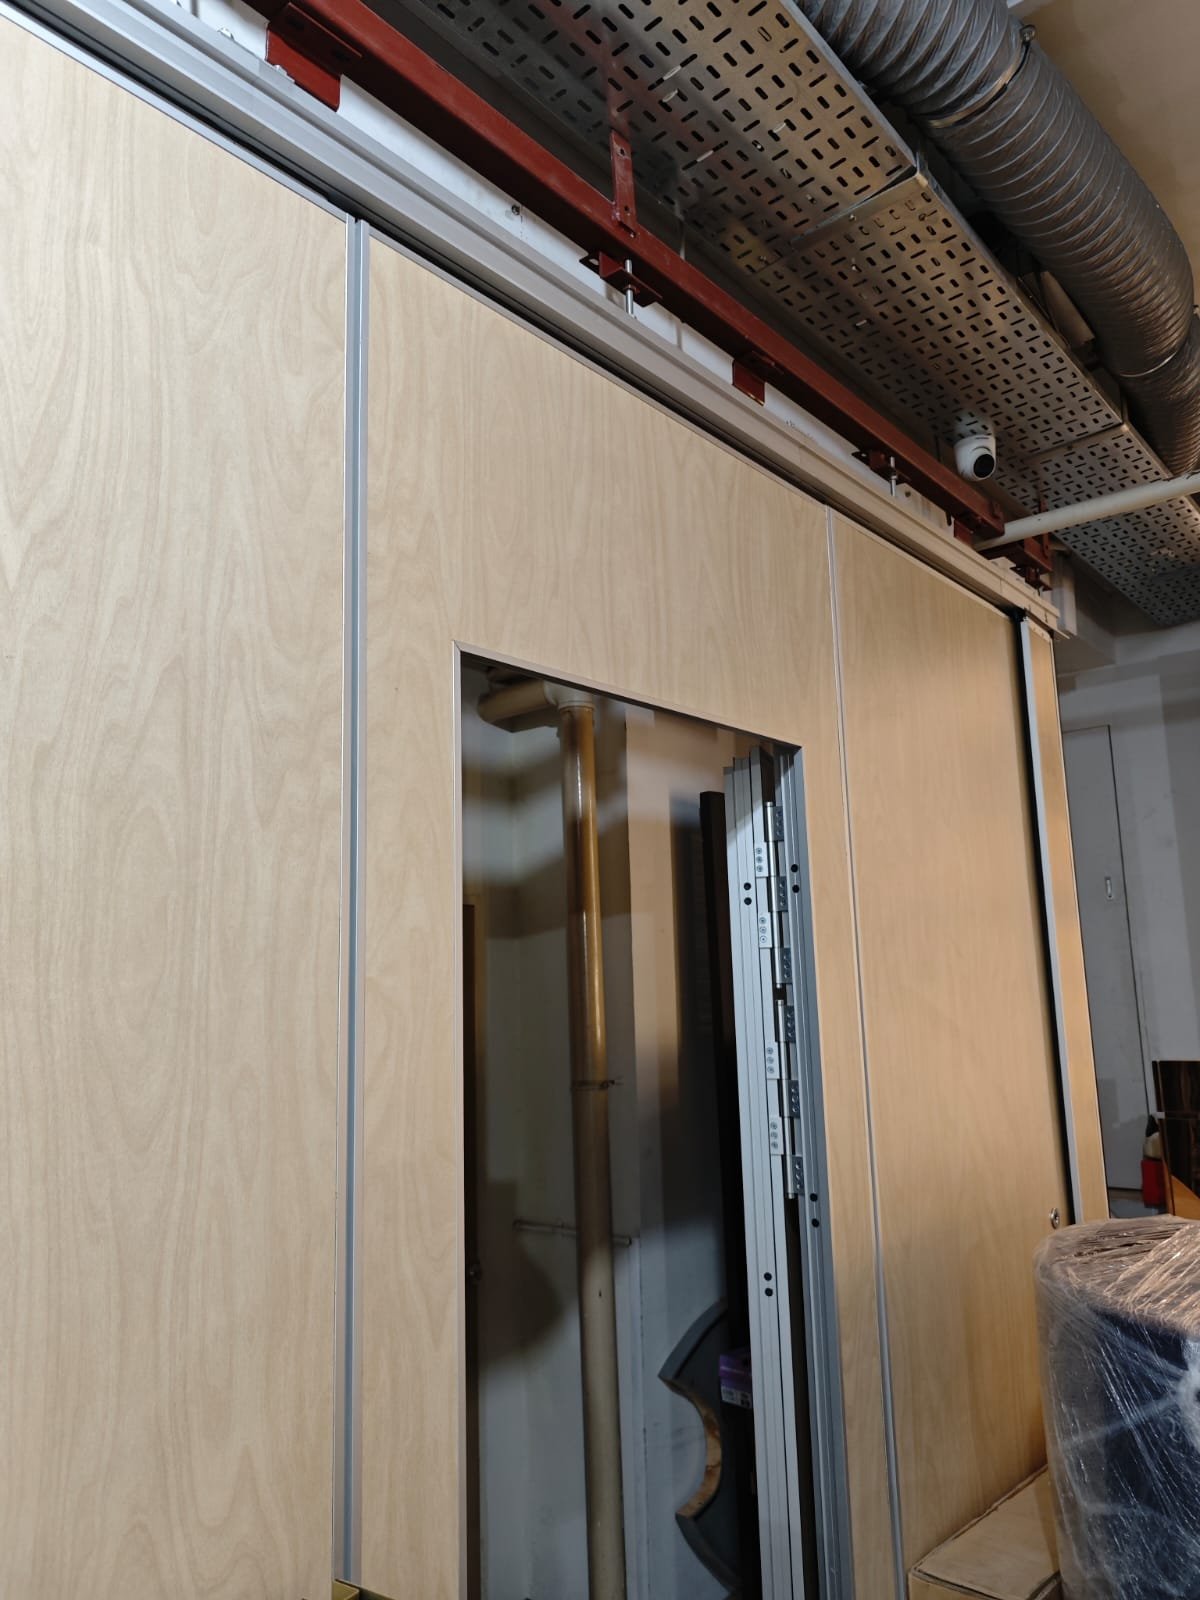
Because the specification stops at the panel. A partition performs at its weakest path — the gap under the door, the ceiling void the wall stops short of, the glass junction sealed with the wrong bead. A tested panel installed into an untested detail gives you the panel’s price and none of its performance.
We treat the detail — head, jamb, threshold, ceiling interface — as part of the specification rather than an afterthought at installation.
Systems
Operable wall systems
Movable partitions that divide function rooms, training spaces and ballrooms and stack away cleanly.
Acoustic glass partitions
Daylight and sightlines kept, speech privacy retained, junctions detailed to hold the rating.
Acoustic panels
Wall and ceiling absorption for open-plan offices, meeting rooms and learning spaces. Supply and installation →
Glass or drywall?
The right choice depends on privacy target, budget and how often the layout will change. Read the comparison →
Operable, movable or folding: what the names mean
The three terms are used loosely on quotations, and they do not describe the same product.
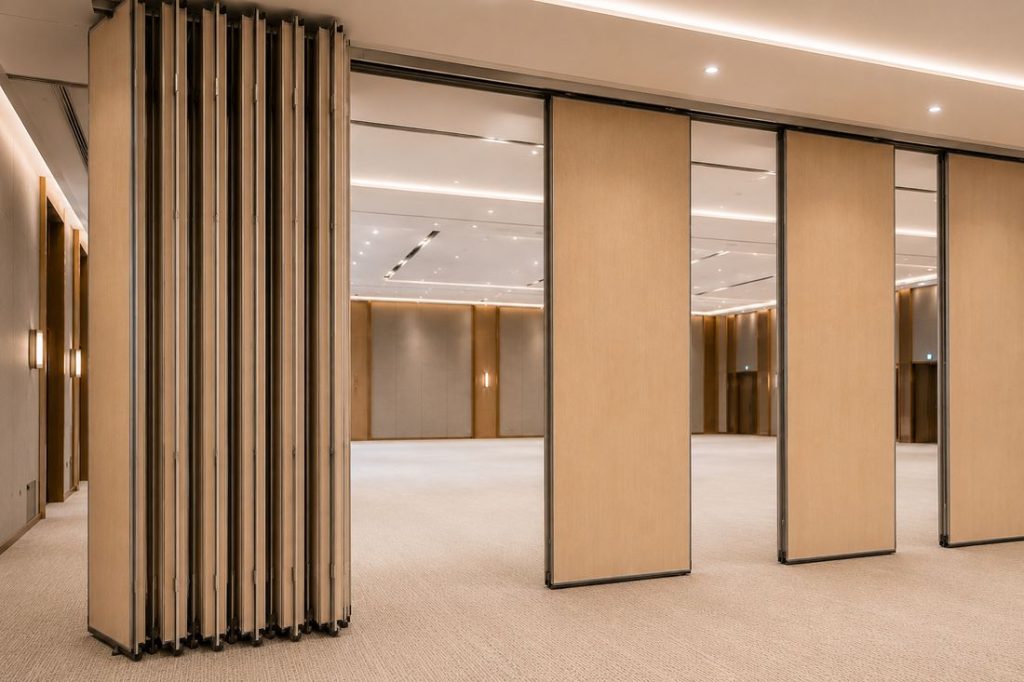
- Operable wall. Individual top-hung panels running on a ceiling track, with no floor track. Retractable top and bottom seals press against the ceiling and floor once each panel is in place. This is the system used where acoustic separation matters: ballrooms, function rooms and divisible training rooms.
- Movable partition. Often used as another name for an operable wall. On some quotations it means demountable office partitions that are relocated once in a while, not moved every week. Check which one is being priced.
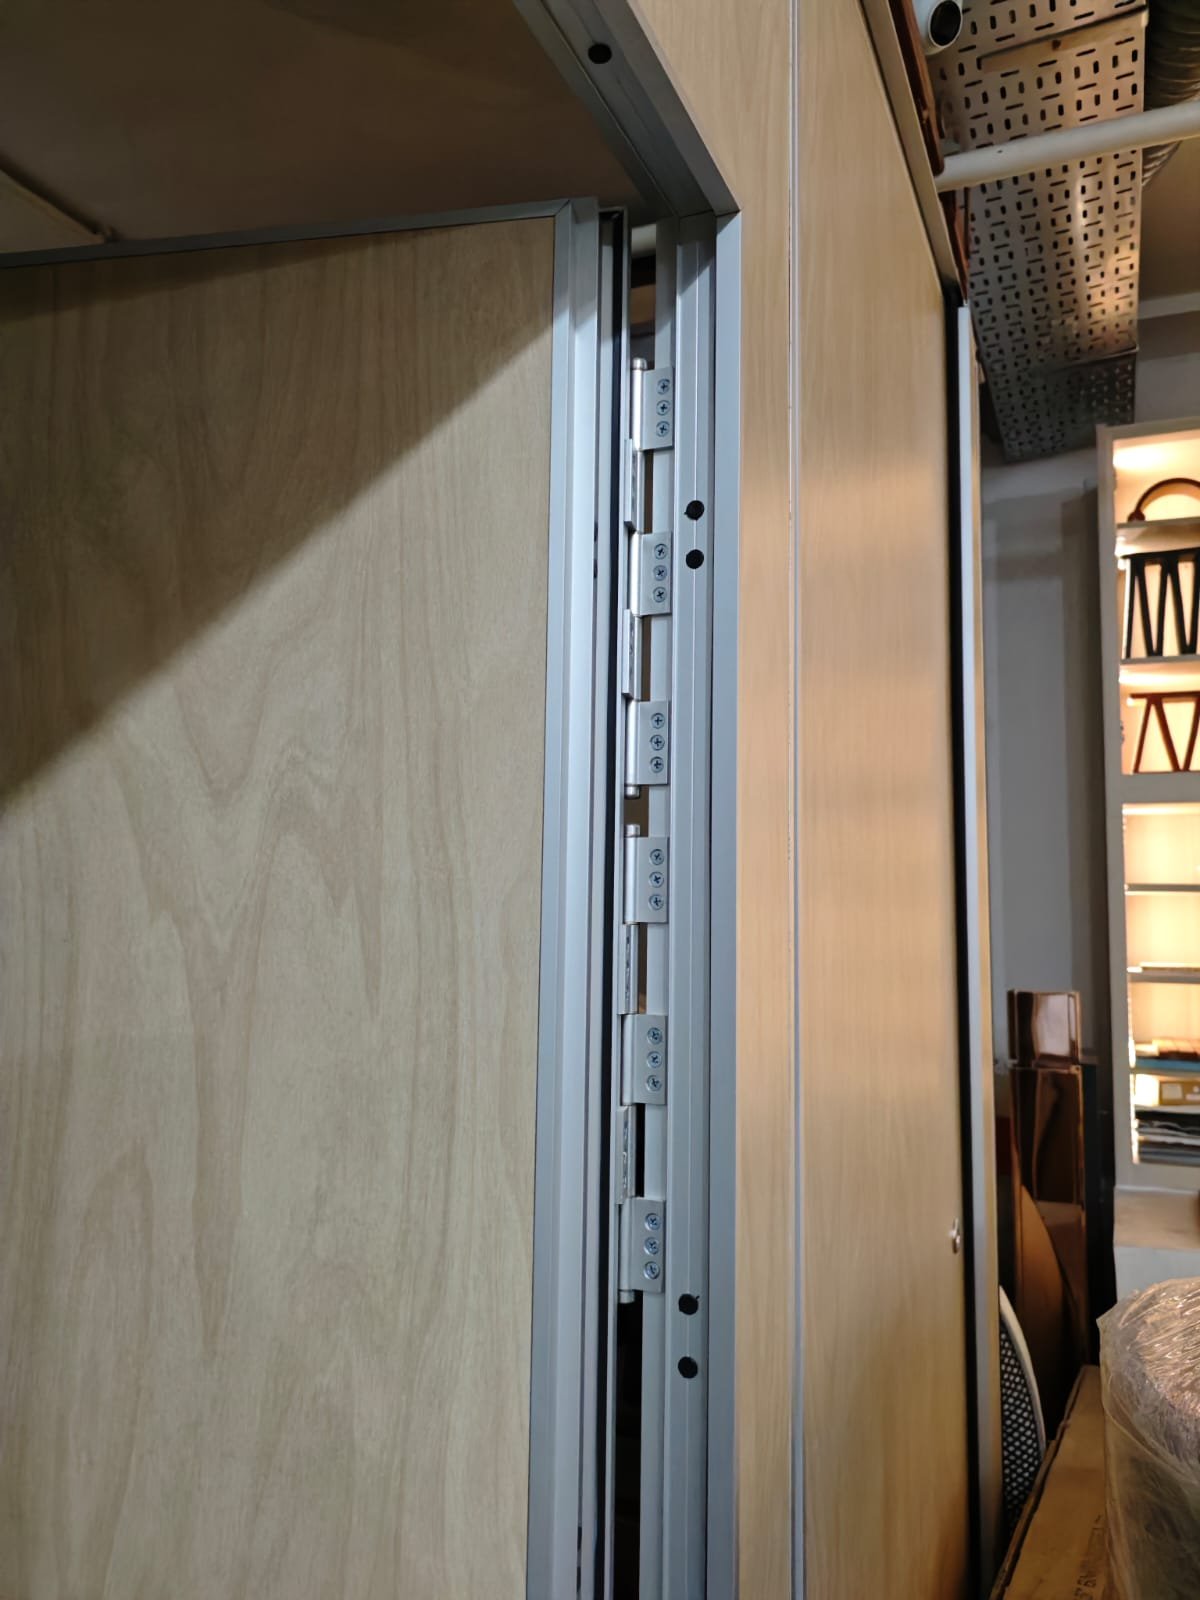
- Folding partition. Hinged panels that concertina open and closed. Lighter and quicker to operate, with lower acoustic performance. Suits classrooms and visual division rather than two events running side by side.
For how the panels, seals and stacking bays work in more detail, see our guide to operable and movable partition walls.
Where these systems go
- Hotel ballrooms and pre-function areas that split for concurrent events
- Function, training and seminar rooms that change layout during the week
- Corporate offices — meeting rooms, boardrooms and divisible town-hall spaces
- Schools, libraries and learning environments
- Members’ clubs and places of worship with reconfigurable halls
The detail is the specification
Two rooms built with the same panel can perform very differently. What separates them is almost always one of four junctions, and each one is worth checking before the order is placed rather than after the complaint.
- Head detail — whether the wall continues into the ceiling void or stops at the tile line
- Threshold — the gap under a door or an operable panel, and how it seals
- Jamb and glass junction — the bead, the gasket and whether they were specified at all
- Flanking paths — services, ducts and raised floors that carry sound around the wall entirely
How an operable wall installation runs
- Site survey. Slab height, ceiling void depth, services in the way, floor level along the track line, and where the panels will stack.
- Support steel. Secondary steel or hangers from the slab to carry the track, coordinated with M&E before the ceiling closes.
- Track installation. Set level and true along its full length. A track that wanders is the most common reason panels drag or never seal.
- Panels and seals. Panels hung, retractable seals set to the actual floor and ceiling, end closures fitted at the walls and the stacking bay.
- Closing the ceiling void. An acoustic barrier above the track line, so sound does not simply travel over the wall through the plenum.
- Commissioning and handover. Every panel run and sealed, staff who will move the wall shown how to do it, documents and spare keys handed over.
Installed by the people who fabricate the rest of the room
A partition lands against joinery, ceilings and finishes. Because we produce those in the same facility, the junction where the wall meets the built environment is coordinated rather than negotiated between two subcontractors on site.
What to tell us for a realistic recommendation
- Room dimensions, and the ceiling height to slab as well as to the tile line
- What is above the ceiling — structure, services, and whether a track can be carried
- How private it has to be, in plain terms: confidential, normal meeting, or visual division only
- How often the layout will change
- Whether daylight or sightlines must be kept
- Programme, and whether the space stays in use during installation
What moves the cost
- Privacy target. Each step up in performance costs more in the detail than in the panel.
- Structure above the ceiling. An operable wall needs something to carry the track; where that does not exist, secondary steel does.
- Panel height and stacking. Taller panels and tighter stacking pockets both add cost.
- Glass specification. Laminated and double-glazed acoustic assemblies differ sharply from single glazing.
Operable wall servicing and repair
An operable wall is moving equipment. Panels that drag, seals that no longer meet the floor and gaps at the end panels are usually wear or alignment, not failure. We service and repair the operable walls we install:
- Track and carrier inspection, cleaning and wheel replacement
- Top, bottom and end seal adjustment or replacement
- Panel re-levelling and realignment after ceiling or floor works
- Handles, keys, locking and pass-door adjustment
For hotels and event venues, servicing is scheduled between events so no function is lost.
Selected projects
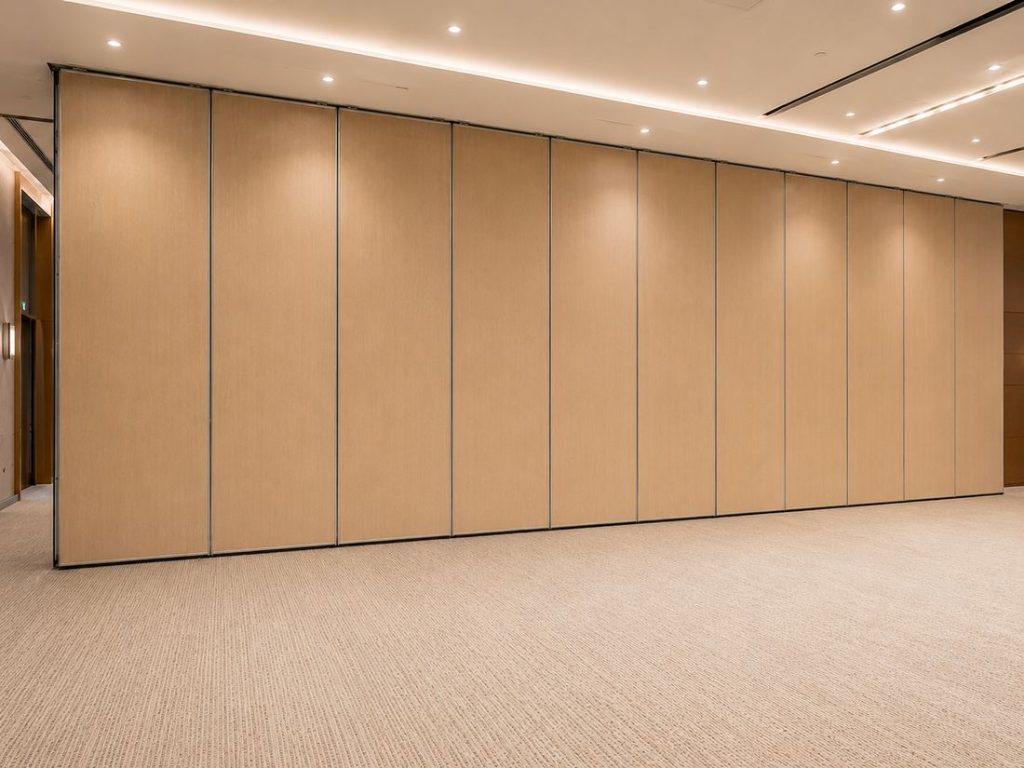
Corporate office renovation · Office fit-out, Paya Lebar Quarter · National Design Centre
Common questions
How much sound reduction can we actually expect?
It depends on the system and, more so, on the detail. Tell us the target and the space and we will say what is achievable and what it takes.
Glass or drywall for offices?
Glass keeps daylight and openness; drywall usually reaches higher privacy for less. The right answer depends on your privacy target and how often the layout will change.
Can operable walls be added to an existing room?
Usually — it depends on the structure above the ceiling to carry the track. That is the first thing we check.
Can you install while the office stays in use?
Yes. Phased works and after-hours access are normal on occupied offices and are planned into the programme.
What is the difference between an operable wall and a folding partition?
An operable wall is made of separate top-hung panels with retractable acoustic seals, built to separate two events. A folding partition is a run of hinged panels that is quicker to move but gives much lower sound separation.
How often should an operable wall be serviced?
Once a year is common for normal use. Ballrooms and function rooms reconfigured several times a week benefit from more frequent checks. Follow the manufacturer’s recommendation for the specific system.
Related capabilities
- commercial fit-out contracting — the main contract wrapper: programme, trades and interfaces held by one party
- A&A contracting — when the building keeps operating while the works run
- custom carpentry and joinery — where the fitted elements are actually made
Further reading on Operable Walls & Acoustics
Registrations you can verify
- BCA Registered Contractor — CR06 Interior Decoration & Finishing Works, Grade L4Valid to 1 February 2029
- Licensed Builder — GB2 General Builder Class 2Valid to 24 June 2028
- bizSAFE Star — the top tier of the Workplace Safety and Health Council’s programmeValid to 17 June 2028
- UEN 201327649CSearch this number in the BCA Directory and the bizSAFE registry to confirm every entry above.
Tell us the room and the privacy target
Dimensions, what is above the ceiling, and how private it has to be. That determines system, detail and cost far more than the panel choice does.
WhatsApp +65 8897 3670 · +65 6264 9511 · [email protected]