
Rongda Pacific supplies and installs acoustic wall panels, ceiling panels and baffles for commercial and construction projects in Singapore, from a single meeting room to a function hall. The absorption figure on a datasheet is where the job starts. The fixing, the substrate, the cut-outs and the edges decide whether the finished room sounds like the drawing.
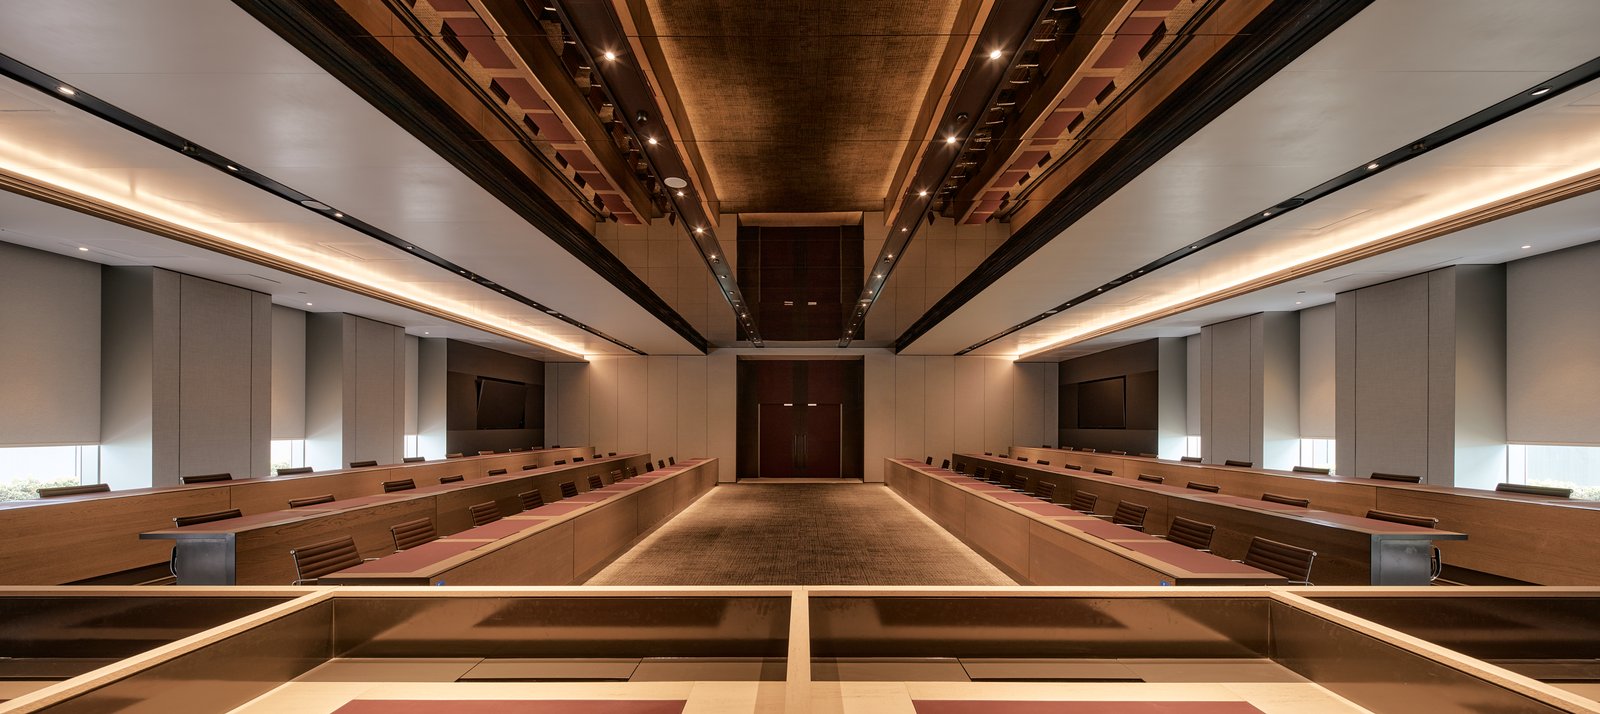
The panel is rarely the problem. The installation usually is.
Acoustic panels are bought by the square metre, but the room is judged by the result. Between the two sit the details nobody prices properly: panels cut around sprinkler heads, light fittings, diffusers and access hatches; joints that stay straight across a ten-metre wall; edges that are finished rather than left raw; and a substrate that will actually hold the fixing for the life of the fit-out.
Mounting matters as much as the product. Laboratory absorption figures are measured with the panel mounted in a stated way, and a panel tested with an air gap behind it will not perform the same when it is glued flat to a wall, particularly at lower frequencies. We read the test mounting before we set out the fixing, so the installed panel matches the figure the specification was written around.
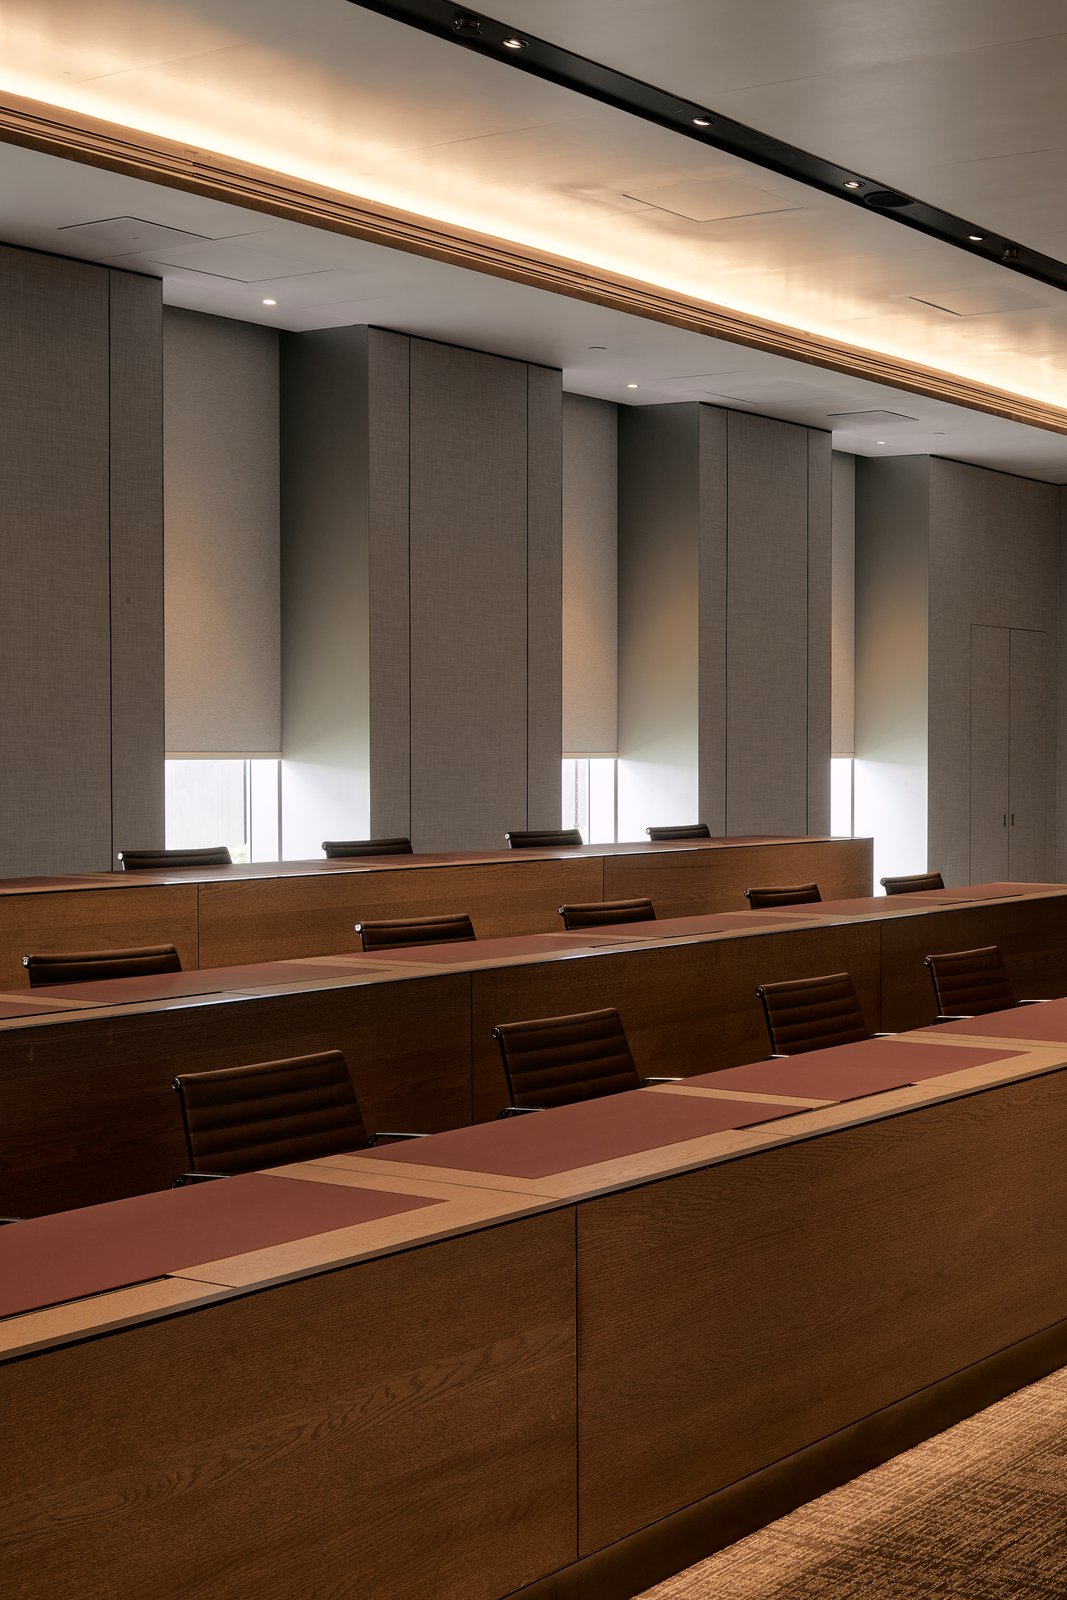
Ask which mounting the absorption figure was tested in. The answer changes the fixing detail, the depth of the build-up and, often, the quotation.
Panel types we supply and install
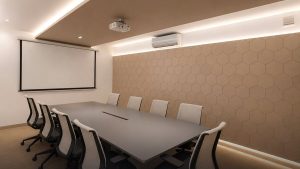
PET / polyester fibre panels
Lightweight, cut cleanly on site and available in a wide colour range. A practical default for offices, meeting rooms and learning spaces.
Fabric-wrapped panels
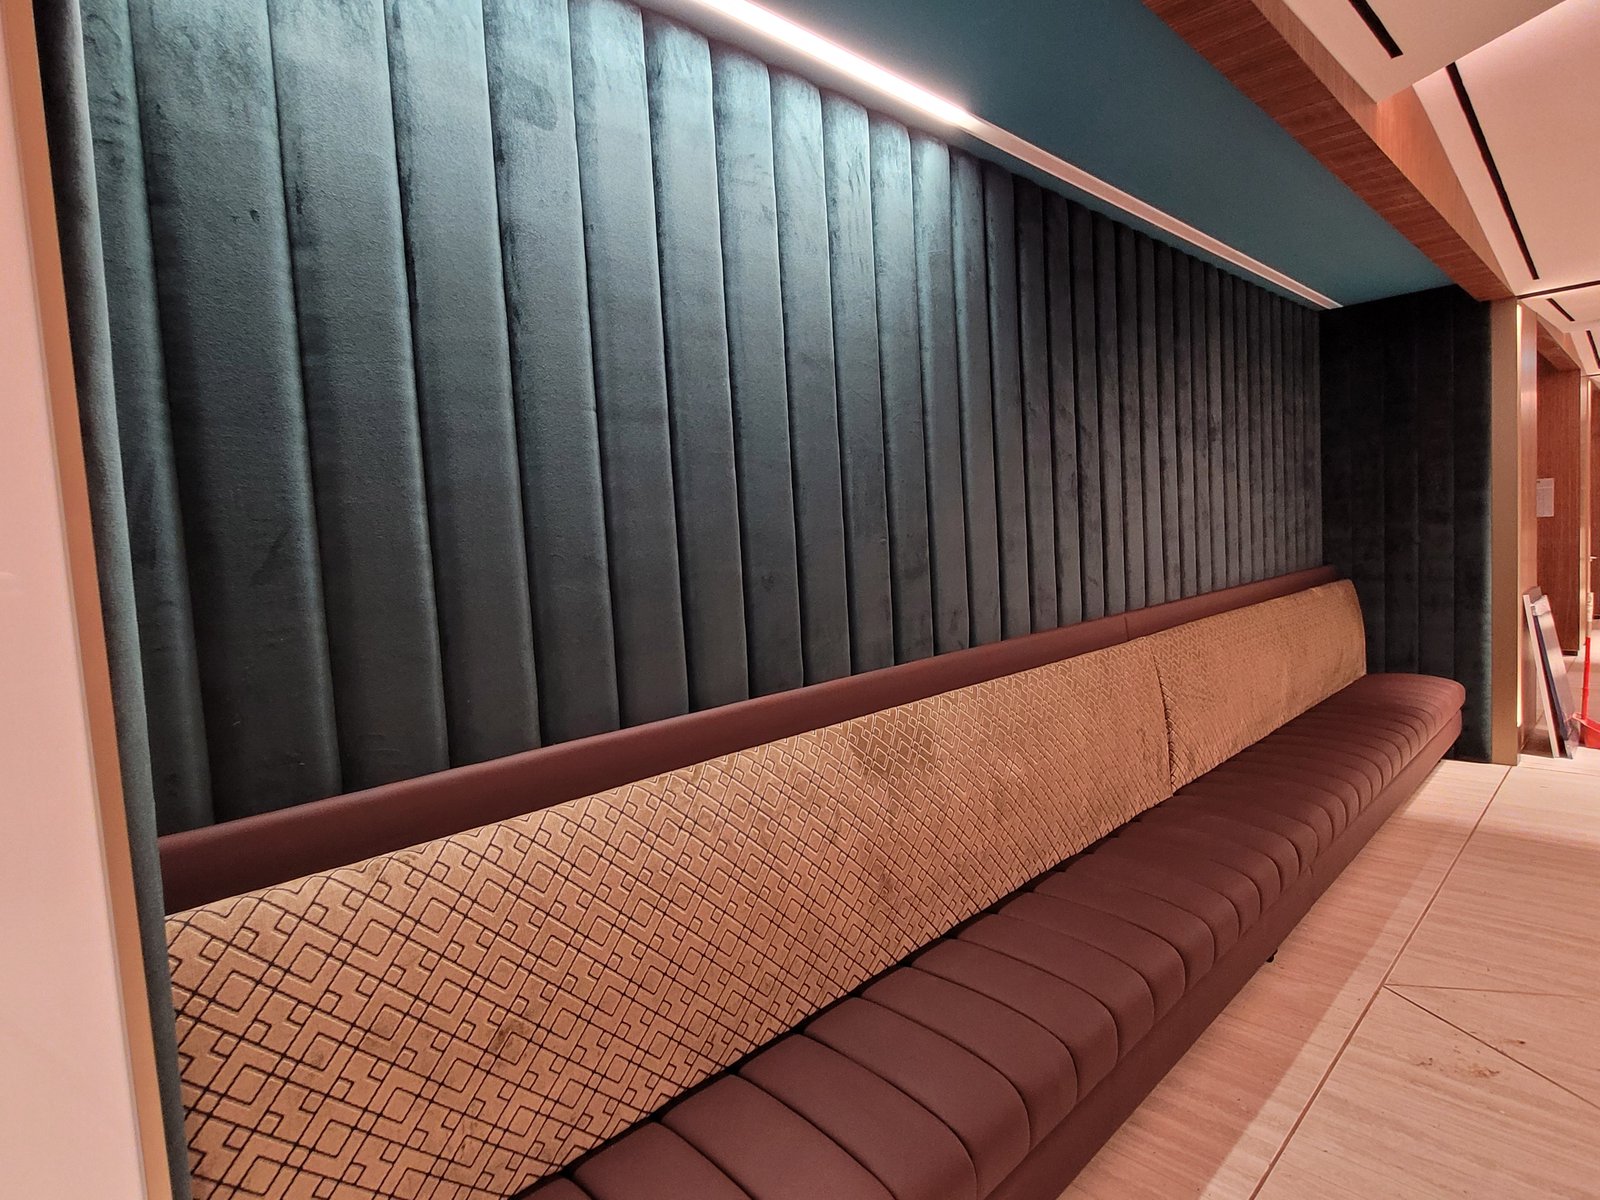
An absorptive core behind a stretched fabric face, made to size. Framed edges keep long runs crisp and joints tight.
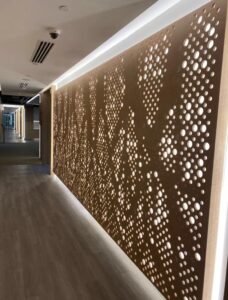
Timber slat and perforated timber
Joinery-grade finishes over an absorber, for lounges, lobbies and auditoriums where the wall has to look like architecture. Made with our carpentry and joinery team.
Ceiling baffles and suspended panels
For glazed rooms, exposed soffits and large-volume halls where the walls cannot carry the treatment. Hung from the structure and coordinated with M&E.
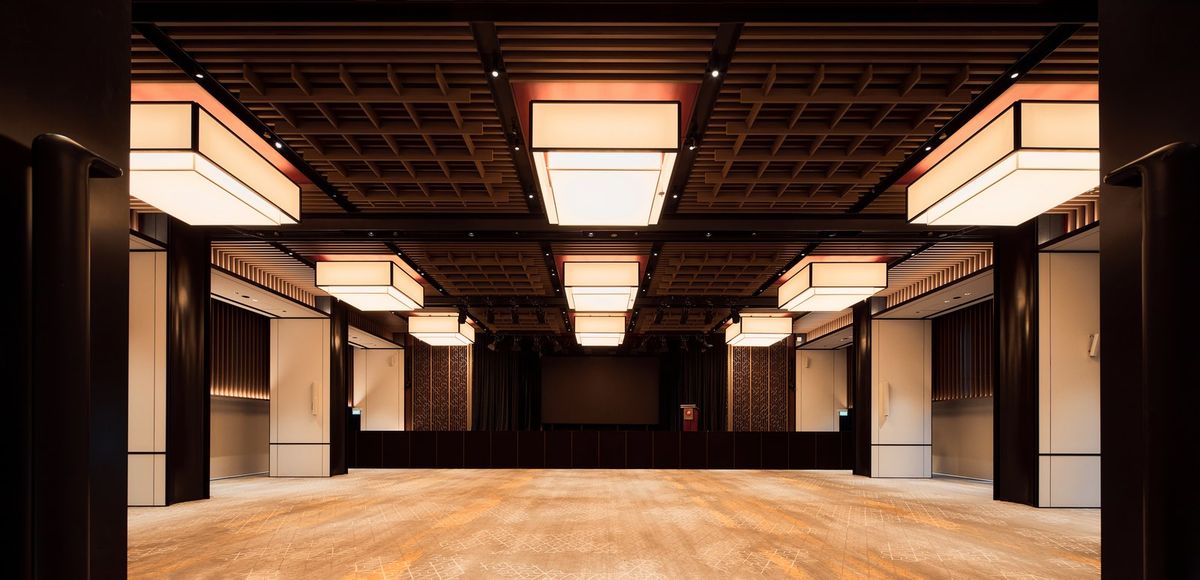
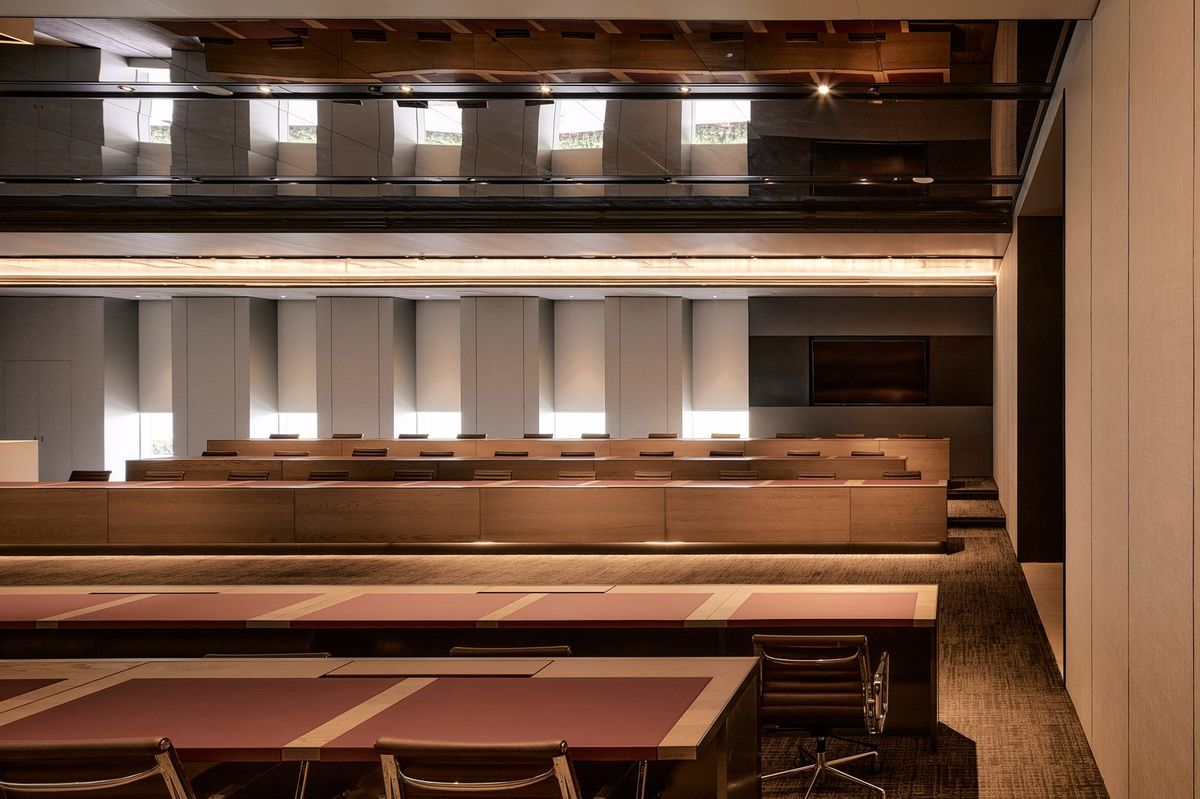
Where acoustic panels go
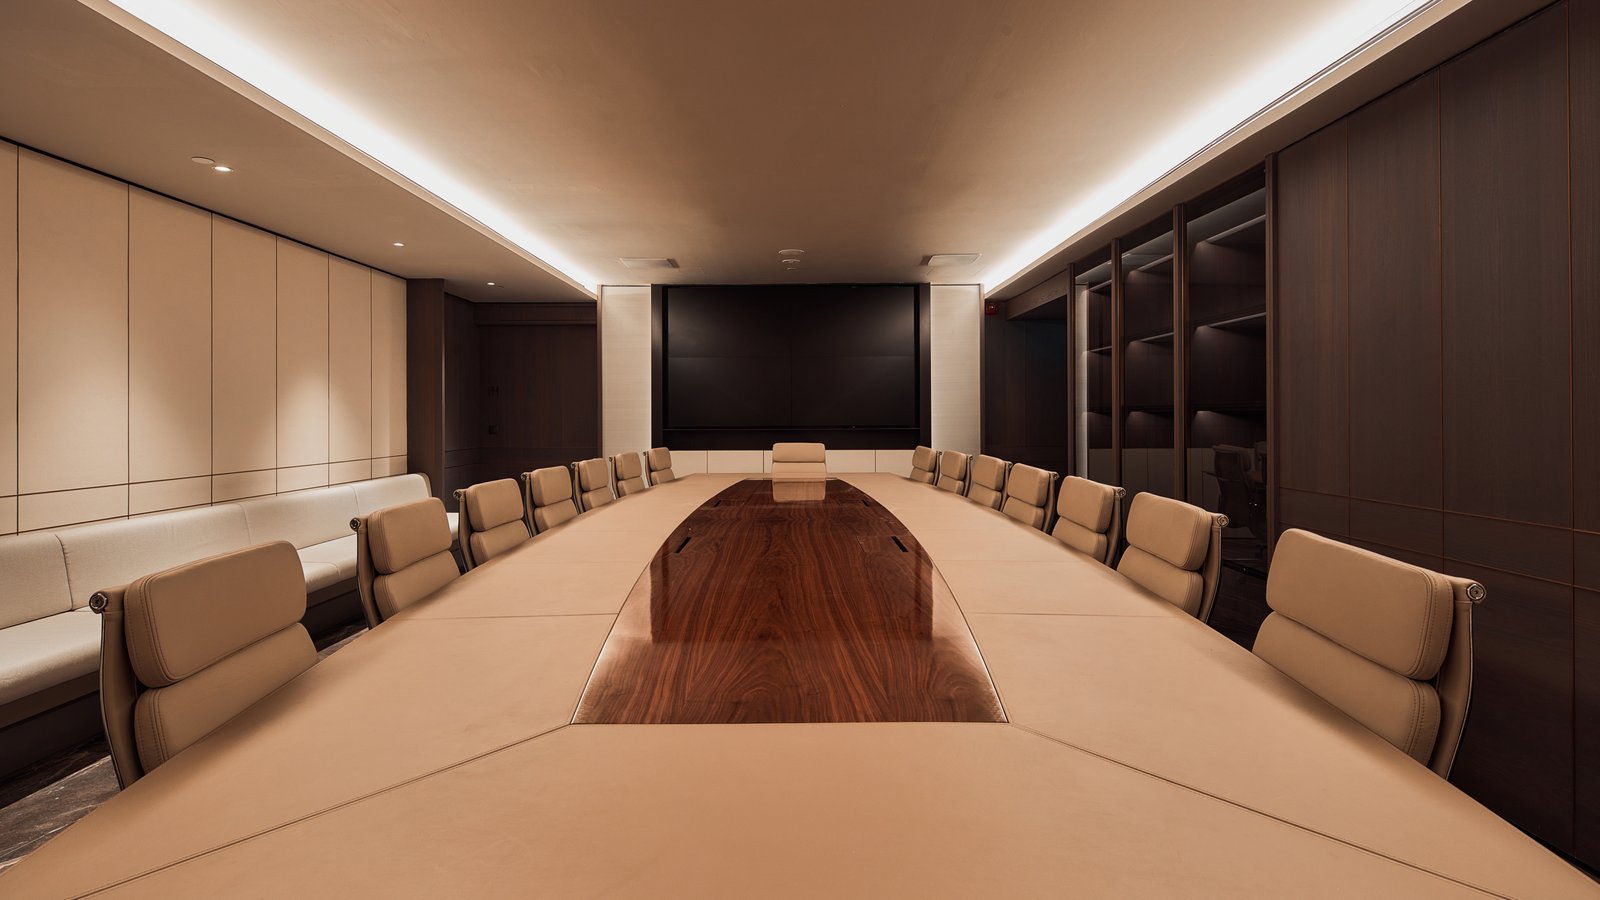
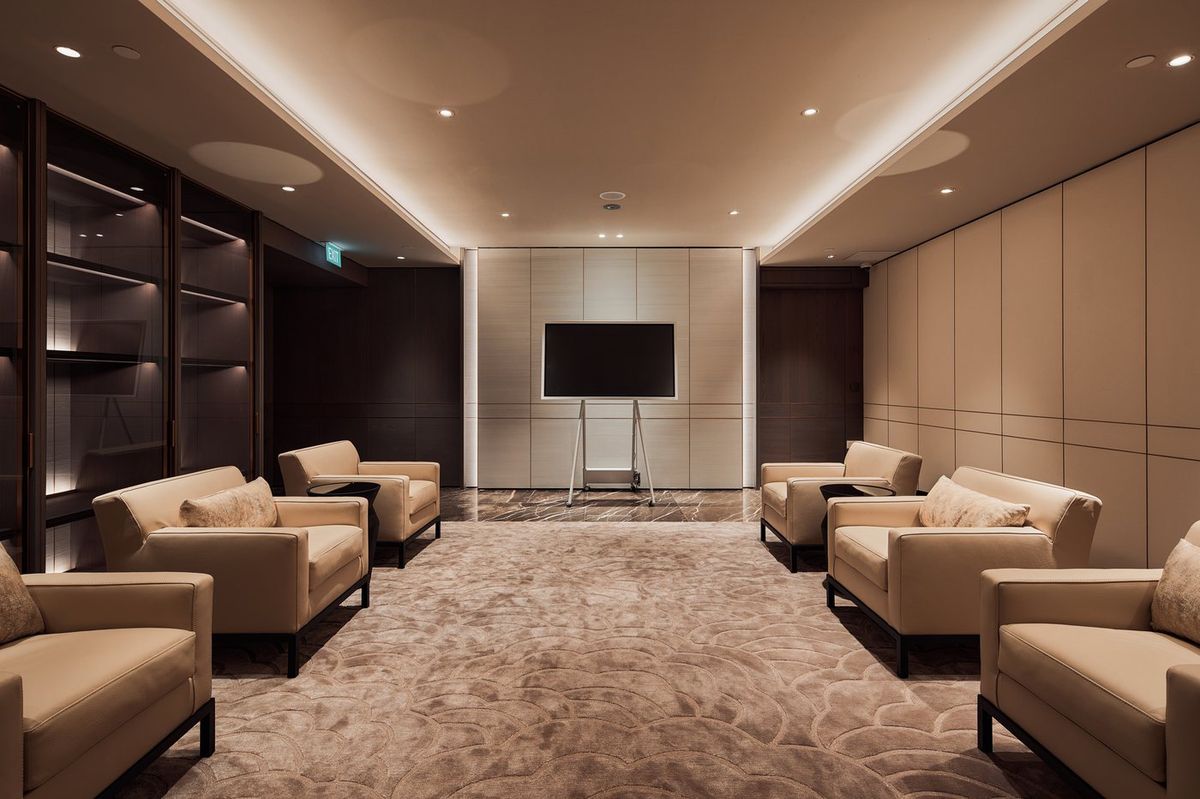
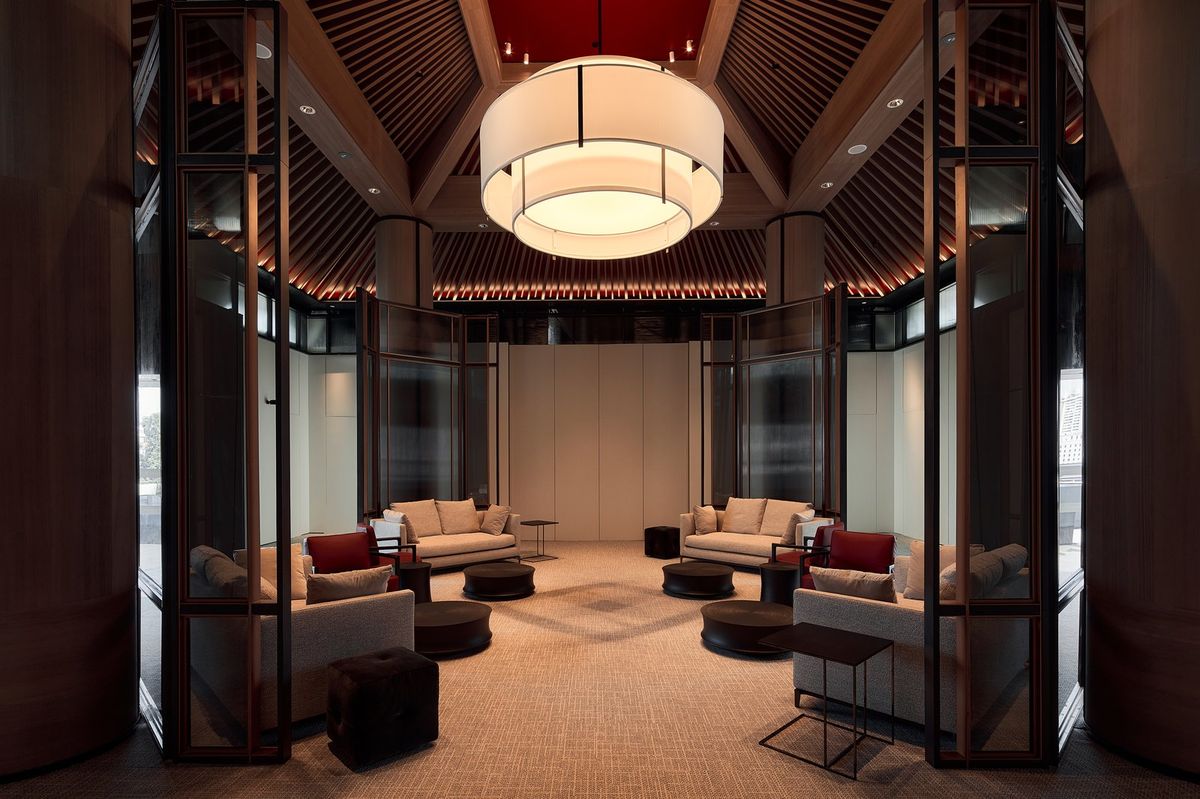
Also
Open-plan offices, restaurants and retail spaces where noise shortens how long people stay, and schools, libraries and learning environments.
Spaces shown are Rongda Pacific fit-out projects in Singapore.
How a project runs
- Specification review — the acoustic consultant’s requirement or the client’s target, the drawings, the product data and its fire documentation
- Site survey — substrate, ceiling height to slab, services in the way, and the access equipment the height calls for
- Shop drawings and setting out — panel layout, cut-outs, joints, fixing details, and finish and colour approval
- Sample or mock-up — one panel or one bay approved before the full quantity is ordered or produced
- Installation — fixing to the tested mounting, cutting around services, edge trims and making good
- Inspection and handover — alignment, joints and cleanliness checked, with the as-installed layout and product data handed to the facilities team
Built into the room, not stuck onto it
Acoustic treatment lands against joinery, ceilings, lighting and glazing. Because we fabricate joinery and metalwork in our own facility, the slat wall, the panel frame, the trim at the ceiling line and the access hatch that has to stay openable are made by the same team that installs them, rather than negotiated between several subcontractors on site.
Where our role starts and stops
We are an installation contractor, not an acoustic consultant. Where a space needs acoustic design — reverberation targets for a hall, speech intelligibility in an auditorium, or sound isolation between rooms — the target should be set by the project’s acoustic consultant, and we build to it. For straightforward rooms such as meeting rooms and small offices, we can propose panel quantity and placement from the room size and use, and we will say plainly when a room needs a consultant instead.
Wall and ceiling linings in commercial buildings must meet the fire performance required for their location under the SCDF Fire Code. We provide the manufacturer’s fire test documentation for the product we propose, so that the project’s qualified person can confirm it before anything is ordered.
What to send us for a quotation
- Drawings or a layout showing the walls and ceilings to be treated, with approximate areas
- The acoustic specification or consultant report, or the problem in plain terms, such as “too much echo in a 200-seat hall”
- Preferred panel type, finish and colour, if already decided
- Ceiling height, and what is above the ceiling or on the soffit
- Access constraints, and whether the building stays in use during the works
- Programme and target completion date
What moves the cost
- Panel type and finish. Standard PET sits at one end, custom timber and fabric systems at the other.
- Height and access. Scaffold, scissor lifts or boom lifts add cost and set the pace of the work.
- Services density. Every sprinkler, light and diffuser is a cut-out, and a busy ceiling takes far longer than a clear one.
- Custom sizes, curves and colours. Anything off-standard needs shop drawings and longer lead times.
- Working hours. Night and weekend work in an operating building costs more than open daytime access.
Common questions
Are acoustic panels the same as soundproofing?
No. Panels absorb sound inside a room and control echo; they do very little to stop sound passing into the next room. Stopping sound between rooms is a job for the wall, ceiling and door construction, which is covered on our operable walls and acoustic partitions page.
How many panels does a room need?
It depends on the room volume, the surfaces already in it and how it is used. Where an acoustic consultant has set a target, we follow their design. For simple rooms, we can propose a quantity and layout from the room size and use.
Can you install panels supplied by an overseas manufacturer?
Yes, provided the product data, fixing system and fire documentation are available. We review them before quoting and confirm what needs to be supplied locally, such as framing, trims and fixings.
Can you work at height or in a building that stays open?
Yes. High ceilings are planned around the right access equipment, and works in operating buildings are phased and scheduled around permitted hours, as in our A&A works.
Do the panels come with fire test documentation?
We provide the manufacturer’s fire test documentation for the product proposed, so that it can be checked against the requirement for its location before ordering.
Related capabilities
- operable walls and acoustic partitions — when the problem is sound passing between rooms, not echo inside one
- custom carpentry and joinery — timber slat walls and panel frames made in our own facility
- commercial fit-out contracting — when acoustics are one package inside a full fit-out
- A&A contracting — when the building keeps operating while the works run
Further reading on Acoustic Panels
Registrations you can verify
- BCA Registered Contractor — CR06 Interior Decoration & Finishing Works, Grade L4Valid to 1 February 2029
- Licensed Builder — GB2 General Builder Class 2Valid to 24 June 2028
- bizSAFE Star — the top tier of the Workplace Safety and Health Council’s programmeValid to 17 June 2028
- UEN 201327649CSearch this number in the BCA Directory and the bizSAFE registry to confirm every entry above.
Send us the drawings and the target
The layout, the ceiling height and what the room is for. That tells us the panel, the fixing and the access far more reliably than a product name does.
WhatsApp +65 8897 3670 · +65 6264 9511 · [email protected]