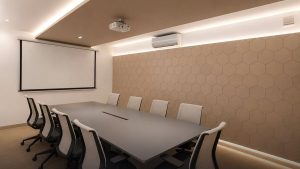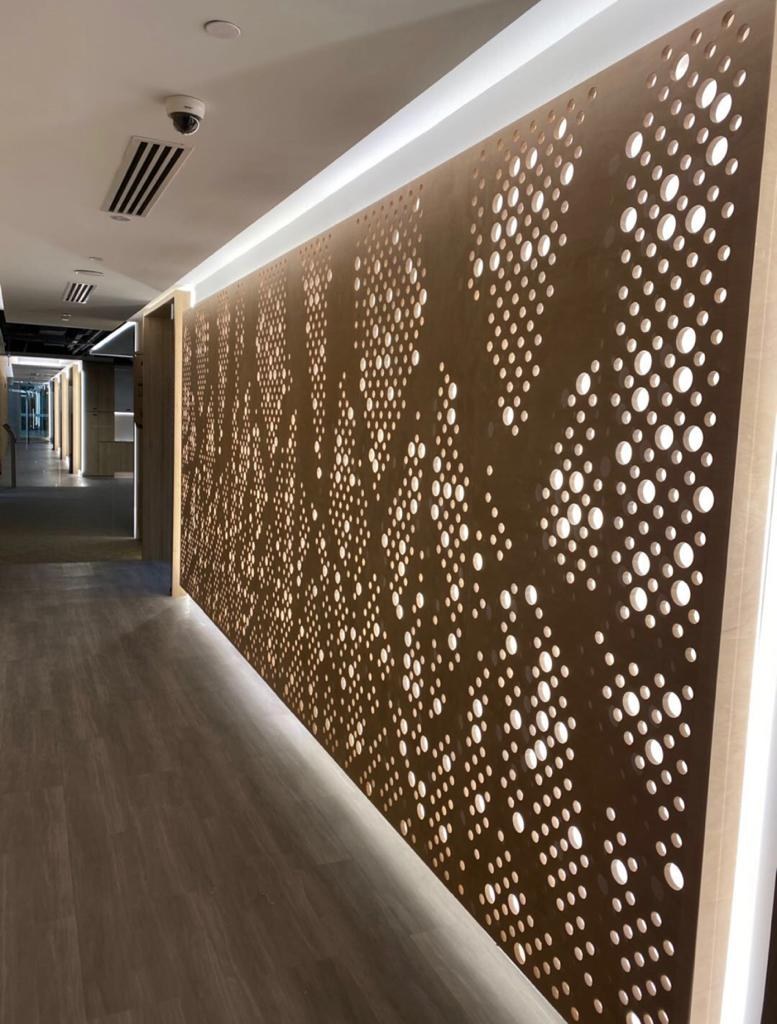
On most commercial fit-outs the acoustic panel package is one line in the tender: a rate per square metre, supply and install. It arrives late in the programme, it touches the ceiling, the M&E, the joinery and the fire strategy at once, and almost everything that can go wrong with it sits outside that rate. This article is for the party awarding it — the main contractor, the interior contractor or the developer’s project team — and sets out what to settle before the package is let.
It is not a guide to acoustic design. Where a room needs a reverberation target or a sound-isolation rating, that belongs to the project’s acoustic consultant. What follows is the contractor’s side of the same job: how the package is bought, where its boundaries fall, and how to tell a subcontractor who will deliver the consultant’s intent from one who will deliver the panel and leave the rest to you. Our acoustic panel supply and installation page covers the products themselves.
Where the Acoustic Package Sits in a Fit-Out
Acoustic panels look like a finishes item, and they are usually procured like one. In practice the package depends on decisions made by at least five other parties, and it is installed into work that several other trades have only just finished. That is why it causes more coordination than its contract value suggests.
The acoustic package has to agree with:
- The acoustic consultant — the performance target, the panel locations and, often, the mounting the target assumes
- The interior designer — finish, colour, joint layout and how panels meet joinery, glazing and ceilings
- The ceiling contractor — grid layout, bulkheads, access panels and what the ceiling can carry
- The M&E contractors — sprinklers, lights, diffusers, speakers and detectors that the panels must cut around
- The fire engineer or qualified person — whether the lining meets the requirement for its location
- The joinery and AV packages — feature walls, screens and equipment that share the same wall
- Building management — permitted hours, lift bookings and protection rules on an occupied building
None of those parties is responsible for the panels, and all of them can make the panels fail. The subcontractor who holds the package is the only one positioned to see every interface at once, which is the strongest argument for choosing that subcontractor on coordination ability rather than on rate.
Three Ways to Buy It
The package is normally let in one of three ways. Each moves the interface risk to a different party, and the cheapest-looking route on the tender summary is rarely the cheapest at handover.
| Route | Who carries the interfaces | Where it goes wrong |
|---|---|---|
| Supply only | The main contractor or another trade installs | The installer has never fixed this system, mounting is improvised, and nobody owns the gap between the product data and the wall |
| Install only | The installer fixes product bought by the client or an overseas supplier | Shortages, wrong edges and missing trims surface on site, and the installer is waiting on a supplier they do not control |
| Supply and install | One subcontractor, from shop drawings to handover | Only if the scope boundary is vague — then the extras appear as variations instead of in the tender |
Install-only is increasingly common where the panels are specified from an overseas manufacturer, and it can work well. The condition is that the product data, fixing system and fire documentation reach the installer before award, not with the container. We describe that arrangement more broadly in our article on the Singapore local execution layer for overseas suppliers.
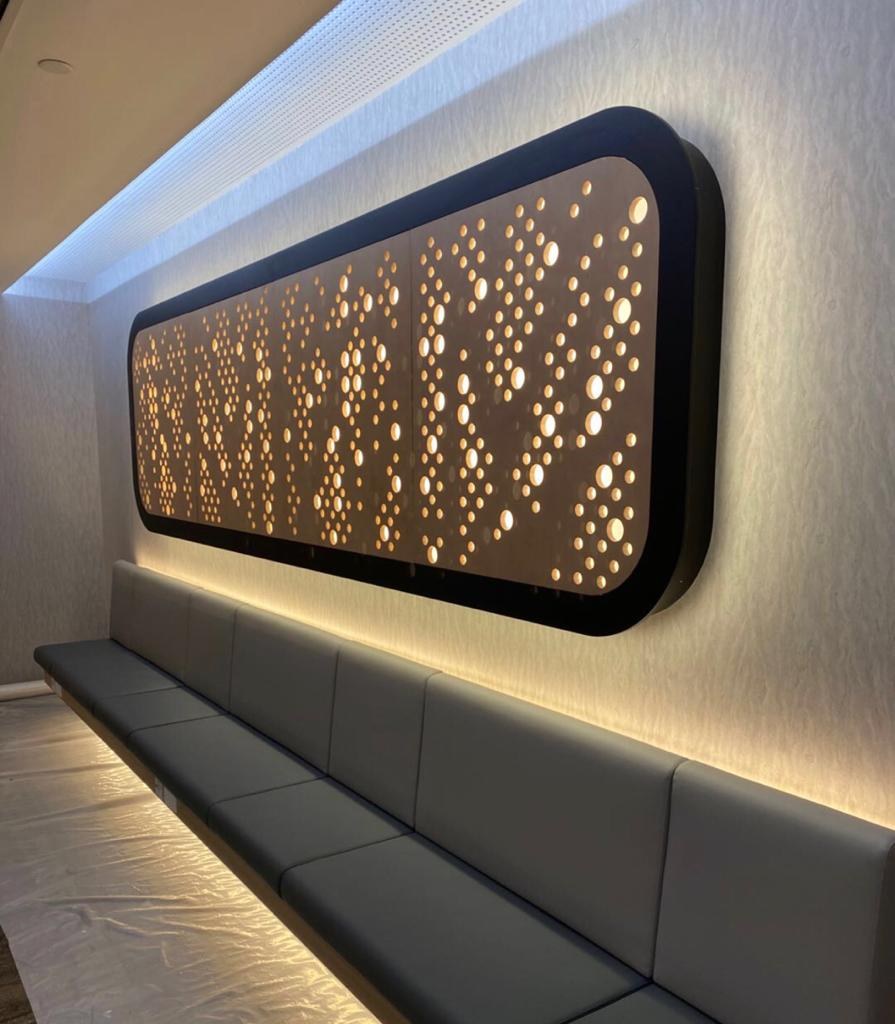
The Scope Boundary Is Where the Money Goes
A rate per square metre covers the panel and the labour to fix it to a sound, flat, ready substrate. Everything that makes the substrate sound, flat and ready, and everything that happens at the edges, is somebody else’s unless the tender says otherwise. On a typical commercial package these are the items that drift:
- Backing and framing. Battens, sub-frames and any build-up needed to create the air gap the performance figure assumes.
- Substrate correction. Out-of-plumb walls, uneven plaster and soft boards that will not hold a fixing.
- Cut-outs. Every sprinkler, light, diffuser, speaker and detector. A busy ceiling can double the labour of a clear one.
- Edges and trims. Junctions with ceilings, glazing, door frames and joinery, and the trims that make them look intended.
- Access panels. Openings that must stay removable for M&E maintenance without damaging the panels around them.
- Access equipment. Scaffold, scissor lifts or boom lifts for high walls and ceilings, and who provides them.
- Protection and cleaning. Fabric and PET panels mark easily, and they are often installed before other trades have finished.
- Spare stock. A small quantity of panels from the same production batch, held for later damage.
None of these is unusual, and a competent subcontractor will price all of them if asked. The problem is only ever that they were not asked, and that the question is answered in week ten as a variation instead of in the tender as a line item.
Before Award: What the Tender Should Settle
The list below is the set of questions that, answered before award, removes most of the disputes we see on acoustic packages. It is deliberately practical. Where the consultant’s specification already answers a point, the tender should simply point to it.
Settle before award:
- Performance and who sets it — the consultant’s target, or a plain-language brief for simple rooms
- Test mounting — which mounting the quoted absorption figure was measured in, and whether the installation will reproduce it
- Panel type, thickness and backing — including any absorber or air gap behind the face
- Fire documentation — the test report for the actual product, checked by the qualified person against the location
- Substrate — who confirms it is ready, and who corrects it if it is not
- Ceiling height and access — and who provides the access equipment
- Services coordination — whether cut-out positions come from coordinated drawings or are taken on site
- Custom work — curves, non-standard sizes, special colours and their lead times
- Sample and mock-up — one panel or one bay approved before full production
- Working hours — day, night or weekend, and the building’s rules
- Protection, cleaning and making good — who protects installed panels from later trades
- Acceptance — the visual standard for joints, alignment and edges, and how it is inspected
Two of these deserve emphasis. The test mounting matters because absorption figures are laboratory results for a panel mounted in a stated way; a panel tested with an air gap behind it does not perform the same glued flat to a wall, particularly at lower frequencies. And the fire documentation matters because it must describe the product actually delivered, not a similar one from the same range. Our article on SCDF fire safety in interior fit-out covers the wider requirement.
How to Tell a Subcontractor Who Will Deliver
Most acoustic subcontractors can supply a respectable panel. What separates them is what they ask before they price. In our experience the questions a subcontractor raises at tender are a better guide to how the job will run than the rate they quote.
- They ask for the consultant’s report, or ask what the room is for if there is none.
- They ask what is above the ceiling and what the wall is built from before committing to a fixing.
- They read the test mounting and tell you if the quoted figure depends on a build-up nobody has drawn.
- They propose a mock-up rather than waiting to be told to provide one.
- Their quotation is itemised — panels, framing, cut-outs, trims, access, protection — rather than a single rate.
- They supervise their own installers and name the person who attends coordination meetings.
The opposite signals are just as clear: a rate returned within a day with no questions, a fire certificate for a product family rather than the product, and an assumption that “site measure” will resolve the cut-outs. None of these means the subcontractor is poor. It means the coordination they have not priced will land on you.
When the Panels Should Go In
Acoustic panels belong late in the sequence, but not last. They should follow ceiling closure, M&E first fix and the wet trades, because dust and moisture mark fabric and PET faces and are difficult to clean off. They should precede loose furniture, AV installation and final cleaning, because those trades need the walls finished and are a common source of damage if they work around unprotected panels.
Lead time is the other programme risk. Standard PET panels in stock colours are usually quick. Custom colours, fabric-wrapped panels made to size, timber systems and anything curved need shop drawings, approval and production, and the clock only starts when the sample is approved. On an occupied building, permitted hours and lift bookings add their own constraints; we cover those in our article on permitted hours and access windows for A&A works.
What Goes Wrong on Site
The failures we are called in to put right are remarkably consistent, and nearly all of them trace back to something that was not settled at award:
- Panels fixed flat that were specified, and tested, with an air gap behind them.
- Ragged cut-outs around services that were moved after the panels were set out.
- Colour or texture variation between production batches on the same wall.
- Joints that wander across a long wall because the setting-out started at the wrong end.
- Panels removed for M&E access and refitted with the wrong fixings, or not refitted at all.
- Soiled faces from later trades working without protection.
Each of these is cheap to prevent and expensive to correct, because correction usually means replacing panels from a new batch that will not match the ones around them. That is why spare stock from the original batch belongs in the tender, and why the mock-up is worth its cost.
How Rongda Pacific Works as the Acoustic Package Subcontractor
We take acoustic packages under main contractors, interior contractors and developers, either as supply and install or as the local installer for panels procured from overseas. We are an installation contractor, not an acoustic consultant: where a consultant has set the target, we build to it, and where there is none, we say plainly when a room needs one.
Because we fabricate joinery and metalwork in our own facility, the framing, trims, timber elements and access details around the panels are made by the same team that installs them. Our quotations are itemised against the boundary items above, we propose a mock-up on any package where finish or setting-out matters, and we supervise our own installers. Where panels share a room with movable walls, as they often do in function rooms and training spaces, we coordinate both; see our article on operable and movable partition walls.
Frequently Asked Questions
Can you work as a subcontractor under our main contract?
Yes. We work under main contractors, interior contractors and developers. What matters is that the scope boundary — framing, cut-outs, trims, access and protection — is written into the subcontract rather than assumed.
Can you install panels we have bought from an overseas supplier?
Yes, provided the product data, fixing system and fire documentation are available before award. We review them before quoting and confirm what needs to be supplied locally, such as framing, trims and fixings.
Do you provide the acoustic design?
No. Where a space needs a reverberation target or a sound-isolation rating, that should be set by the project’s acoustic consultant. For simple rooms we can propose quantity and placement from the room size and use, and we will say when a consultant is needed.
Can you quote from drawings alone?
We can give a budget from drawings and the specification. A firm price needs the substrate, ceiling height and services layout confirmed, because those decide the framing, access and cut-out labour.
Is a mock-up really necessary?
On any package where colour, joint layout or the junction with joinery matters, yes. One approved bay costs far less than replacing panels from a later production batch that does not match.
Can you work at night in an occupied building?
Yes. Night and weekend work is planned against the building’s rules for permitted hours, lift use and protection, and agreed with building management before works start.