
A letter arrives. It is not a marketing approach from an energy consultant and it is not an invitation to pursue a rating. It is a notice under the Building Control Act telling you that your building is in the top quarter of its category for energy use, that you have ninety days to appoint somebody, and that in three years’ time the building has to be measurably using less energy than it does today.
The Mandatory Energy Improvement regime commenced on 30 September 2025. Before it, an owner who never retrofitted faced no obligation at all; the whole framework rested on buildings volunteering. That is the part that changed. This article sets out who is actually in scope, what the notice requires and by when, and which of the measures land inside the tenanted floors rather than the plant room — because those are two very different projects.
Rongda Pacific is an interior fit-out, A&A and builder’s works contractor. We are not a Green Mark consultant, a specified individual under the MEI regime or a registered energy auditor, and nothing here is regulatory advice. Where a number matters to your building, confirm it with BCA.
MEI is a statutory obligation, not another certification
Green Mark is a rating you apply for. MEI is a duty served on you. The distinction matters because owners who have been through a Green Mark submission sometimes assume the same people, the same evidence and the same discretion apply. They do not. There is no tier to aim for, no submission window to choose and no option to conclude that the business case is not there this year.
What the regime does leave open is the method. It prescribes an outcome — a reduction measured against the building’s own recent history — and leaves the route to that outcome to the owner and the professional they appoint. That is why two buildings served the same notice can end up with completely different improvement plans, and why an owner has real decisions to make rather than a checklist to execute.
All three have to hold. Source: BCA MEI Regime and the Code on Mandatory Energy Improvement for Existing Buildings, Edition 1.0 (June 2025). Confirm the current position with BCA.
Heritage status is not an exclusion. Conservation does not exempt a building — the test is use, size and consumption — and URA conservation guidelines still govern any physical work.
Three conditions decide whether the regime reaches you
All three have to hold at once, and the first two are matters of fact that an owner can settle in an afternoon. Gross floor area of 5,000 m² or more is the threshold; below it the regime does not reach the building whatever it consumes. The use has to fall within the listed categories: commercial, which takes in offices, hotels and retail; healthcare; institutional, covering educational, civic, community and cultural buildings; sports and recreation; and mixed developments of these.
The third condition is the one owners cannot check for themselves. The building has to be consistently in the top 25% of its building sub-typology for energy consumption, with Energy Use Intensity above the prescribed threshold for three consecutive years before the notice. The threshold was initially pegged at the 75th percentile of the EUI range and is fixed for five years before review. BCA estimated fewer than a hundred buildings would be caught in the first wave.
What this means in practice:
- An old building with a high electricity bill is not automatically in scope — the comparison is against its own sub-typology, not against new stock
- A building that improved recently may sit outside the threshold even if it is unremarkable
- Three consecutive years means a single bad year, after a chiller failure for instance, does not pull a building in
- The comparison set is the sub-typology, so a hotel is measured against hotels rather than against offices
Some buildings are excluded outright, but heritage is not one of them
Several categories sit outside the regime regardless of size or consumption: buildings used solely as data centres; general, light and special industrial buildings; residential buildings; religious buildings; railway premises; airport services and facilities; port services and facilities; and utility buildings. For a mixed development the classification is worth confirming rather than inferring from the property’s name or from what its tenants happen to do.
Conservation status is not on that list. A conserved building or a national monument is tested the same way as any other: by use, size and consumption. A large conserved building running as a hotel, an office or a museum can be caught; a conserved shophouse under 5,000 m² will not be. What conservation does change is the method rather than the obligation, because URA’s conservation guidelines still govern any physical work and facades, roofs, windows and some original interior elements are frequently protected. That pushes the improvement towards chillers, controls, lighting, metering and interior works — which is usually where the cost-effective measures were anyway.
The building’s EUI includes energy used inside tenanted space
This is the point that reframes the whole exercise for a landlord. The figure that put the building in the top quartile is a whole-building figure. It includes the lighting on floor eleven, the supplementary cooling in a tenant’s server room, and every workstation plugged in on a Saturday. The owner carries the obligation; a large share of the consumption sits behind doors the owner does not control.
Two consequences follow. The first is that an improvement plan confined to the plant room may not move the number far enough, because it addresses only part of what is being measured. The second is that measures inside tenanted floors need the tenants’ cooperation, which means lease terms, access arrangements and timing all become part of the engineering problem.
Source: BCA Code on Mandatory Energy Improvement for Existing Buildings, Edition 1.0 (June 2025). The dates in a notice govern; confirm the current Code before relying on any of these periods.
The audit concentrates on the heavy consumers: chiller and hot water systems, cooling, and other high-consumption plant.
The first deadlines are about people and evidence, not construction
Within 90 days of the notice the owner must appoint a specified individual: either a Professional Engineer registered in the discipline of mechanical engineering, or an energy auditor registered with BCA. Within one year the completed audit report, including the Energy Efficiency Improvement Plan, has to reach BCA. Nothing has been built at this stage, and that is deliberate — the regime wants the measures chosen from evidence rather than from a contractor’s catalogue.
The audit concentrates on the heavy consumers: chiller and hot water systems, cooling, and other high-consumption plant. For an owner, the year between appointment and submission is the useful window. It is when the lease events over the next three years should be mapped, when tenants who are due to move can be identified, and when the interior measures that will need access can be lined up against floors that are about to be vacant anyway.
The EEIP is where the obligation becomes a programme
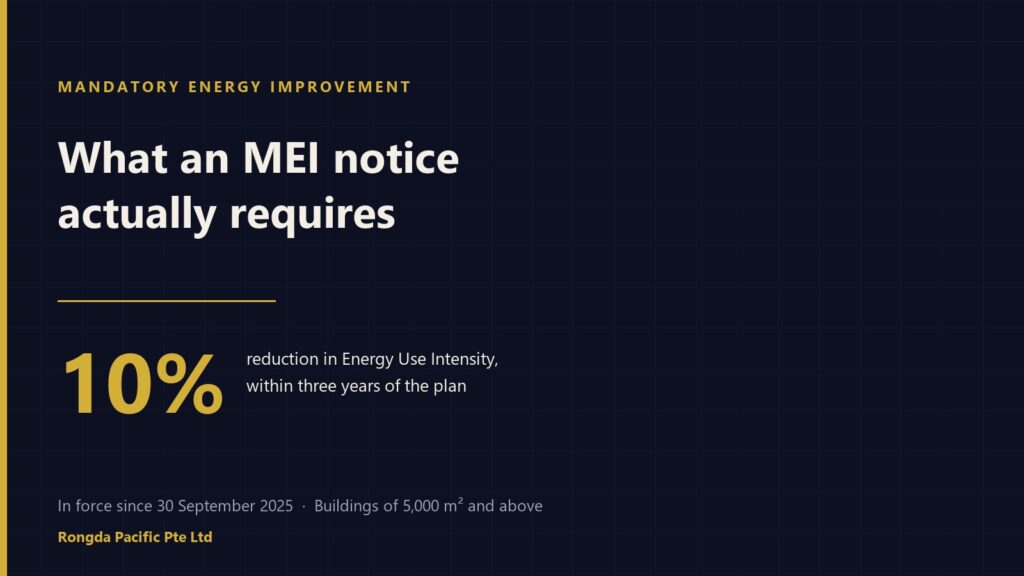
The improvement plan sets out what will be done. From its submission date the owner has three years to implement the measures, targeting a 10% reduction against the average Energy Use Intensity of the three years before the notice. Three years sounds generous until it is set against a building’s real constraints: plant replacement needs a shutdown window, tenanted floors need vacant possession or out-of-hours access, and both need procurement time ahead of them.
What usually determines whether three years is enough:
- How many lease events fall inside the window, and whether they can be sequenced rather than taken as they come
- Whether the plant can be replaced in stages or needs the building substantially off line
- How much of the target depends on tenant-side measures that require agreement
- Lead times on chillers, controls and metering, which are measured in months
- Whether the works can be done in permitted hours, or need the programme built around access windows
The last of those is ordinary A&A discipline rather than anything particular to MEI — our guides to permitted hours and access windows and dust and noise control in a live building cover how works are phased around an operating building.
An improvement plan is usually a mix of both. The two halves differ in cost, in disruption, and in who has to agree to them.
- Chiller plant replacement or upgrade
- Cooling tower and pump efficiency
- Air-handling and distribution plant
- Building management system and controls
- Main and sub-metering infrastructure
- Hot water generation
- Lighting layout, levels and fittings
- Occupancy sensing and daylight dimming
- Tenant and system sub-metering
- Partition layout rebalanced against the ACMV zoning
- Ceiling and diffuser coordination
- Reinstatement done as an upgrade rather than a reset
Rongda Pacific delivers the right-hand column. The audit, the improvement plan and the statutory submissions stay with the registered professionals who are qualified to sign them.
Lighting and controls inside tenanted floors do real work
Lighting is the most direct lever an interior scope has on consumption, and the one most often left as it was found. An office floor fitted out eight years ago is lit to a level somebody chose for a layout that has since changed twice, with fittings that cannot be dimmed, no daylight compensation on a perimeter that gets plenty, and corridors lit as brightly as workstations because nobody circuited them separately.
The measures are unglamorous and they are the ones that get done during a lease turnover anyway: LED layouts sized to the actual task rather than to the old drawing, occupancy sensing where rooms are used intermittently, daylight dimming where the glazing earns it, and separate circuiting so that circulation and perimeter zones can be controlled independently. Our guide to office renovation programme covers how that work is sequenced against a floor being handed back.
Air-conditioning improvements run into the landlord-tenant boundary
On the plant side, chiller efficiency, cooling tower performance and pump control sit squarely with the landlord. Inside the demise it is less clean. Partition layouts that were drawn without reference to the air-conditioning zoning make a whole floor overcool to satisfy one corner; supplementary units installed by a tenant to fix exactly that problem then add load the base system was never asked to carry; and diffusers moved during a past fit-out blow at a wall.
Correcting those is interior work, but it is interior work with an M&E consequence, which is why it should be coordinated rather than ordered. The boundary question — what the landlord’s system is responsible for delivering, and where the tenant’s responsibility begins — usually has to be settled before anyone prices the remedy.
Without metering, an improvement cannot be demonstrated
The regime asks for a measured reduction, which means the building has to be able to measure. A single incoming supply tells you the total and nothing else: not which floor, not which system, not whether last quarter’s lighting retrofit did anything. Owners frequently discover during the audit that the data needed to prove the improvement does not exist yet.
Metering that an improvement programme actually uses:
- Tenant-level metering, so consumption can be attributed rather than apportioned
- System-level metering on the heavy consumers, so a change can be isolated
- Separate metering for landlord services and common areas
- Readings taken consistently enough to establish a baseline before works start
- A record of what was installed and where, so a later reading can be trusted
Sub-metering installed during a fit-out costs a fraction of what it costs installed afterwards, because the containment, the access and the ceiling are already open. That is the argument for putting it in at the next lease turnover whether or not a notice has been served.
The maintenance year is a separate test
Reaching the 10% reduction is not the end of the obligation. The improved performance has to be held for one year from the completion submission date, with a maintenance report submitted within three months of that period ending. A building that hits the target through commissioning and then drifts back as settings are changed, sensors are overridden and controls are put into manual has not satisfied the regime.
That is a handover problem as much as an engineering one. If the facilities team does not know what was installed, what the settings are and why, the drift is a matter of time. The documentation set, the commissioning records and the training are what hold the gain, and they are worth specifying as deliverables rather than hoping for them.
Where Rongda Pacific fits
We deliver the interior construction scope: the lighting and controls installation, the containment and access for metering, the partition and ceiling alterations that follow a zoning correction, the builder’s works and the making good, carried out in a building that keeps operating. That work sits inside our Green Mark fit-out and A&A contracting scope.
What we do not do, and should not be asked to do:
- The energy audit, which is for the specified individual appointed under the regime
- The Energy Efficiency Improvement Plan, and the decision on which measures go into it
- Any statutory submission to BCA
- Certifying that a reduction has been achieved
- Advising on whether a building is in scope — that is a question for BCA and the appointed professional
What we will do is tell you, before anything is priced, where a proposed measure is going to run into the building’s real conditions: a ceiling void that will not take the containment, an access route that forces the work into permitted hours, a tenant whose fit-out has to be opened to reach the services. Those are build problems, and they are cheaper to find on a drawing than on a floor.
Frequently Asked Questions
Does MEI apply to every commercial building in Singapore?
No. Three conditions have to hold together: gross floor area of 5,000 sq m or more, a use within the listed categories, and consumption consistently in the top 25% of the building’s sub-typology with EUI above the prescribed threshold for three consecutive years. An older building with a high bill is not automatically in scope.
Are industrial buildings covered?
No. General, light and special industrial buildings are excluded, as are buildings used solely as data centres, residential buildings, religious buildings, railway premises, airport and port services and facilities, and utility buildings. For a mixed development, confirm the formal classification with BCA rather than inferring it.
Does conservation status exempt a building?
Heritage status is not one of the published exclusions. The test is use, size and consumption, so a large conserved building running as a hotel or an office can be caught. URA’s conservation guidelines still govern any physical work, which in practice pushes the measures towards systems, controls, metering and interior works.
What has to happen after a notice is served?
Appoint a specified individual within 90 days — a Professional Engineer registered in mechanical engineering, or an energy auditor registered with BCA. Submit the audit report and Energy Efficiency Improvement Plan within one year. Implement within three years of the plan, targeting a 10% reduction. Then hold that performance for a year and report.
How is the 10% reduction measured?
Against the average Energy Use Intensity of the three years before the notice. It is not a comparison with other buildings, and it is not a requirement that every individual system saves 10%. The calculation and the evidence are the appointed professional’s responsibility.
Can works inside tenanted floors count towards the improvement?
They can, because the building’s EUI includes energy used inside tenant premises. Lighting, controls, sub-metering and layout corrections are all candidates. Whether a specific measure goes into the plan is a decision for the energy audit, and delivering it needs the tenant’s agreement on access and timing.
Does MEI mean we have to replace the chiller?
Not necessarily. The regime sets an outcome rather than a method, and the appointed professional assesses whether the target can be reached through operational optimisation, maintenance, controls, air distribution and interior measures. Some buildings will need major plant replacement; it is not an automatic requirement.
Can a fit-out contractor carry out the MEI audit?
No. The role is reserved for a Professional Engineer registered in mechanical engineering or a BCA-registered energy auditor. A contractor builds what the appointed professional specifies and hands over the records. Rongda Pacific does not audit, certify or make statutory submissions.