A fit-out brief is normally written around what the space has to do: how many people, what kind of work, which rooms, what it should look like. If the project is going to be certified, one more question belongs at the front of that brief rather than at the end of it — which version of Green Mark the project is being assessed under. Get that wrong and the answer arrives as a surprise at submission, when the drawings are done and the long-lead items are ordered.
Green Mark Version 7 was launched on 2 September 2026, and the previous version is now on a timetable. This article sets out the two dates that matter, what each of the five Version 7 sections asks of the people actually building the interior, and where the line falls between what the landlord has to deliver and what a tenant’s fit-out has to.
As with everything on this subject: Rongda Pacific builds to what a Green Mark facilitator specifies. We are not a Green Mark consultant, not a Green Mark Accredited Professional, and we do not certify buildings. Confirm any date or requirement here with BCA before you plan around it.
Settle the certification pathway before the brief, not after
The pathway determines the evidence. Version 7 asks for information that has to be gathered while the work is happening — material declarations, commissioning records, photographs of things that get covered — and a project that decides to pursue certification at month five is a project reconstructing six months of records from memory and supplier emails.
It also determines some early design decisions. Whether an existing ceiling is retained or stripped, whether access provision is designed in or designed out, whether metering is run during first fix or retrofitted later: each of those is cheap at brief stage and expensive once the drawings are frozen. None of them is a certification decision in itself. They are build decisions that certification then asks you to account for.
Source: BCA Green Mark Version 7 and the BCA Industry Circular dated 2 September 2026. Confirm the current position with BCA before committing a programme.
If the realistic completion sequence runs past the end of 2027, design against Version 7 now rather than planning a transition later. GLS projects on land sold on or after 30 June 2022 are assessed under Version 7 only.
The transition sets two deadlines, and the second one catches people
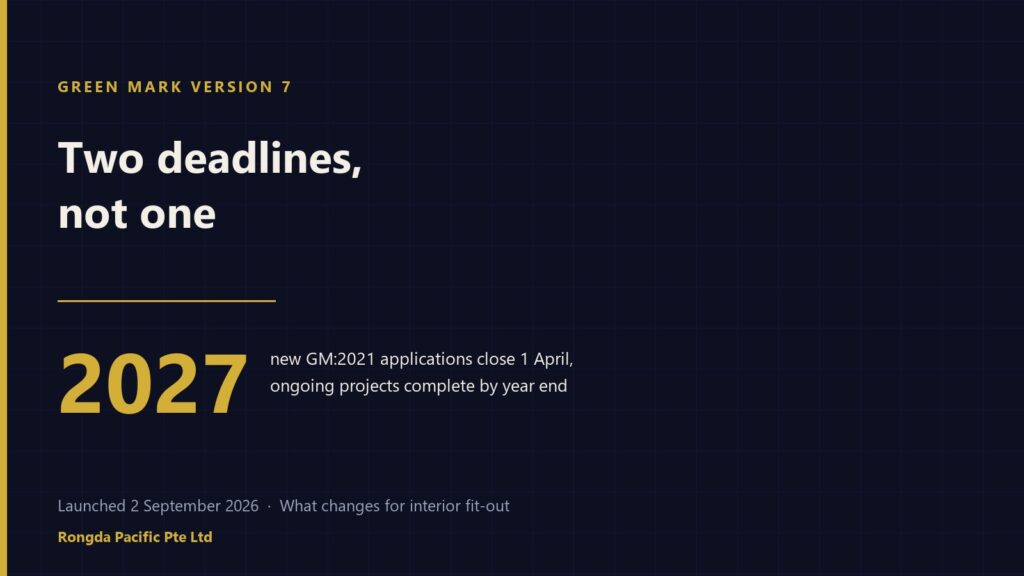
The widely quoted date is 1 April 2027, after which new GM:2021 applications are no longer accepted. The one that catches projects is the other one: ongoing GM:2021 projects are expected to be completed and assessed by the end of 2027. A submission lodged in March 2027 still has to finish the assessment and receive its letter of award before the year is out.
What that means for a project being planned now:
- Work in progress is not an accepted application — only a lodged submission counts
- A fit-out starting in late 2026 and completing in 2028 should be designed against Version 7 from the outset
- A project that could go either way is better designed to the stricter requirement than re-engineered later
- GLS projects on land sold on or after 30 June 2022 are assessed under Version 7 only, so the choice does not arise
- Programme slippage is the usual reason a project misses the second date, not the first
Our guide to office renovation programme and critical path covers why the last ten per cent of a fit-out takes the longest, which is exactly the part that sits between a submission and a letter of award.
What each section asks of the people building the fit-out, rather than of the people certifying it.
Rongda Pacific builds to what the Green Mark facilitator specifies and hands over the records the assessment needs. It is not a Green Mark consultant and it does not certify buildings.
Whole-life carbon makes material retention a design decision
Interiors turn over far more often than structure. A commercial floor may be stripped and rebuilt three or four times in the life of the building, and each cycle writes off materials that were serviceable. Version 7’s weight on whole-life carbon makes that cycle visible, and the cheapest response is usually not a greener product but keeping what is already there.
In practice that means asking, floor by floor, whether the existing ceiling grid can be reused rather than skipped, whether partitions can be relocated instead of demolished, whether a raised floor is actually failing or merely unfashionable, and whether a serviceable door set needs replacing or refinishing. Reinstatement clauses frequently work against this by requiring a strip-back to shell regardless — see our guide to reinstatement at lease end, which is where a lot of avoidable demolition is written into the lease years in advance.
Health and wellbeing is judged on the finished interior, not on labels
This is where product documentation and installed reality separate. A low-emission board finished with a non-compliant coating is not a low-emission product; a space with good daylight on paper can be dark once the partition layout lands; an acoustically adequate room can be ruined by an undercut door nobody drew.
Material emission grading is the part that is easiest to get right because it is specified rather than negotiated — our guides to ENF, E0 and E1 formaldehyde grades and specifying low-formaldehyde plywood set out how. The coating side changed recently and is worth raising with any supplier: since 1 January 2026 the National Environment Agency has prohibited the manufacture, import and sale for local use of interior paints containing formaldehyde at 0.01% by weight or more, under the Environmental Protection and Management Act. SGBC revised its interior-paint certification criteria to the same limit in July 2026.
What to ask for, and when:
- Emission grade for every board product, stated on the order rather than on a brochure
- The coating system actually used, with its product data sheet, for anything pre-finished
- Adhesive and sealant data, which is routinely forgotten and routinely queried
- Daylight and layout checked together, before the partition drawing is frozen
- Acoustic separation treated as construction rather than as a panel bought at the end
Energy performance is affected by what happens on tenant floors
A base building can be efficient and still perform badly once the floors are occupied, because lighting levels, control strategy, zoning and plug load are all decided inside the demise. Version 7 does not change that physics; it changes how much of it has to be evidenced.
The measures are the same ones that do the work under any framework: lighting sized to the task rather than to the previous tenant’s drawing, occupancy and daylight control where the room’s use justifies it, partition layouts set out against the air-conditioning zoning they inherit rather than against a blank plan, and sub-metering installed while the ceiling is open. Where a building is also carrying an energy obligation, those measures are doing double duty — see our guide to the MEI regime for building owners.
Maintainability starts with access that survives the final design
Access provision is drawn early and lost late. A coordinated reflected ceiling plan shows panels at every valve, damper and junction box; then a feature ceiling arrives, the panels are relocated to where they fit the pattern, and three of them end up over nothing while the damper sits behind a sheet of plasterboard.
What a maintainable interior actually needs:
- Access panels positioned against the services, and protected through the design changes that follow
- Equipment that can be withdrawn along a route that exists, not merely reached
- Components specified so a replacement can be sourced in five years, not only today
- Finishes that can be repaired locally, rather than only replaced in full runs
- An as-built record showing what is above the ceiling, so the next contractor does not have to find out
That record is the same handover package every fit-out should be producing anyway, and the reason it so often is not — see our guide to fit-out handover documents.
Intelligence means interfaces that actually report
Metering, sensing and controls are installed on most fit-outs. Whether they report anything useful afterwards depends on things that are decided during installation: whether the meter is addressable and was actually addressed, whether the sensor is on the right side of a partition that moved, whether the control zones match the rooms as built rather than as drawn, and whether anyone wrote down the configuration.
A system that was commissioned and then documented is an asset. A system that was commissioned and not documented becomes, within about two years, a box nobody will touch because nobody knows what changing it will break.
Green Mark rates the building. Green Mark for Interiors rates the fit-out, and since 1 November 2025 that scheme is administered, assessed and certified by SGBC rather than by BCA directly.
- Building-level Green Mark rating and recertification
- Plant, distribution and the building management system
- Main metering, and the data behind any claim
- Compliance where the works alter the building itself
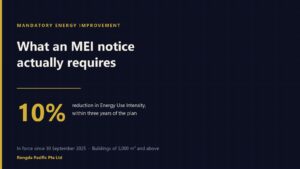
- An MEI notice, if one is served on the building
- Green Mark for Interiors, where the tenant pursues it
- Lighting, controls and sensing inside the demise
- Layout against the air-conditioning zoning it inherits
- Materials, finishes and their documentation
- Sub-metering, where the lease requires it
The split has to be written into the lease and the fit-out guide. Where it is not, the argument surfaces at reinstatement, which is the worst possible moment to have it.
Base building and tenant fit-out are certified separately
Green Mark rates the building. Green Mark for Interiors rates the fit-out, and since 1 November 2025 that scheme is administered, assessed and certified by the Singapore Green Building Council rather than by BCA directly. It replaced five earlier user-centric schemes and covers commercial offices, restaurants, retail, supermarkets and laboratories, with energy efficiency as a prerequisite. The certificate runs five years.
Two different certifications, two different applicants, two different evidence sets — and one shared building. The friction is predictable: a tenant pursuing GMI needs data from the landlord’s metering; a landlord recertifying needs cooperation from floors it does not control; and both discover the gap at the point where somebody has to produce a figure. The split belongs in the lease and in the fit-out guide, written down before either party needs it.
Certification evidence belongs in procurement, not in the close-out scramble
The practical failure on certified projects is almost never a technical one. It is that a package was awarded without the documentation requirement attached, the supplier delivered a compliant product with incomplete paperwork, and nobody noticed until the evidence was being assembled.
Put these in the package before it is awarded:
- The specific declarations, certificates and data sheets required, named rather than implied
- Who provides them, and at which milestone — not “at handover”
- What happens if they are not provided, expressed as a commercial consequence
- Photographic records of concealed work, with the responsibility for taking them assigned
- Commissioning records in a stated format, with the configuration as left
Tying evidence to a payment milestone is the mechanism that actually works, because it makes the documentation part of the job rather than a favour asked afterwards — our guide to progress claims and retention covers how those milestones are normally structured.
Where Rongda Pacific fits
We deliver the interior construction scope on Green Mark fit-out and commercial fit-out projects: carpentry and joinery, metalwork, partitions and ceilings, finishes, the lighting and metering installation, and the builder’s works and making good around all of it. Because the joinery and metalwork are produced in our own facility, the material declarations and finish data that certification asks for are records we already hold.
What we provide, and what stays with the consultants:
- We build to the specification the Green Mark facilitator issues — we do not write it
- We supply product data, emission grades and coating information for what we install
- We photograph concealed work before it is closed, and hand the record over
- We provide commissioning records for the systems within our scope
- The assessment, the submission and the certification decision remain with the facilitator and SGBC or BCA
And where a requirement is going to collide with the building — an access panel that cannot go where the ceiling design wants it, a retained element that is not actually serviceable, a metering position with no route for containment — we will say so while it is still a drawing.
Frequently Asked Questions
When was Green Mark Version 7 launched?
It was launched on 2 September 2026, with the accompanying BCA industry circular dated the same day. Applications under Version 7 are open now. Confirm the current position with BCA before planning around any date.
What are the deadlines for GM:2021 projects?
New GM:2021 applications close on 1 April 2027. Ongoing GM:2021 projects are expected to be completed and assessed by the end of 2027, so a submission lodged before April still has to finish assessment and receive its letter of award by year end. Work in progress is not an accepted application.
What changes most for interior fit-out under Version 7?
Greater weight on whole-life carbon, which makes retaining serviceable materials a design decision rather than an afterthought, and on health and wellbeing, which is judged on the completed interior rather than on product labels. Maintainability, resilience and intelligence all push toward evidence gathered during the works.
Is Green Mark for Interiors the same as Green Mark?
No. Green Mark rates the building; Green Mark for Interiors rates the fit-out. GMI took effect on 1 November 2025, replaced five earlier user-centric schemes, and is administered, assessed and certified by SGBC rather than by BCA directly. The certificate is valid five years.
Does a tenant need the landlord’s cooperation to certify a fit-out?
Usually yes, for anything that depends on building data or base-building systems — metering readings in particular. That is why the split between base-building and tenant obligations belongs in the lease and the fit-out guide rather than being worked out when the evidence is due.
What interior documentation does certification typically need?
Material declarations and emission grades, coating and adhesive data, photographs of concealed work, commissioning records with the configuration as left, and as-built drawings. Name them in the package before it is awarded and tie them to a milestone; collecting them afterwards is where projects lose time.
Did the rules on interior paint change?
Since 1 January 2026, NEA has prohibited the manufacture, import and sale for local use of interior paints containing formaldehyde at 0.01% by weight or more, under the Environmental Protection and Management Act. SGBC revised its interior-paint certification criteria to the same limit in July 2026. It is a formaldehyde limit on the paint product, not a VOC content limit.
Can Rongda Pacific certify our fit-out?
No. We build to what the Green Mark facilitator specifies and provide the records the assessment needs. We are not a Green Mark consultant or a Green Mark Accredited Professional, and the assessment and certification decision stay with the facilitator and the certifying body.