
Most fit-out contractors hand over a space that looks finished. Very few can tell you what it will cost to run a year later, or whether it moved your building closer to its next Green Mark rating. Rongda Pacific builds commercial interiors, A&A and retrofit works with the lighting, controls, metering and zoning planned in from the start — so the fit-out you were going to do anyway counts towards your energy numbers instead of against them.
Green Mark stopped being a marketing choice
For years a Green Mark plaque was something a landlord pursued voluntarily. Singapore’s rules now reach into existing buildings, interior fit-outs and land sale conditions, and several of the dates fall inside the next eighteen months.
- 30 Sep 2025The Mandatory Energy Improvement (MEI) regime commenced, with the amendments to the Building Control Act and the Environmental Sustainability Measures for Existing Buildings regulations. Energy-intensive existing buildings can now be served an audit notice.
- 1 Nov 2025Green Mark for Interiors (GMI) took effect and BCA stopped accepting applications under the five older user-centric schemes. GMI is administered, assessed and certified by the Singapore Green Building Council, and the certificate runs five years.
- 2 Sep 2026Green Mark Version 7 was launched, with more weight on whole-life carbon, health and wellbeing, resilience and intelligence. Applications are open now.
- 31 Mar 2027GMIS-EB 2.0, the $63 million co-funding scheme for energy retrofits in existing buildings, is scheduled to close — or earlier, if the funds are fully committed first.
- 1 Apr 2027Last date for new GM:2021 applications. After that, new submissions are assessed under Version 7.
- End 2027Ongoing GM:2021 projects must be completed and assessed. A project whose realistic completion sequence runs past that needs to be planned against Version 7 instead.
Dates as published by BCA and SGBC at the time of writing. Confirm the current position with BCA, or with your Green Mark facilitator, before you commit a programme to any of them.
Separately, buildings on Government Land Sales sites sold from 30 June 2022 must reach Green Mark Platinum Super Low Energy with the Maintainability Badge — at least 60% better energy efficiency than the 2005 building code, with additional badges in Jurong Lake District and Marina South. Existing buildings undergoing major A&A works or a chiller replacement already have to meet minimum energy performance on completion.
The practical consequence is simple. Every fit-out, reinstatement and A&A job in your building now either helps your energy numbers or hurts them. Who you award it to decides which.
Does MEI actually apply to your building?
Worth settling before anyone spends money on it. MEI is narrower than the conversation around it suggests, and three conditions have to line up.
Size
Gross floor area of 5,000 m² or more. Below that, the regime does not reach the building at all.
Use
Commercial (offices, hotels, retail), healthcare, institutional — educational, civic, community and cultural — sports and recreation, and mixed developments of these.
Energy use
Consistently in the top 25% of its building sub-typology, with Energy Use Intensity above the prescribed threshold for three consecutive years before the notice.
Several building types are outside the regime regardless of size or consumption: buildings used solely as data centres, general, light and special industrial buildings, residential buildings, religious buildings, railway premises, airport and port services and facilities, and utility buildings.
If your building is under 5,000 m², or sits in one of the excluded categories, MEI is not your deadline. Green Mark, tenant expectations and the electricity bill may still be.
What an MEI notice requires, and by when
Once a notice is served, the clock is contractual rather than aspirational. The sequence set out in BCA’s MEI Code runs like this.
- Within 90 days — appoint a specified individual: a Professional Engineer registered in mechanical engineering, or an energy auditor registered with BCA
- Within 1 year — submit the completed audit report, including the Energy Efficiency Improvement Plan, to BCA
- Within 3 years of the plan — implement the measures, targeting a 10% reduction against the average Energy Use Intensity of the three years before the notice
- For 1 year after completion — hold the improved performance, then submit a maintenance report within three months of that period ending
The audit concentrates on the heavy consumers — chiller and hot water systems, cooling, and other high-consumption plant. Confirm the exact thresholds, baselines and submission procedures against the current edition of the MEI Code.
Here is the part that affects the contractor you choose. Plant upgrades are capital-heavy and disruptive. A meaningful share of the cost-effective measures sit inside the tenanted floors instead — lighting and controls, sub-metering, and layout corrections that stop one floor fighting its own air-conditioning. Those are fit-out works, and they can usually be phased through normal lease turnover rather than mounted as an emergency retrofit on an occupied building.
The gap between a finished fit-out and a building that performs
Green Mark is awarded to the building, but much of what drives the score happens inside the tenanted floors. Lighting layouts, partition placement, ceiling plenums, how a floor is zoned for air-conditioning, what is metered and what is not — all fit-out decisions, usually made by people who are not thinking about energy at all.
The typical project runs the same way every time. An interior contractor builds the space. An electrical subcontractor wires it to drawings. A lighting supplier drops in fittings. A controls vendor arrives late, if at all. Nobody owns the result, so when the numbers drift upward there is no single party to call.
The same five problems turn up across buildings of every grade.
- Lighting designed for looks, not load. Over-lit circulation, fittings that cannot be dimmed, no daylight or occupancy control on floors with good glazing.
- Partitions that break the air-conditioning. Meeting rooms carved out of open plan without rebalancing the zones, so a whole floor overcools to serve one corner.
- No sub-metering. One building-wide figure, and no way to tell which floor, tenant or system is the problem — which is exactly the data an energy audit will ask for.
- Reinstatement that resets progress. A tenant leaves, the floor is stripped and rebuilt the same way, and the efficiency opportunity is lost for another lease cycle.
- Materials chosen without carbon in mind. Whole-life carbon carries more weight under Version 7, and fit-out materials are replaced far more often than structure.
None of it is visible on handover day. All of it shows up in the utility bill, the energy audit and the next recertification.
What we build into the fit-out
We treat an interior as two things at once: a space people use, and a system that consumes energy. Both are planned together, under one contract, with one site team accountable for the result.
Our director holds a degree in electrical and electronic engineering. That is why lighting loads, control logic and metering points get read here the same way joinery drawings are, and why a scope conversation with your M&E consultant or your energy auditor happens in their terms rather than being passed to a separate vendor afterwards.
Lighting and controls
LED layouts sized to the actual task, with occupancy sensing, daylight dimming and scene control. The most direct lever on a floor’s energy use, and the easiest to get wrong at fit-out.
Sub-metering
Tenant-level and system-level meters designed into the works, so the evidence exists before an assessor or auditor asks for it.
Sensor-ready ceilings and partitions
Containment, power and access planned for occupancy, temperature, humidity and air-quality sensing, ready to connect to your BMS or a cloud dashboard.
Layouts coordinated with ACMV
Partitions, ceilings and room positions set out against the air-conditioning zoning, so new rooms and pantries do not quietly overload a system that was balanced for open plan.
Healthier interiors
Low-VOC finishes, daylight access and acoustic comfort — the indoor environmental quality factors that health and wellbeing criteria reward, and that tenants now ask about directly.
Durable, lower-carbon joinery
Our own carpentry and metalwork let us specify certified and repairable materials, design for disassembly and cut site waste.
Maintainable by design
Access panels where plant actually needs reaching, modular components and as-built documentation your facilities team can work from.
One record set at handover
Drawings, product data, commissioning results and meter schedules in one package, in the form a facilitator, auditor or valuer will ask for.
How a project runs
- Consultation and site walk — current Green Mark status, the energy data you already hold, upcoming lease events and any audit or recertification deadline
- Performance-aware scoping — the fit-out scope priced alongside its energy impact, so you can see what each measure costs and what it moves
- Coordinated design — worked through with your architect, M&E consultant, Green Mark facilitator or energy auditor rather than after them
- Build under one contract — carpentry, metalwork, finishes and the lighting, controls and metering scope on one programme with one site supervisor
- Test, commission and document — controls proven, meters verified, settings recorded, as-builts and product data handed over
- Measure and support — review the data after handover so the change is evidenced, not asserted
Where our role starts and stops
We are a fit-out, A&A and builder’s works contractor. We are not a Green Mark consultant, a Green Mark Accredited Professional, a registered energy auditor or the project’s qualified person, and we do not certify buildings. Ratings are assessed by BCA, or by SGBC in the case of Green Mark for Interiors; an MEI audit and Energy Efficiency Improvement Plan must be prepared by a registered energy auditor or a Professional Engineer in mechanical engineering.
Our part is the build. We take what your consultants specify, deliver it on an occupied building without breaking its operation, and hand back records that stand up when someone checks them. Where a target needs setting rather than meeting, we will say so and tell you who should set it.
Who we work with
Building owners, developers, REIT and asset managers, and the project managers and consultants acting for them. Five situations come up most often.
Existing buildings facing MEI. We deliver the fit-out side of an improvement plan floor by floor — lighting retrofits, controls, sub-metering, layout corrections — timed to lease turnover so disruption stays low.
Major A&A and repositioning. Lobbies, common areas and whole floors, where the works have to meet prevailing sustainability standards on completion and sit alongside M&E and chiller upgrades. See our A&A contracting page, and what counts as A&A works.
Leasing, reinstatement and spec floors. Every turnover is a chance to raise a floor before the next tenant arrives. We build landlord-standard fit-outs and spec suites with lighting control and metering already in place, so the incoming tenant gets a better space and you get usable data. Related: reinstatement at lease end.
New developments and GLS projects. Where the base building is targeting Platinum Super Low Energy, the interior packages must not undo it. We work under main contractors on lobbies, amenity space, show units and Grade A floors.
Institutional and healthcare. Hospitals, clinics, schools and public-agency offices, where functional requirements and sustainability targets both bind, and maintainability is not optional.
Works in buildings that stay open are normal for us rather than an exception — see permitted hours and access windows and dust and noise control in a live building.
The business case for landlords
Green building work gets framed as a cost of compliance. Planned properly it behaves more like an investment with four returns.
- Lower operating cost. Lighting, controls and better zoning cut the electricity the building consumes every month. Where you carry common-area and base-building energy, that lands straight in net property income.
- Co-funding while it lasts. GMIS-EB 2.0 is a $63 million BCA scheme for privately owned existing buildings of at least 5,000 m² GFA, co-funding energy improvement works on an outcome basis — published at $25, $35 and $45 per tonne of CO₂e avoided for Platinum, Super Low Energy and Zero Energy respectively, each capped at 50% of qualifying cost. It is scheduled to run to 31 March 2027, or until the funds are committed.
- Leasing and asset value. Multinational tenants screen buildings against their own net-zero commitments. A building in BCA’s Green Mark directory with real energy data behind it is easier to let and easier to defend in a valuation.
- Lower regulatory risk. Acting before a notice or a failed recertification costs less than reacting to one, and phasing improvements through lease turnover avoids emergency works on occupied floors.
Scheme amounts, rates, caps and closing dates are as published by BCA and change without notice. Confirm eligibility and the current terms with BCA or your consultant before you rely on any figure here. We prepare the scope and records an application needs; we do not submit it for you.
Sequencing is the whole trick. Done in the right order, the fit-out you were going to do anyway becomes the vehicle for the energy improvements, at a fraction of what a separate retrofit programme would cost.
Why Rongda Pacific
- Engineering leadership — our director is an electrical and electronic engineer who also runs fit-out, contract administration and quantity surveying, so the technical call and the commercial call are made by the same person
- One contract covering interior works and the lighting, controls and metering scope — one programme, one site supervisor, one party accountable
- Fit-out, A&A and reinstatement under one roof, so a building improvement plan does not need three contractors
- In-house carpentry and metalwork at our Woodlands facility, which is where material choice, lead time and repairability are actually controlled
- Routine delivery in occupied buildings — phased floors, after-hours access, protected routes
- Handover documentation built for the people who check it: facilitator, auditor, facilities team, valuer
- Registrations you can verify on the public registers, listed at the foot of this page — more on who we are
Commercial and institutional work
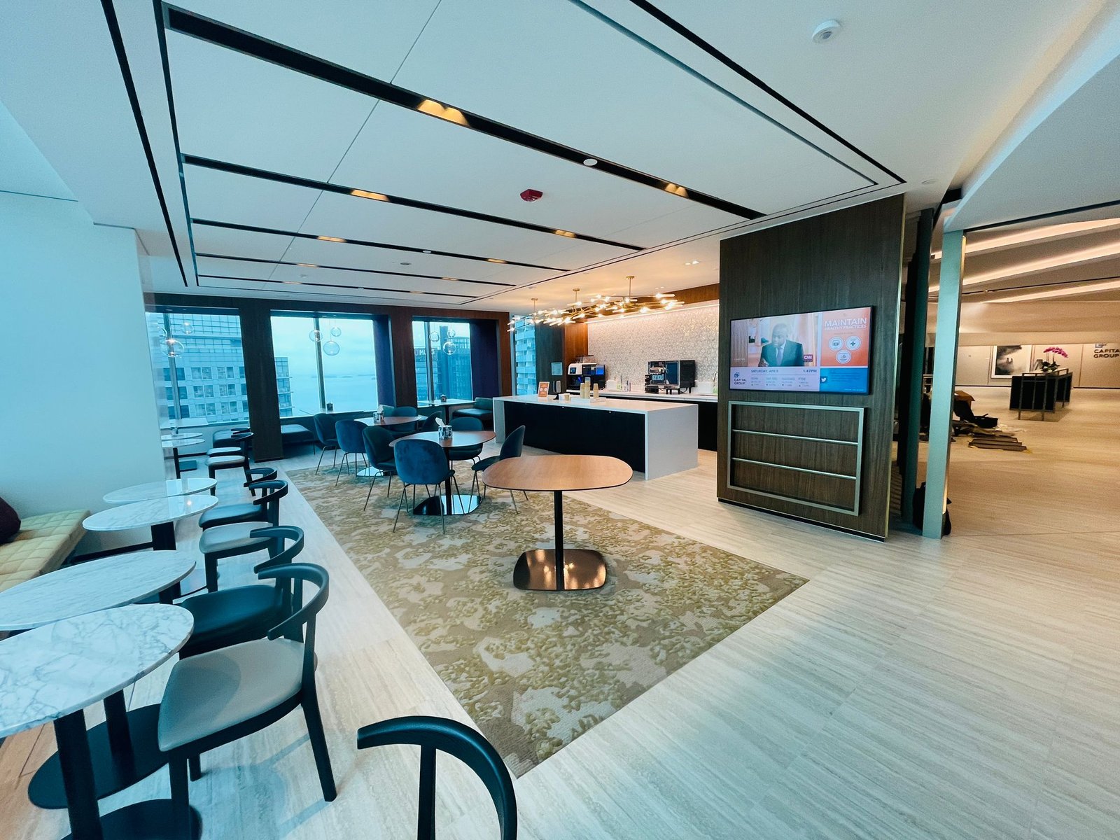
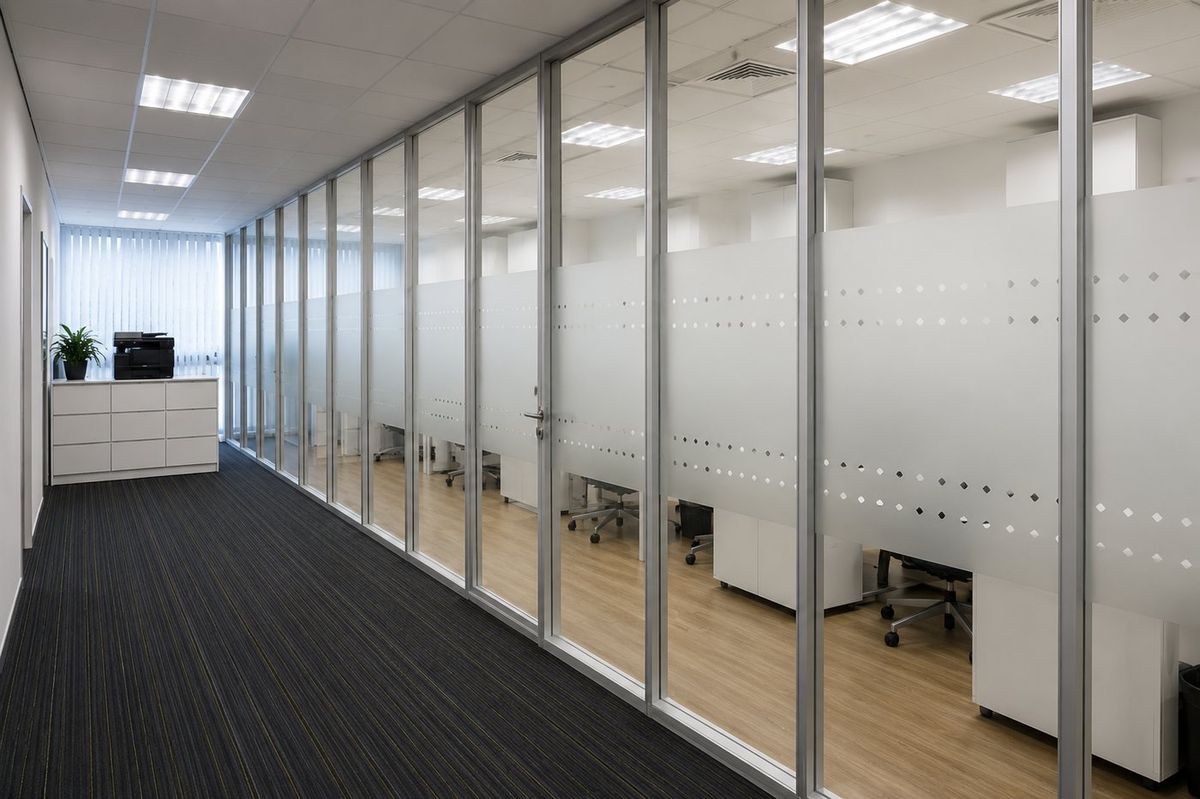
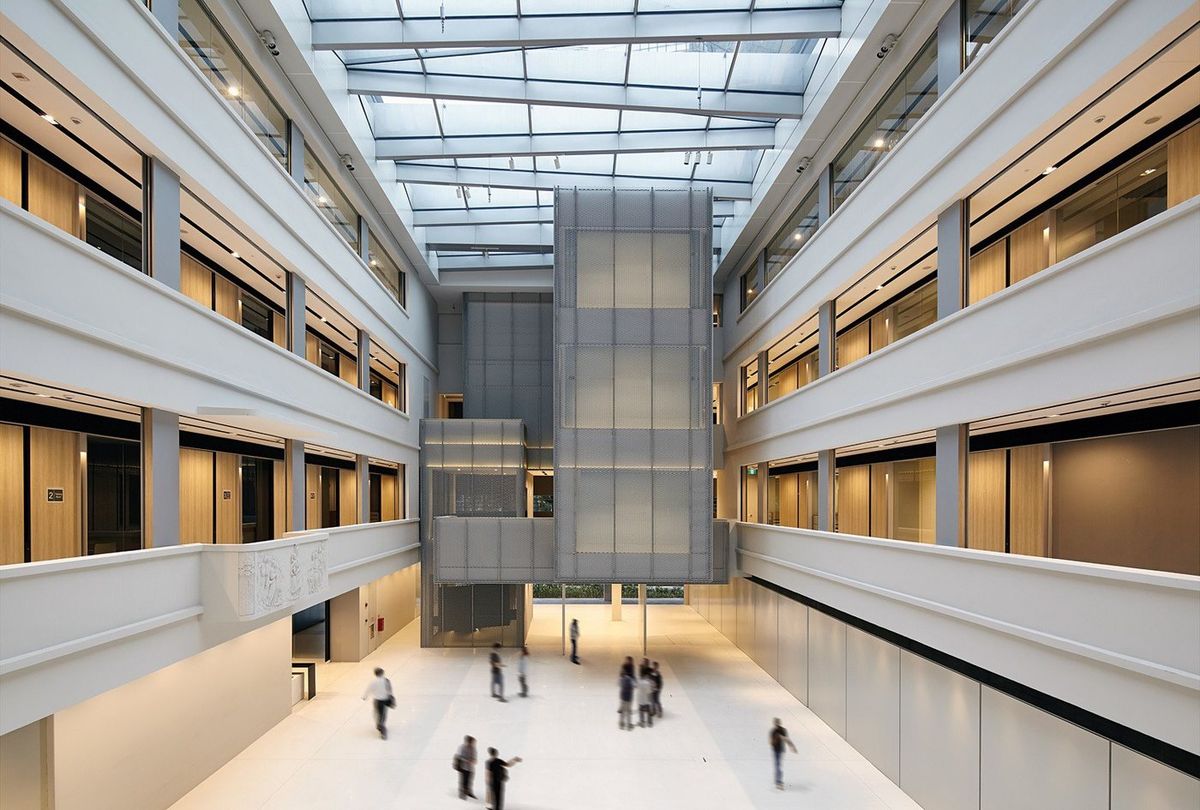
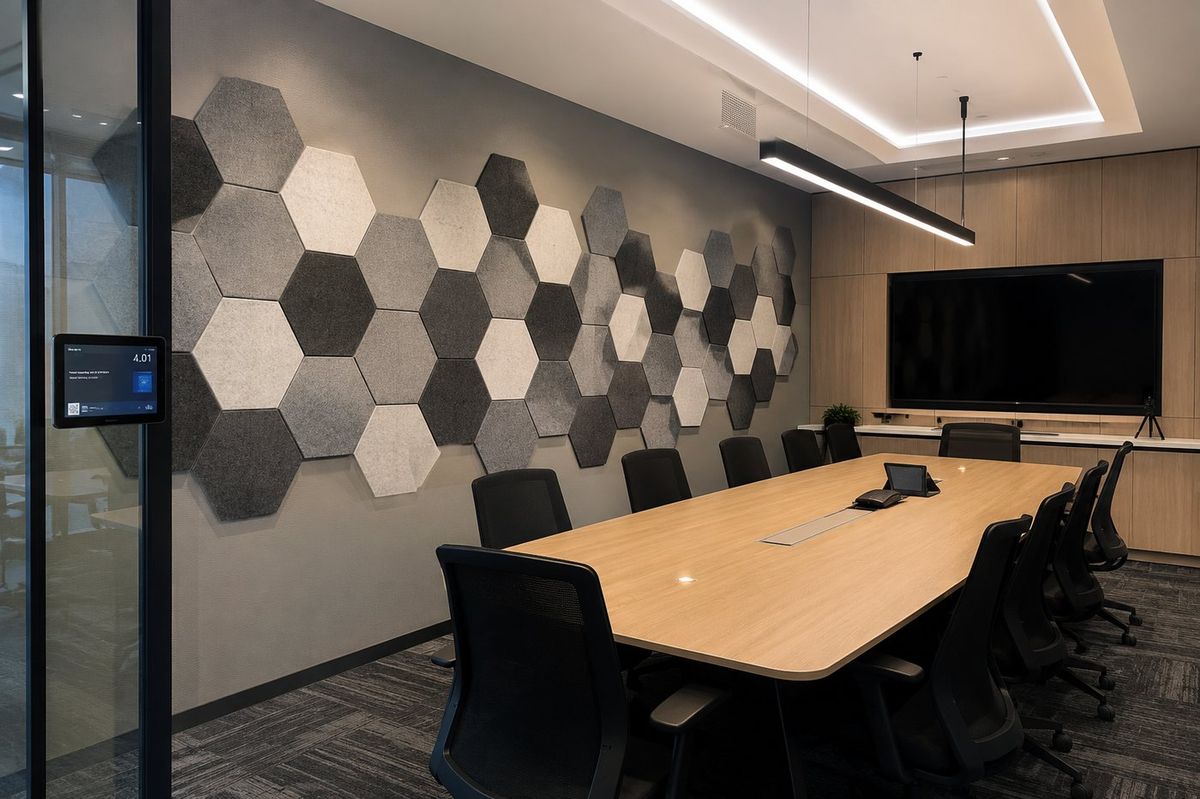
Rongda Pacific fit-out projects in Singapore. More on the project profile page.
Common questions
Is Green Mark certification mandatory for existing buildings in Singapore?
Not for every building at all times. New buildings, and existing buildings undergoing major A&A works or a chiller replacement, must meet minimum environmental sustainability standards. Since 30 September 2025 the MEI regime additionally requires energy-intensive existing buildings that are served a notice to audit and improve. Voluntary certification remains common because tenants, investors and lenders increasingly expect it.
Does a conserved building or national monument have to comply with MEI?
Heritage status is not one of the published exclusions. The test is use, size and energy consumption, so a large conserved building running as a hotel, office, mall or museum can be caught, while a conserved shophouse under 5,000 m² will not be. The regime sets a result rather than a method, which usually works in a conserved building’s favour: a 10% reduction can often be reached through chillers, air-conditioning controls, lighting, sub-metering and interior works without touching protected fabric. Any physical work still has to follow URA’s conservation guidelines, and facades, roofs, windows and some original interior elements are frequently protected — which shifts the weight onto systems and interiors. If a notice has been served, the notice itself settles whether the building is in scope.
What is Green Mark for Interiors?
GMI is the scheme for interior fit-out projects, effective 1 November 2025. It replaced five earlier user-centric schemes and covers commercial offices, restaurants, retail, supermarkets and laboratories, with energy efficiency as a prerequisite. It is administered, assessed and certified by SGBC on BCA’s behalf, and the certificate is valid for five years.
How does Green Mark Version 7 affect a project starting now?
Version 7 was launched on 2 September 2026 and puts more weight on whole-life carbon, health and wellbeing, resilience and intelligence. New GM:2021 applications close on 1 April 2027, and ongoing GM:2021 projects are expected to be completed and assessed by the end of 2027. If your realistic completion sequence runs past that, design against Version 7 now rather than planning a transition later.
Can a fit-out contractor really affect a building’s energy performance?
Yes, within the tenanted floors. Lighting levels and controls, how a floor is zoned against the air-conditioning, what gets sub-metered, and the materials specified all affect consumption and indoor quality. A fit-out designed with those in mind supports the building’s rating; one designed without them erodes it quietly and for the length of the next lease.
Do you replace our M&E consultant, energy auditor or Green Mark facilitator?
No. We build what they specify and provide the records they need. The audit, the improvement plan and the certification submission stay with the registered professionals who are qualified to sign them.
Can the works be done while tenants are in occupation?
Yes, and it is the normal case for improvement works. Floors are phased, noisy work is moved into permitted hours, access routes and finished areas are protected, and the programme is set around the building’s operation rather than against it.
What should we send you for a first look?
Floor plans for the areas in question, the building’s GFA and use, whatever energy data you already hold, any notice or recertification deadline you are working to, and the lease events over the next two years. That is enough to say which measures are worth scoping and in what order.
Related capabilities
- commercial fit-out contracting — the full interior package on one contract
- A&A contracting — alteration works in a building that keeps operating
- custom carpentry and joinery — where material choice and repairability are decided
- operable walls and acoustic partitions — dividing floors without rebuilding them
- acoustic panel supply and installation — the indoor comfort side of a fit-out
Registrations you can verify
- BCA Registered Contractor — CR06 Interior Decoration & Finishing Works, Grade L4Valid to 1 February 2029
- Licensed Builder — GB2 General Builder Class 2Valid to 24 June 2028
- bizSAFE Star — the top tier of the Workplace Safety and Health Council’s programmeValid to 17 June 2028
- UEN 201327649CSearch this number in the BCA Directory and the bizSAFE registry to confirm every entry above.
Book a Green Mark fit-out consultation
Whether you are facing an audit notice, planning an A&A, preparing a floor for its next tenant or delivering a new development, the time to plan for performance is before the first partition goes up. Send us the floor plans and the deadline you are working to.
WhatsApp +65 8897 3670 · +65 6264 9511 · [email protected]