
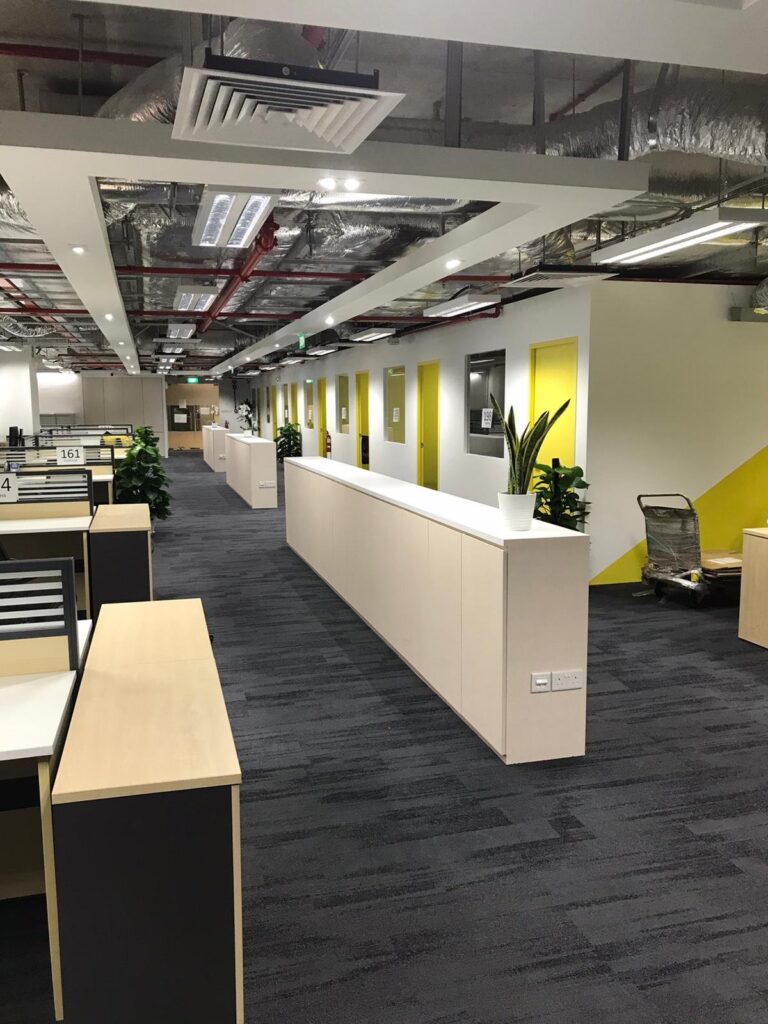
Two projects can look identical on a mood board and be completely different jobs. One is a fit-out: new finishes, new joinery, new furniture inside a space whose structure and envelope stay exactly as they were. The other is A&A — alteration and addition — where the building itself changes. The distinction is not academic. It decides who has to submit drawings before you start, how long you wait for approval, and how much of your programme you actually control.
What A&A works actually means
Alteration and addition works are building works carried out on a structure that already exists and, in most cases, already has people in it. You are not clearing a site and starting again. You are cutting into something that was designed decades ago, by someone else, for a different purpose, and you are doing it without the luxury of open access.
That single condition — an existing building, usually still in use — is what separates A&A from every other kind of construction work, and it is the reason A&A programmes behave differently from fit-out programmes.
The simplest test: does the building change, or only what is inside it?
Ask one question. If everything you are proposing were stripped out again in five years, would the building be exactly as it is today?
If the answer is yes — you are replacing finishes, installing joinery, moving loose furniture, changing lighting within the existing capacity — you are fitting out. If the answer is no, because you have taken out a wall, formed an opening, added a mezzanine, extended the envelope or changed what the space is legally used for, you are in A&A territory.
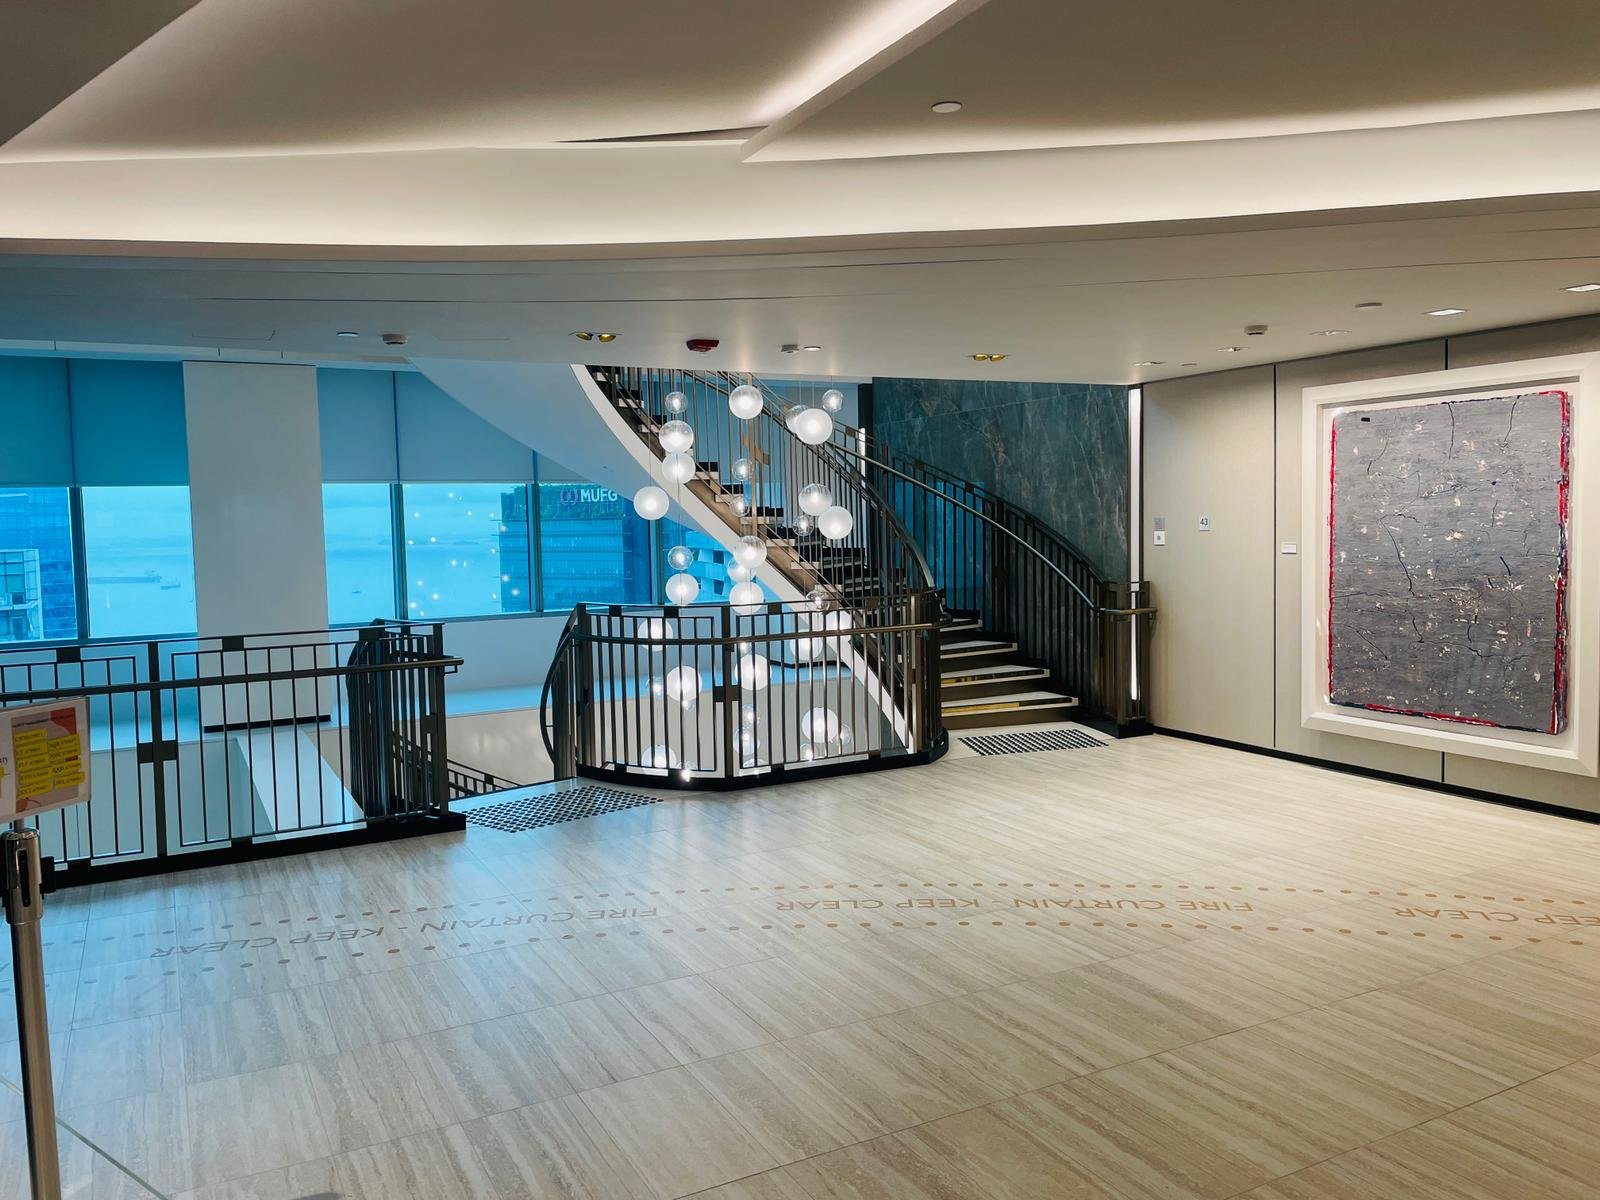
What typically pushes a job from renovation into A&A
Works that commonly take a project across the line:
- Removing, adding or modifying structural walls, columns or beams
- Forming new openings in structural walls or floor slabs
- Changes to the external envelope — facade, windows, roof, entrances
- Adding floor area: mezzanines, infill decks, extensions
- A change of use, for example office to F&B, or retail to clinic
- Alterations affecting escape routes, staircases or fire compartmentation
- Substantial changes to building services capacity — incoming power, water, ventilation, sanitary stacks
Some of these are obvious on day one. Others surface halfway through design, when a services engineer points out that the kitchen you have drawn needs an exhaust riser the building does not have.
Who becomes involved once it is A&A
Fit-out work can often be delivered by the contractor and the designer alone. A&A usually cannot. Works affecting structure, the envelope, the use of a space or the means of escape generally require a Qualified Person — an architect or engineer registered to submit on your behalf — and structural alterations bring in a Professional Engineer as well.
The building itself adds a second layer. Landlords, building management and management corporations run their own approval processes on top of the authorities’, and those processes have their own timelines, deposits and conditions. Both layers have to be satisfied before anyone lifts a tool.
What changes in your programme
The biggest programme item in an A&A job is frequently not construction. It is the wait: for the QP to complete submission, for approval to come back, for the building to issue a permit to commence, for a shutdown window to be granted.
A realistic A&A programme is built backwards from those fixed points. A programme that assumes approvals will land when convenient is not a programme, it is a hope.
What changes in your price
Three things push A&A costs above the equivalent new-build work. Access is restricted, so labour is less productive per hour. Work often happens outside normal hours, which costs more per hour. And the existing building holds surprises that no one can price precisely until it is opened up.
A tender that shows A&A rates identical to new-build rates has usually missed one of the three, and the gap reappears later as a variation.
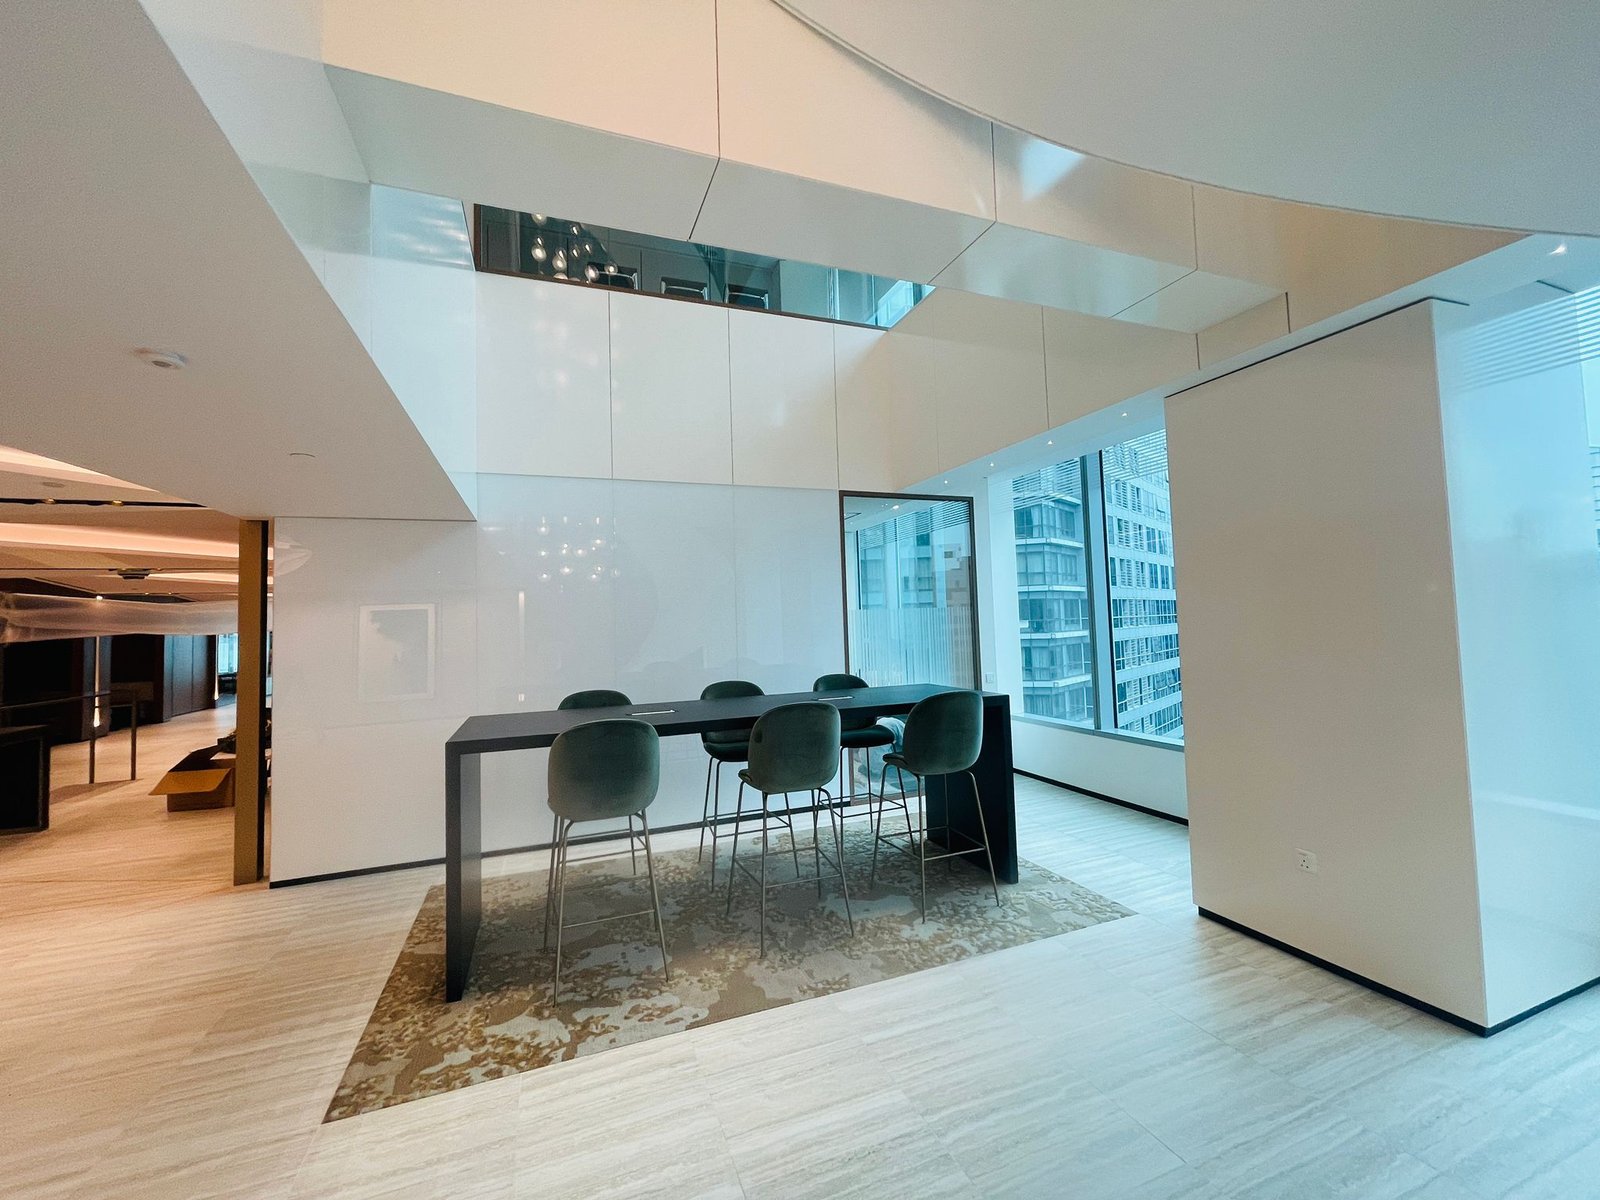
The occupied-building multiplier
Most A&A in Singapore happens in buildings that stay open. Offices keep trading, clinics keep seeing patients, shops keep selling. Every hour of work then sits inside a window somebody else controls, and every day ends with the area made safe, clean and presentable for people who have no interest in your programme.
That is not a detail bolted onto the job. For most A&A projects it is the job, and it is why we treat A&A works in occupied buildings as a distinct service rather than a variety of fit-out.
How to tell early, before you commit to a design
- Get the as-built architectural, structural and services drawings from the building before the design is fixed.
- Walk the site with your QP and your contractor at the same time, not separately.
- Ask the direct question: does anything here touch structure, the envelope, the use, or the escape route?
- Ask building management for their own works rules in writing — hours, hoarding, lifts, deposits, insurance.
- Price the access constraint as a line item, not as an afterthought.
Doing this in week one costs a few days. Discovering it in month three costs a redesign.
What to send us for a realistic quotation
The more of this you have, the closer the first number will be:
- As-built drawings, or a measured survey if none exist
- The proposed layout and any structural changes already identified
- The building’s own works rules and permitted working hours
- Whether the space will be occupied, partly occupied or empty
- The date the space has to be usable again, and whether it can come back in phases
- Any known constraints: live services that cannot be interrupted, areas that cannot be closed
How Rongda Pacific approaches A&A
We have carried out interior works in live environments including medical facilities, and phased commercial projects where parts of the building stayed in use throughout. The joinery, stone, metalwork and spray finishing are produced in our own facility, which matters more in A&A than anywhere else: when a discovered condition means a component has to change, it changes here rather than restarting a supply chain.
Frequently Asked Questions
Is A&A the same as renovation?
No. Renovation generally changes what sits inside a space. A&A changes the building — structure, envelope, floor area or use — and usually requires submission by a Qualified Person before works begin.
Do all A&A works need authority submission?
Not all, but many do, and the test is not something to guess at. Works touching structure, the envelope, means of escape or the permitted use generally require submission. Your QP should confirm the position for your specific scope before you commit to a programme.
Can A&A works be carried out while the building stays open?
Yes, and most are. It changes how the work is sequenced, protected and handed back rather than whether it can be done. Expect the programme to be shaped by the access windows the building will grant.
Why are A&A quotations often wider in range than fit-out quotations?
Because part of the scope is genuinely unknown until the building is opened up. A good A&A quotation says which parts are firm, which are provisional, and what the rate will be if a discovered condition has to be dealt with.
Related
Pingback: Builder's Works & Fit-Out Support for Overseas Contractors