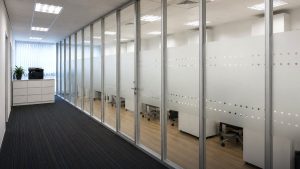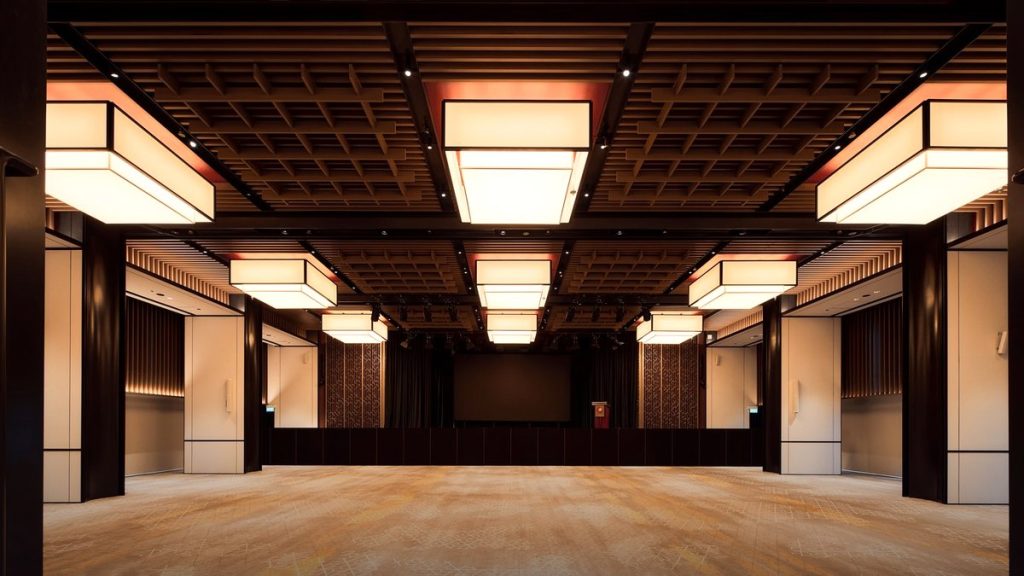
Some spaces need to operate as several smaller rooms on one day and one large room on another. Operable partition walls provide this flexibility without permanently dividing the floor area.
Related service: operable wall installation in Singapore.
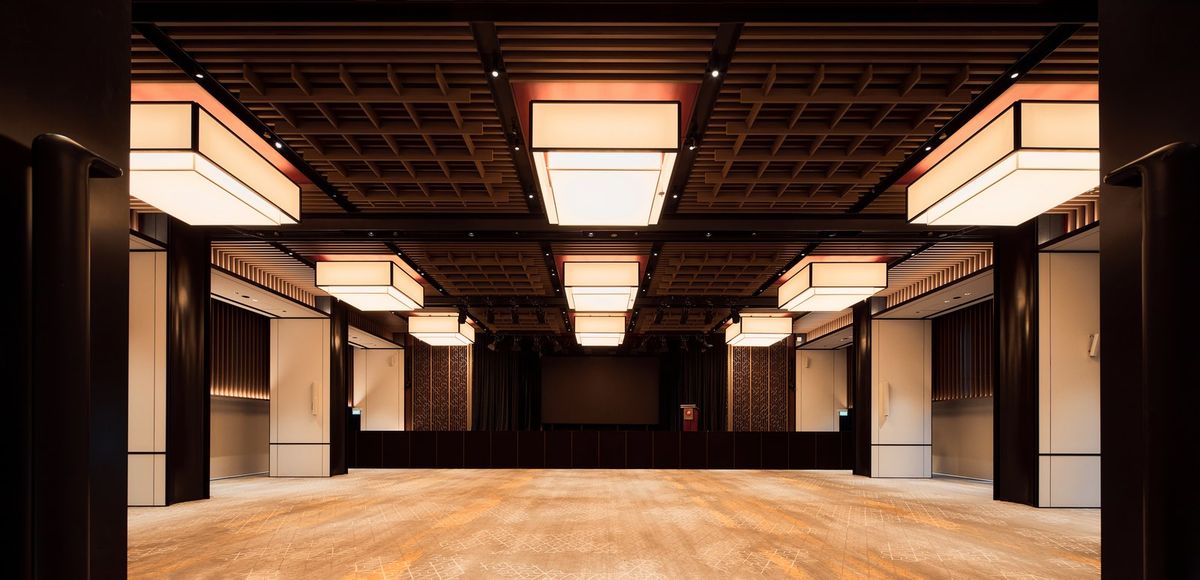
A hotel ballroom may host one large event in the evening and several seminars the following day. A training centre may use the same space for a large induction session and smaller breakout groups. Community halls, places of worship, schools and restaurants may also need different room configurations throughout the week. An appropriately specified operable partition system allows one space to support these different uses.
What Is an Operable Partition Wall?
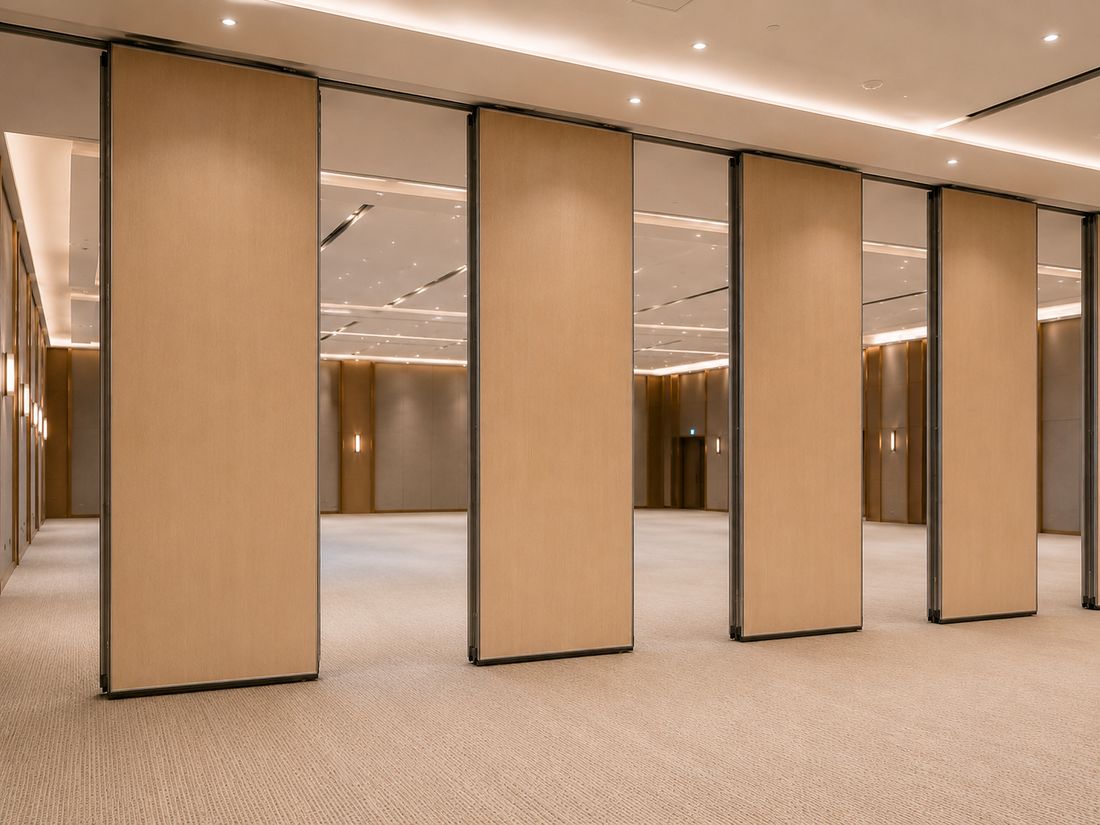
An operable partition wall consists of individual full-height panels that move along a ceiling-mounted track. When the room needs to be divided, the panels are moved into position, aligned and sealed to form a continuous partition. When the full space is required, they are moved to a designated stacking area.
Unlike lightweight folding curtains, modern operable-wall panels are rigid components with integrated seals, internal framing and selected decorative finishes. Their acoustic performance depends on the complete tested system, including the panels, seals, track head, end closures and surrounding construction.
Where Operable Walls Are Used
- Hotel ballrooms and banquet halls
- Function rooms and multi-purpose halls
- Corporate training rooms and seminar suites
- Town-hall and event spaces
- Places of worship and community buildings
- Schools, childcare centres and education facilities
- Restaurants, private dining rooms and clubhouses
Acoustic Performance
Where two rooms need to operate at the same time, acoustic separation is an important part of the specification. The required performance depends on the activities in each room, background noise, room layout and the privacy expected by the users.
Operable-wall products may be tested and rated under different acoustic standards. Ratings such as Rw and STC should be reviewed together with the applicable test method and should not be treated as automatically interchangeable.
The panel rating alone does not determine the final result. Sound may also travel through gaps, doors, ceilings, floors, ventilation paths and adjoining fixed walls. Effective performance therefore depends on the complete installation and surrounding construction.
Items to review during specification:
- The required acoustic rating and applicable test standard
- Panel construction and surface finish
- Vertical seals between panels
- Top and bottom sealing arrangements
- End closures and junction details
- Track-head and ceiling construction
- Flanking paths through walls, doors and building services
- Any pass door incorporated into the system
Track Support and Structural Coordination
Operable panels are usually suspended from an overhead track, so the supporting structure must be suitable for the system weight and movement loads. The existing ceiling grid alone is generally not intended to carry the partition.
Before installation, the project team should confirm the structural support, track alignment, ceiling services, access panels, lighting, sprinklers, air-conditioning equipment and any other items within the track zone.
Structural design or verification should be provided by the appropriately qualified party where required. The partition supplier and installer should coordinate the track loads and fixing requirements with the project’s structural and ceiling works.
Operation and Panel Movement
The effort required to move and position the panels depends on the selected system, panel dimensions, panel weight, carrier arrangement, track layout and maintenance condition.
Some systems may be operated by one trained person, while larger or more complex arrangements may require more than one operator. The operating procedure should be confirmed with the selected manufacturer and demonstrated during handover.
Users should understand how to release the seals, move the panels, engage the end closures and stack the panels correctly. Forcing a panel or using unsuitable tools can damage the carriers, seals or finishes.
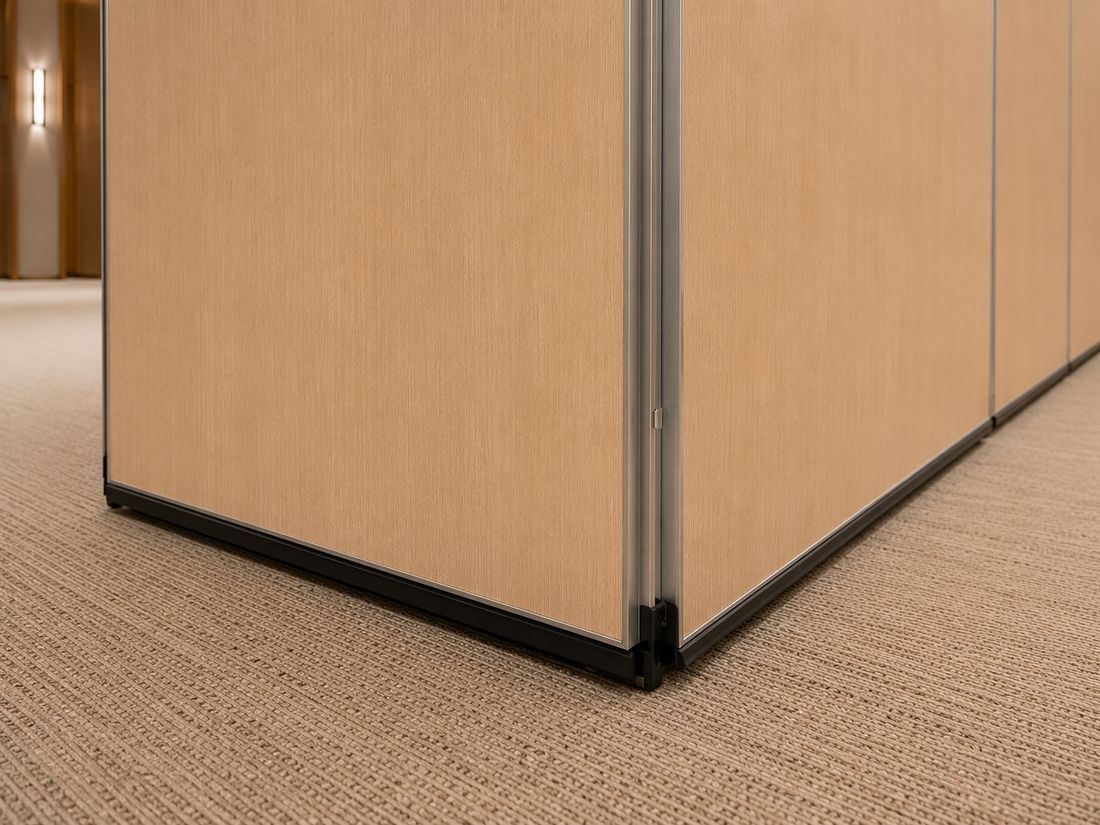
Stacking and Parking Layout
When the wall is open, the panels must be stored in a planned stacking area. This may be located at one end of the opening, split between both ends or positioned in a separate parking pocket.
The stacking arrangement affects the track design, room layout and usable floor area. It should be reviewed early so the parked panels do not block doors, circulation routes, equipment or architectural features.
Finishes and Integrated Features
Operable-wall panels are large visual surfaces, so their finish should be coordinated with the surrounding interior. Depending on the selected system, available finishes may include:
- Timber veneer or timber-look laminate
- Decorative laminate
- Fabric or acoustic-facing materials
- Painted or powder-coated finishes
- Whiteboard or presentation surfaces
- Integrated pass doors, subject to system design
Decorative finishes, pass doors and other additions may affect panel weight, movement and acoustic performance. The complete proposed configuration should therefore be reviewed rather than selecting the finish separately from the partition system.
Installation and Commissioning
Correct installation requires accurate track alignment, coordinated structural support, suitable panel clearances and careful adjustment of carriers and seals.
During commissioning, the panels should be moved through the full track route, stacked, deployed and checked for alignment and seal engagement. The handover should also include operating instructions and any recommended inspection or maintenance procedures. Our operable wall installation service sets out how we run the survey, support steel, track and commissioning on Singapore projects.
Maintenance
Operable walls contain moving components and seals that may require periodic inspection and adjustment. Maintenance requirements depend on the system and frequency of use, but may include:
- Checking carriers and track movement
- Inspecting top, bottom and vertical seals
- Checking panel alignment and end closures
- Testing pass-door hardware where applicable
- Cleaning the track and moving components according to the manufacturer’s instructions
We service and repair the operable walls we install, and for hotels and event venues the work is scheduled between functions. See operable wall servicing.
Frequently Asked Questions
How quickly can an operable wall be opened or closed?
The operating time depends on the number and size of panels, the track layout, stacking arrangement and operator experience. The proposed system should be demonstrated during handover so the client understands the correct operating procedure.
Can one person move the panels?
This depends on the selected product, panel weight, carrier design and track arrangement. Some systems may be suitable for one trained operator, while others may require more than one person.
Does an operable wall provide the same sound insulation as a permanent wall?
Not automatically. A tested operable-wall system can provide substantial acoustic separation, but the final result depends on the complete installation, seals, track head, end closures and surrounding construction.
Do operable walls require a floor track?
Many modern systems are top-hung and do not require a continuous floor track. However, the lower sealing arrangement and any floor guides depend on the selected product and system design.
Can a door be incorporated into the wall?
Some systems can include an integrated pass door. The door size, hardware, accessibility and acoustic performance should be confirmed with the selected system.
Request an Operable-Wall Assessment
For an initial assessment, please provide:
- Floor plan and required partition location
- Opening width and finished ceiling height
- Photographs above and below the ceiling where available
- Expected room uses on both sides of the partition
- Required acoustic or project specification
- Preferred panel finish
- Stacking and parking preferences
- Any requirement for an integrated pass door
Send these to us and we will come back with a system recommendation and an itemised quotation. See our operable wall and movable partition installation service.
Send your floor plan, ceiling height, site photographs and performance requirements to [email protected] for an itemised quotation, or visit www.rongdacontractor.com.