Almost every office fit-out involves the same early question: how should the space be divided? Glass partitions and solid drywall or plasterboard partition walls are two common solutions, and the right choice depends on how each room will be used.
Related service: operable walls and acoustic partitions in Singapore.
Glass and plasterboard partitions perform different roles. Glass supports daylight, visibility and an open-plan appearance, while solid walls provide complete visual screening and can accommodate concealed services, reinforcement and wall-mounted items. In many offices, the most practical design combines both.
When to Use Glass Partitions
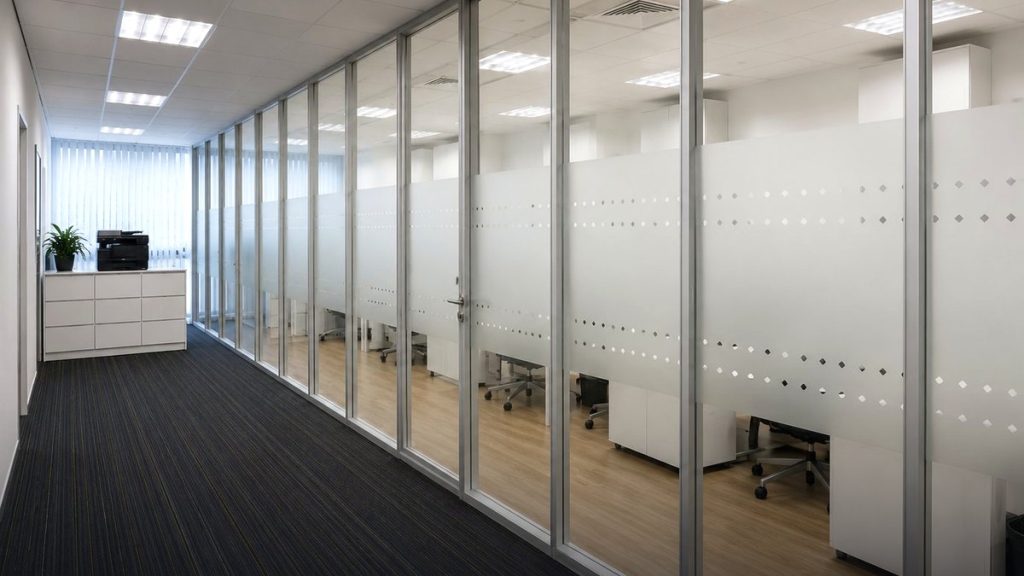
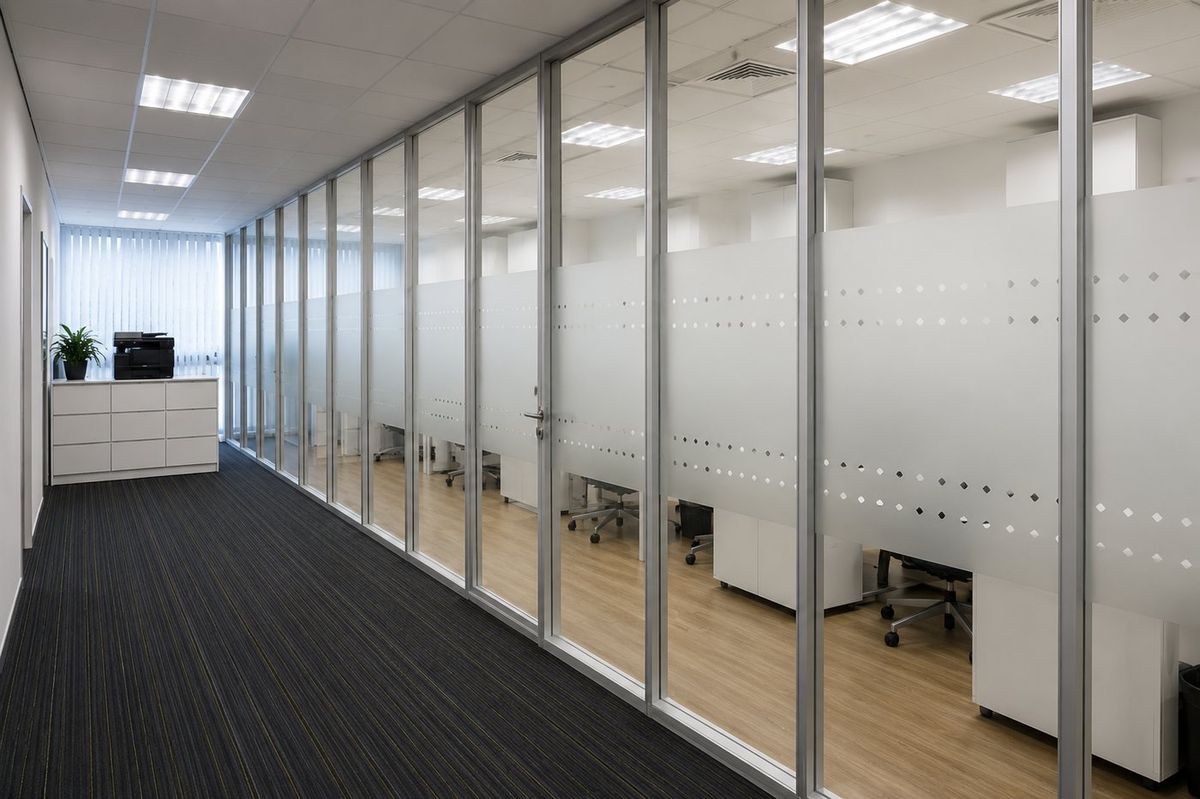
Glass partitions divide rooms while allowing light to pass through the floor plate. They are commonly used where the design calls for openness, visibility and a modern commercial appearance.
Depending on the selected system, glass partitions may use framed, frameless, single-glazed or double-glazed construction. Some framed and demountable systems can be altered or reused more readily than conventional fixed walls, although reconfiguration still depends on the system, ceiling layout, floor conditions and new room dimensions.
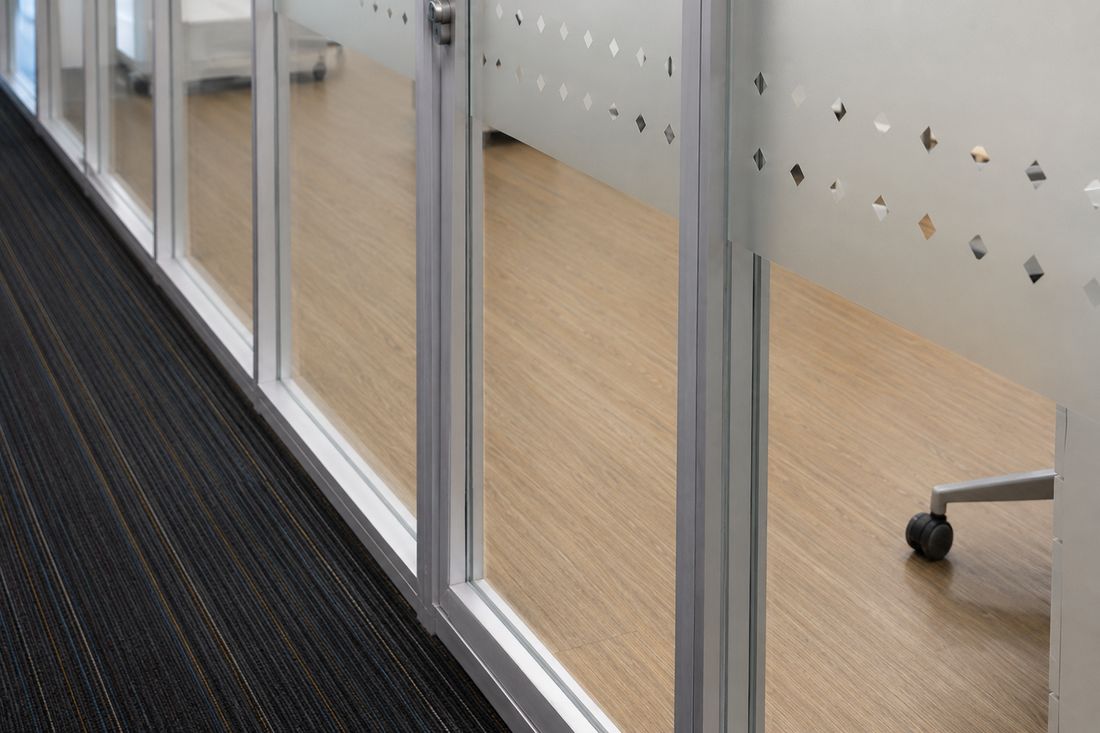
Visual privacy can be added using manifestation bands, frosted film, patterned film, blinds or switchable privacy glass. The selected treatment should consider the room’s use, design requirements and any applicable visibility markings for large glazed areas.
- Meeting rooms and collaboration spaces
- Manager offices and interview rooms
- Reception areas and internal corridors
- Showrooms and client-facing spaces
- Rooms where borrowed daylight is important
Glass Partition Acoustic Performance
The acoustic performance of a glazed partition depends on the complete system rather than the glass alone. Important factors include glass thickness, laminated or insulated glazing, frame construction, door type, perimeter seals and junction details.
A standard single-glazed system may provide less speech privacy than a properly specified double-glazed partition or multi-layer plasterboard wall. However, actual performance should be assessed using the tested rating of the proposed complete construction.
Doors are often one of the weakest parts of a meeting-room enclosure. Acoustic performance may be reduced by gaps beneath the door, unsuitable seals, lightweight door leaves or poorly coordinated frames.
When to Use Drywall or Plasterboard Partition Walls
Solid partition walls are typically formed using a metal stud frame lined with plasterboard. Depending on the project requirements, the cavity may include insulation, reinforcement, services or additional board layers.
Plasterboard walls are useful where visual enclosure, wall-mounted equipment, concealed services or a continuous decorative surface is required. Their acoustic, fire and load-bearing characteristics depend on the complete specified wall system.
- HR, finance and confidential discussion rooms
- Executive offices and wellness rooms
- Server, storage and back-of-house rooms
- Demising and service-related partitions
- Walls supporting cabinets, screens or other fixed items
Plasterboard Wall Performance
Plasterboard partition performance can be adjusted through the wall build-up. This may include the stud depth, number and type of board layers, cavity insulation, resilient components and perimeter sealing.
The stated performance of a tested wall system should not be assumed where the construction is changed. Substituting board types, reducing layers, leaving gaps or introducing unsealed service penetrations may affect the result.
Where cabinets, shelving, televisions or other heavy items will be fixed to the wall, suitable reinforcement and fixing details should be planned before the wall is closed.
Glass vs Plasterboard at a Glance
| Consideration | Glass partitions | Plasterboard walls |
|---|---|---|
| Daylight and openness | Allows light and sightlines to continue through the office | Creates visual enclosure and blocks borrowed light |
| Visual privacy | May require film, blinds or privacy glass | Provides a fully opaque surface |
| Acoustic performance | Depends on glazing, frames, doors and seals | Depends on the tested board, stud, insulation and sealing system |
| Reconfiguration | Some demountable systems may be reusable, subject to site conditions | Usually requires demolition, disposal and reinstatement |
| Wall loading | Requires separate support or coordinated framing for mounted items | Can include reinforcement for cabinets, screens and shelving |
| Services | Services usually require coordinated frames, floor boxes or adjacent construction | Electrical and other services can often be concealed within the cavity |
| Fire requirements | Must use an appropriate tested glazing and framing system where required | Must use the specified tested wall construction where required |
| Typical applications | Meeting rooms, manager offices, corridors and collaboration areas | Confidential rooms, service rooms, storage areas and demising walls |
| Cost | Depends on glazing type, framing, doors, films and acoustic requirements | Depends on wall build-up, reinforcement, finishes and performance requirements |
The Best Office Layout Often Uses Both
Many successful office layouts use glass along corridors, meeting rooms and collaboration areas while placing solid partitions around rooms that require stronger visual enclosure, wall loading or service integration.
The transition between glass and solid walls should be planned carefully. Partition heads, doors, ceilings, floor finishes, lighting, air-conditioning grilles, sprinklers and acoustic details should be coordinated before installation begins.
Using both systems does not mean every private room must be solid or every meeting room must be glazed. The choice should be made room by room based on privacy, acoustics, daylight, circulation and technical requirements.
Room-by-Room Examples
Possible office applications:
- General meeting room — framed glass with suitable manifestation and door seals
- Boardroom — higher-performance glazing or a combination of glass and solid construction
- HR or finance room — solid partition or tested acoustic glazing, depending on privacy requirements
- Manager office — glass where daylight and visibility are priorities
- Server room — solid construction coordinated with cooling, services, access control and applicable fire requirements
- Storage room — opaque construction selected according to security, wall-loading and fire requirements
- Wellness or nursing room — opaque construction with appropriate visual and acoustic privacy
Acoustic Panels and Partitions Do Different Jobs
A partition controls sound transmission between rooms. Acoustic panels reduce reflections and reverberation inside a room. Installing panels on a weak partition will not make the enclosure soundproof, while a well-insulated wall may still leave the room echoey if the internal finishes are highly reflective.
Where speech clarity and privacy are both important, the partition system and internal acoustic treatment should be considered together.
Frequently Asked Questions
Are glass partitions soundproof?
No partition should be described as completely soundproof. Glazed systems can provide different levels of speech privacy depending on the glass, frame, door, seals and surrounding construction. Review the tested rating of the complete proposed system rather than the glass thickness alone.
Are plasterboard walls always better for acoustics?
Not automatically. A properly specified multi-layer plasterboard wall can provide strong acoustic performance, but gaps, unsuitable doors, service penetrations and ceiling paths may reduce the final result.
Can glass partitions be moved later?
Some demountable systems can be altered or reused, but this depends on the selected system, panel dimensions, ceiling layout, floor conditions and the proposed new location. Reconfiguration may still require replacement components and reinstatement of ceilings, floors or adjacent finishes.
Can cabinets or televisions be fixed to a plasterboard wall?
Yes, provided suitable reinforcement and fixing details are included. The wall construction should be reviewed before heavy items are installed.
Which partition is more expensive?
There is no universal answer. Cost depends on the glazing type, framing, doors, wall build-up, reinforcement, acoustic performance, fire requirements and finishes.
Request a Partition Assessment
For an initial assessment, please provide:
- Office floor plan and proposed room layout
- Finished ceiling height
- Required visual and acoustic privacy
- Door and access requirements
- Fire or consultant specifications, where applicable
- Items that need to be mounted on the walls
- Site photographs and current ceiling conditions
Send your floor plan, room uses, ceiling height, privacy requirements and site photographs to [email protected] for an itemised quotation, or visit www.rongdacontractor.com.