A ballroom or convention hall is not one room. On Monday it is a single banquet space for eight hundred; on Tuesday it is three conference rooms running sessions side by side; on Wednesday it is an exhibition floor with stands, a stage and a PA. The acoustic treatment has to work in every one of those configurations, and the operable walls that make the reconfiguration possible are only as good as everything around them.
This article is for venue owners, hotel project teams, main contractors and interior contractors delivering divisible event spaces in Singapore: hotel ballrooms, convention and exhibition halls, function rooms and the meeting suites around them. As with our other articles in this series, the acoustic targets belong to the project’s acoustic consultant; what follows is how those targets are built and what goes wrong between the drawing and the opening event. Our acoustic panel and operable wall pages cover the systems themselves.
Two Different Acoustic Problems in One Room
Divisible event spaces have to solve two problems that are easy to confuse, because both are described as “acoustics”.
| Problem | What it sounds like | What solves it |
|---|---|---|
| Reverberation inside each room | Speech blurs, the PA has to be turned up, a full room becomes exhausting | Absorption on walls and ceiling, in the right amount and in the right places |
| Sound passing between rooms | The keynote next door is audible during your session; applause leaks through | The operable wall, and every path around it: ceiling void, doors, ducts, adjoining walls |
Acoustic panels solve the first problem and do very little for the second. An operable wall solves the second and nothing for the first. A divisible hall needs both, designed together, and installed by people who understand where one stops and the other starts.
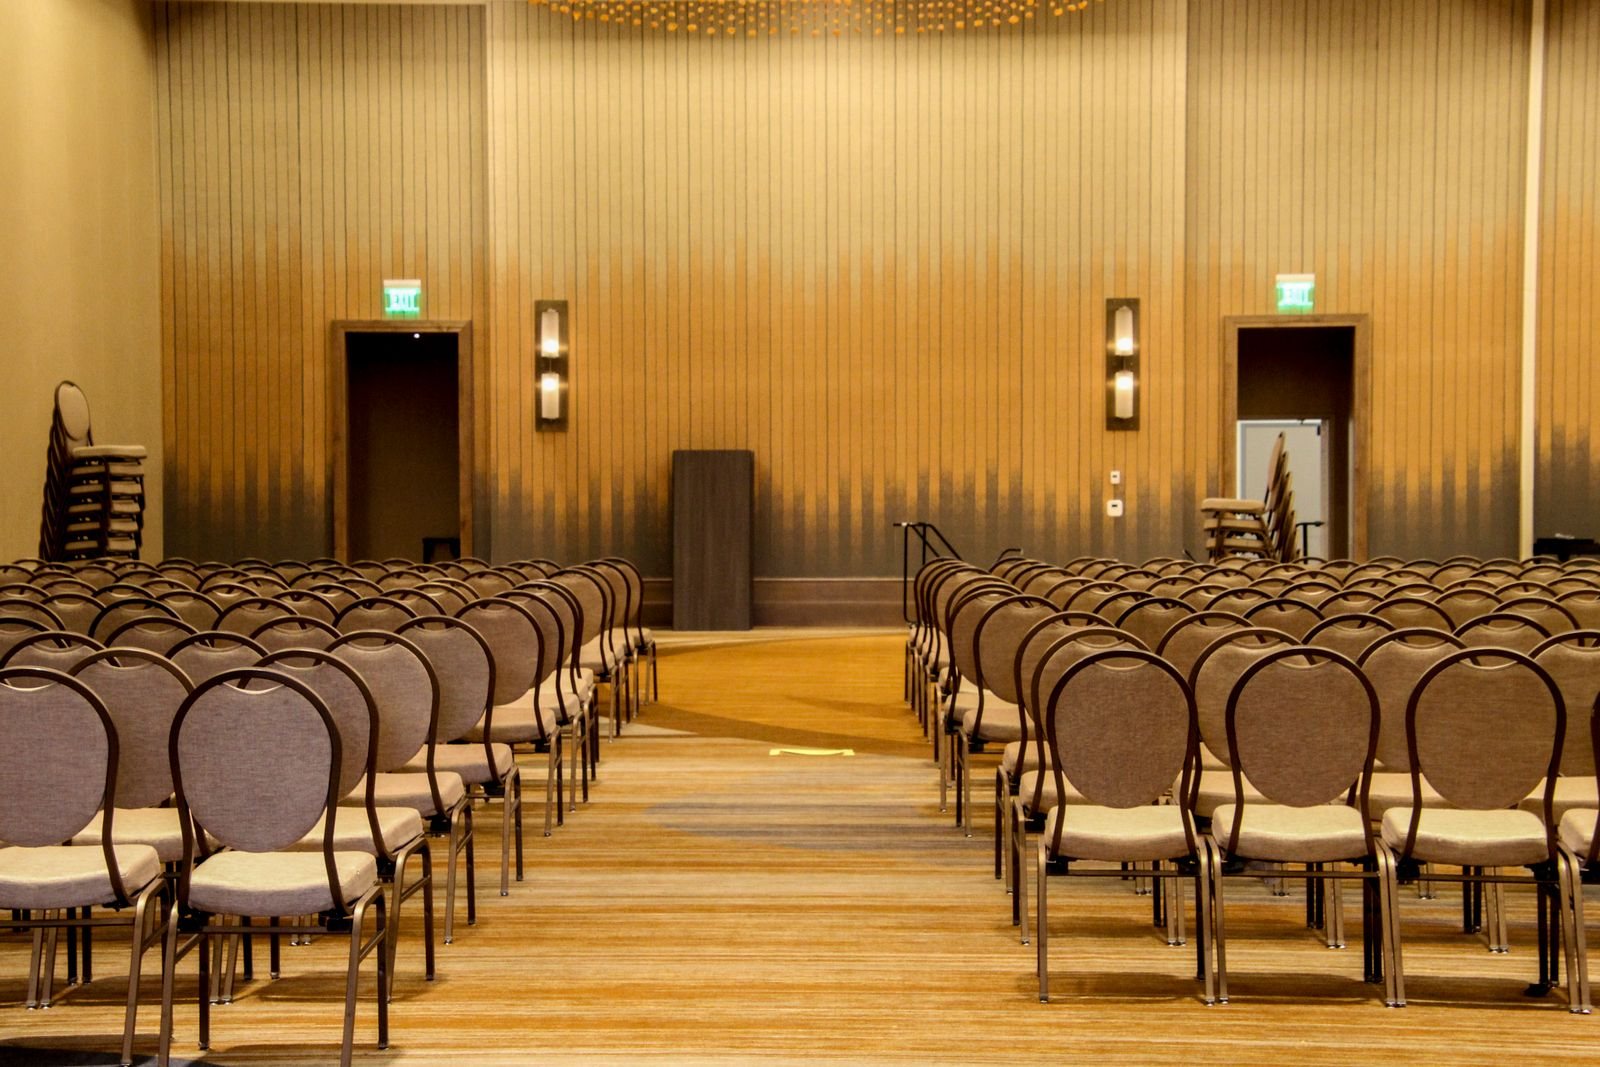
Absorption Has to Work in Every Configuration
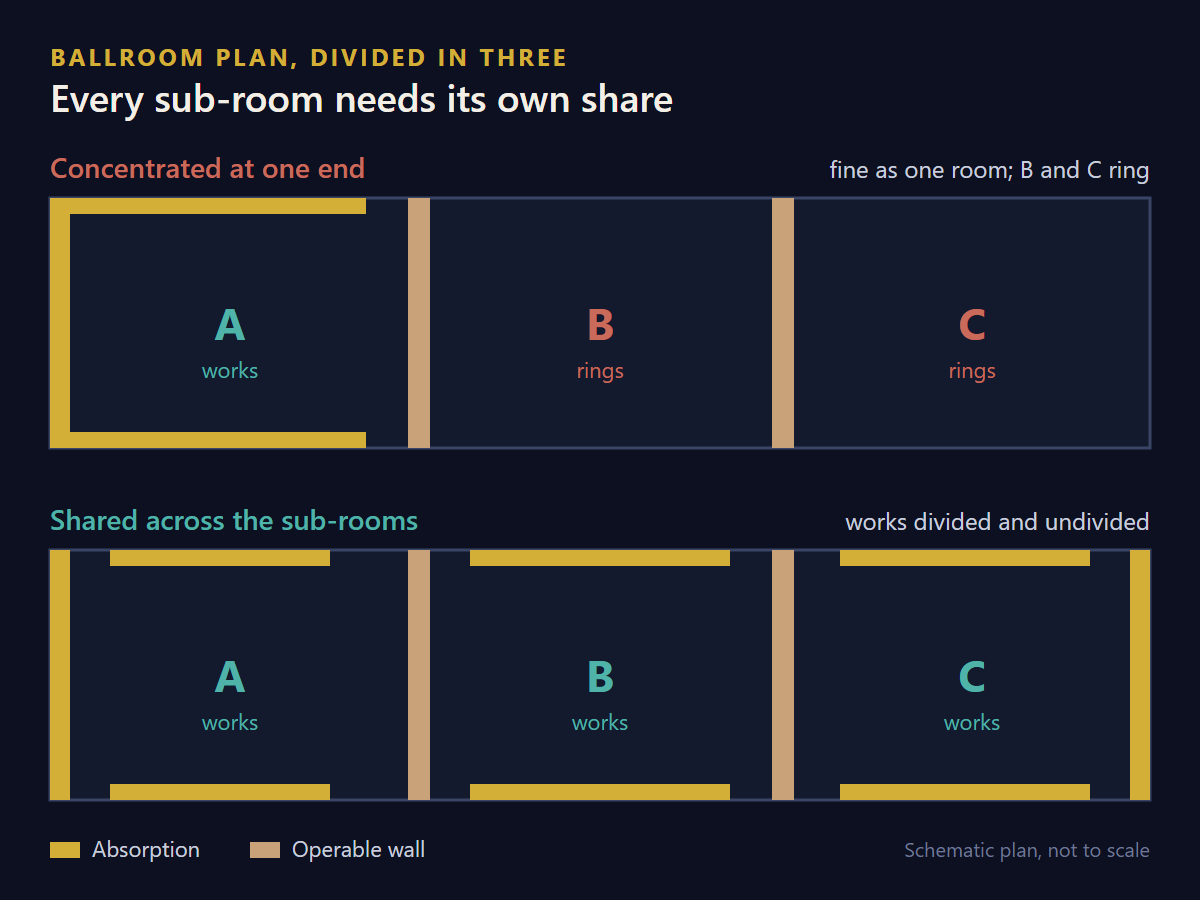
The most common design mistake in divisible halls is treating the full room as the only case. Absorption is concentrated where it is easiest to place — often the rear wall of the whole hall, or a feature ceiling at the centre — and the full-room configuration sounds fine. Then the walls come out, and one sub-room has most of the treatment while another has almost none. The bare sub-room rings, and it is usually the one booked most often.
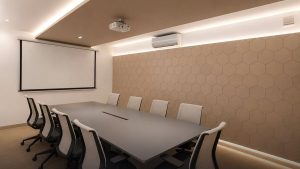
The fix is in the design, but the installer should check for it. When panel layouts are set out, each sub-room should receive a share of the treatment roughly in proportion to its volume, and the panels on the walls nearest each operable wall track should be checked against the subdivided plan, not just the full one.
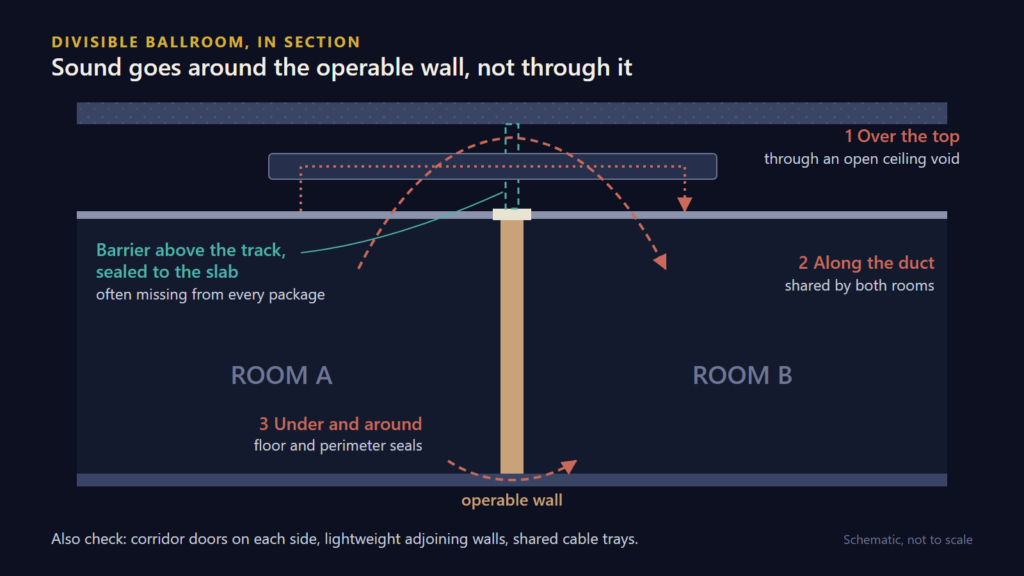
Sound Goes Around the Operable Wall, Not Through It
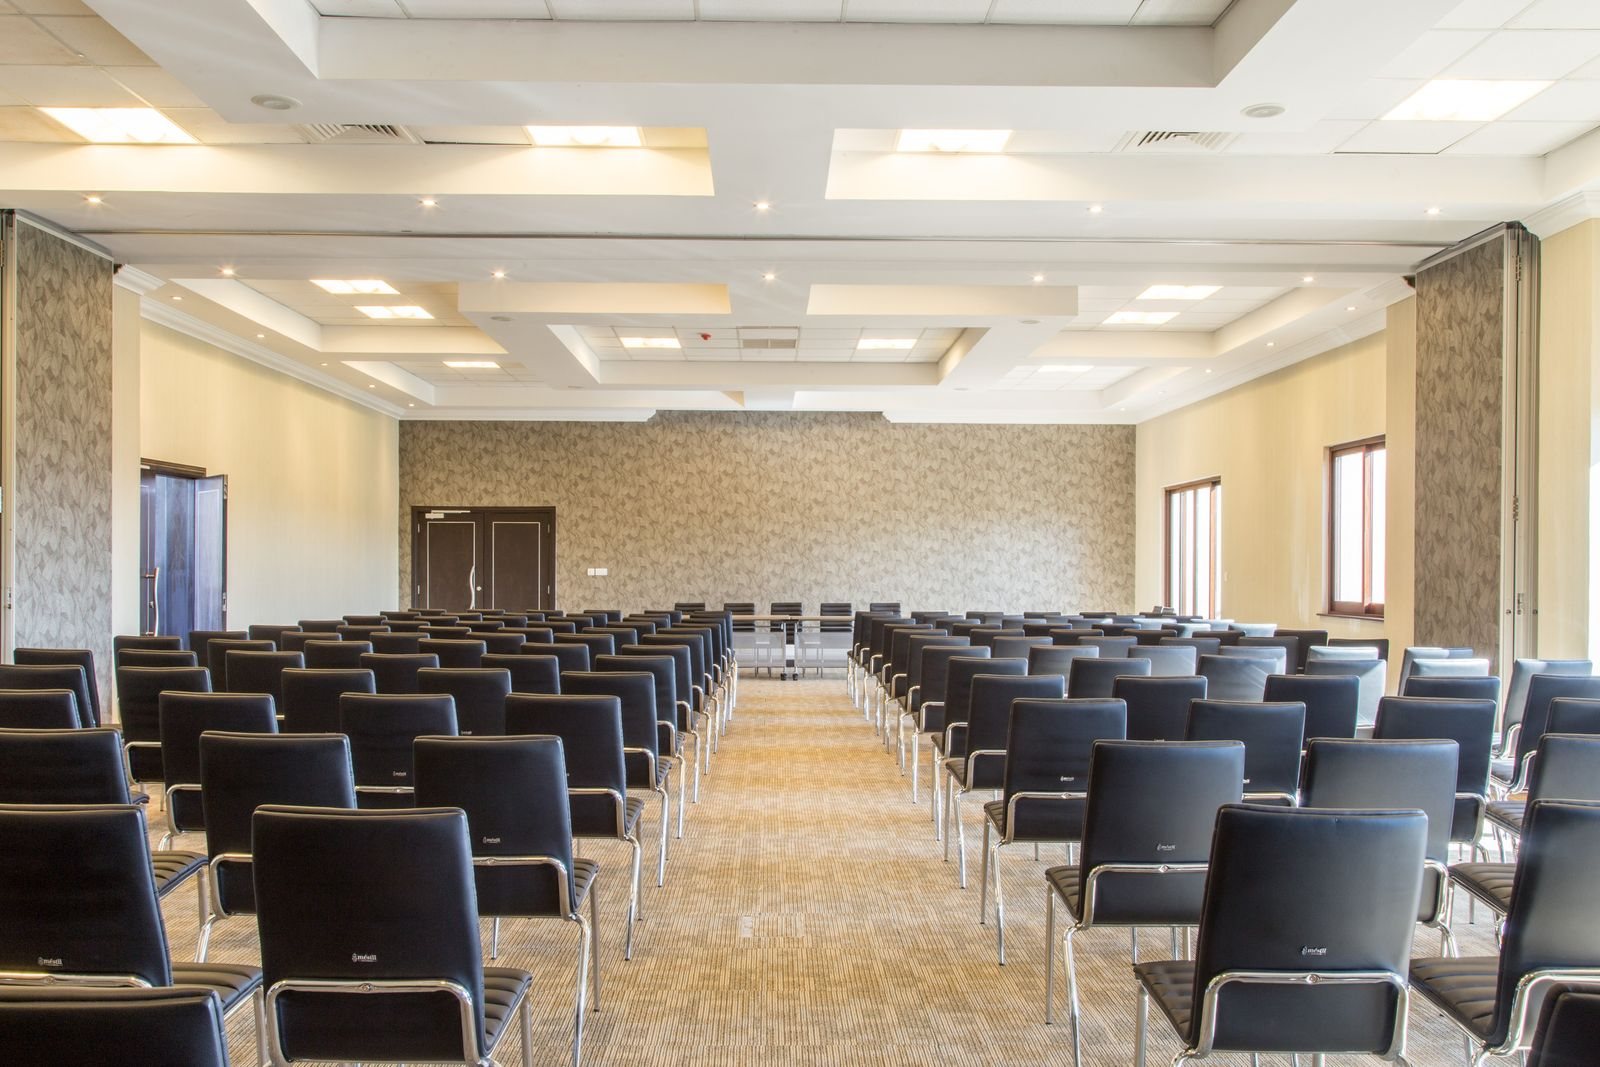
A good operable wall carries a tested sound-insulation rating. That rating is a laboratory figure for the panels and their seals. In the building, sound has other routes between the two rooms, and the weakest of them sets the real performance. These are called flanking paths, and in a ballroom they are almost always the reason an expensive operable wall disappoints.
Where sound gets around an operable wall:
- The ceiling void. If the void above the track is open across both rooms, sound simply goes over the top. A sealed acoustic barrier above the track, up to the slab, is usually needed.
- Ductwork. A supply or return duct that serves both rooms carries sound between them unless it is lined or fitted with attenuators.
- The perimeter. The junction where the operable wall meets the fixed wall, and the floor seal at the track, must be as good as the panels.
- Doors. Corridor doors on each side, if poorly sealed, let sound out of one room and into the next along the corridor.
- Lightweight adjoining walls and services. Hollow walls, shared cable trays and open service risers.
Most of these items fall between packages: the barrier above the track belongs to neither the ceiling contractor nor the operable wall supplier unless somebody writes it down; the duct attenuators sit with the M&E contractor; the perimeter seal is split between the operable wall and the drywall. Holding the operable walls and the acoustic treatment in one package removes several of those gaps. Our article on operable and movable partition walls covers the track, structure and stacking side in detail.
Panels That Survive Events
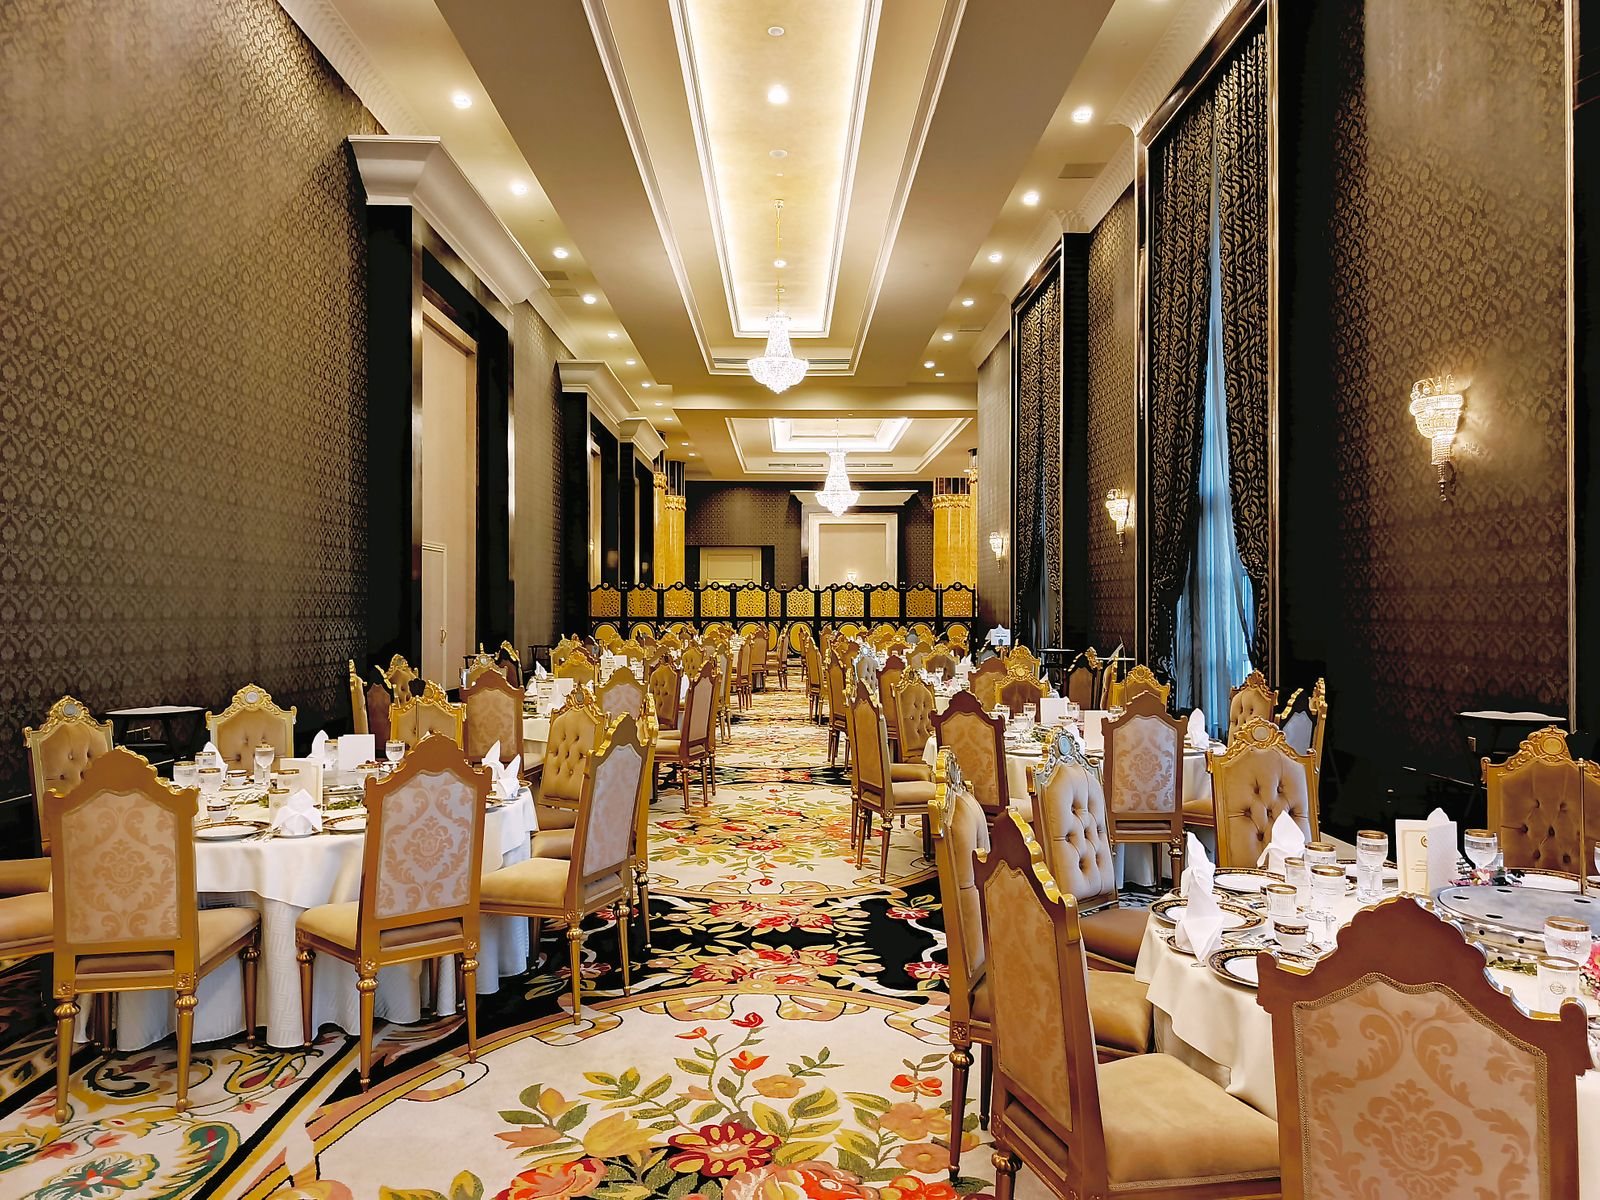
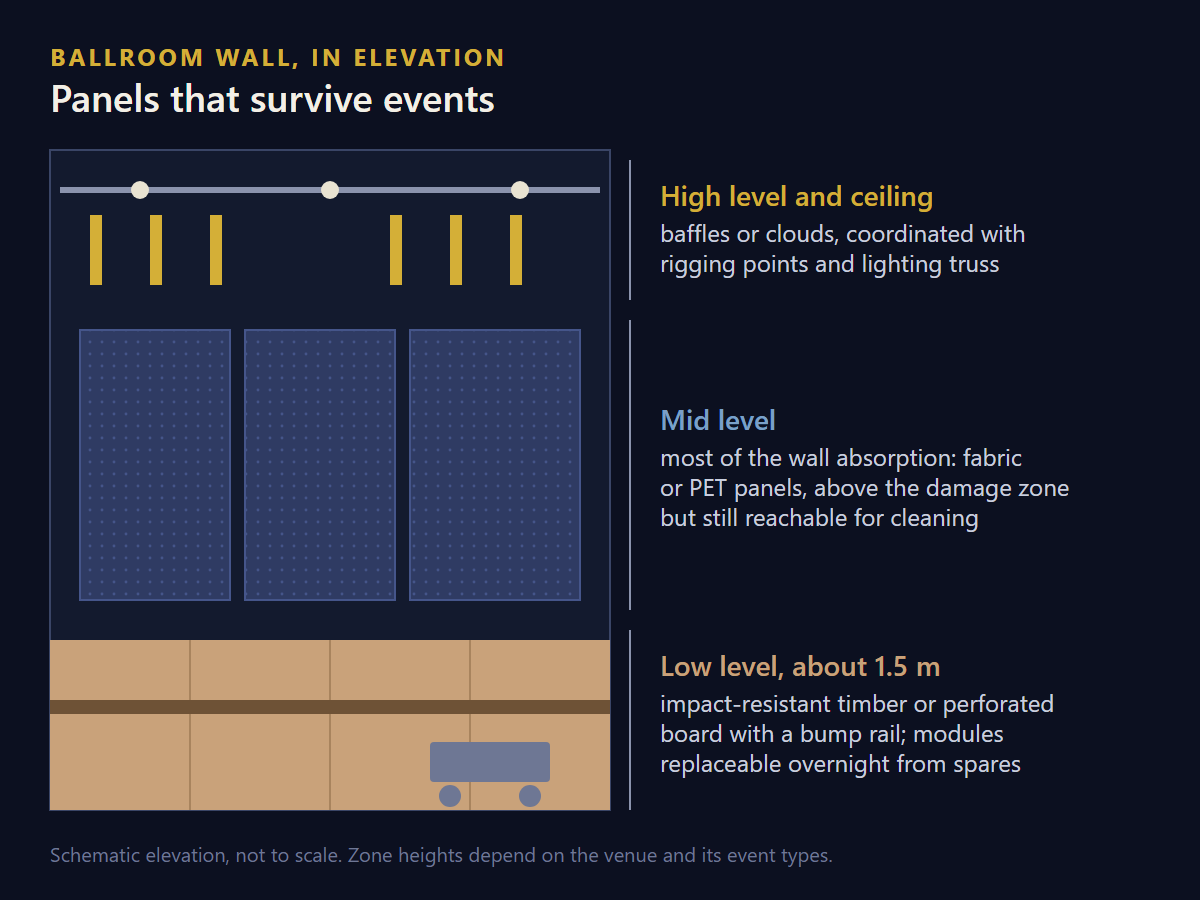
An office acoustic panel is touched once a year. A ballroom panel is hit every week. Event set-up involves trolleys, staging, round tables on their edges, banner frames, AV cases and crews working against the clock, and the lowest metre and a half of every wall takes the punishment.
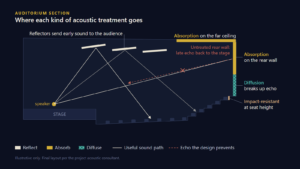
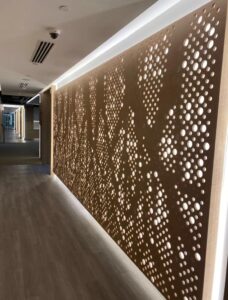
- Low level: impact-resistant finishes — timber, perforated board or protected panels — with a robust skirting or bump rail. Fabric belongs above the damage zone.
- Mid level: where most of the wall absorption can usually go, out of reach of trolleys but within reach for cleaning.
- High level and ceiling: panels, baffles or clouds, coordinated with rigging points, lighting truss, projection screens and house lights.
- Replaceable modules: panels sized and fixed so that a damaged one can be swapped overnight between events, from a stock of spares made in the original batch.
Exhibition halls add a further issue: their volume is very large and their floors are hard, so much of the absorption has to go overhead, usually as suspended baffles or a treated soffit. Those are high-level works over a large area, and their programme and access plan matter as much as the panels.
Working in a Venue That Keeps Trading
Many ballroom and function-room projects are refurbishments in hotels and venues that cannot close. The work has to be fitted around the event calendar, often in a sequence of short windows, with the room returned clean and fully usable before each booking.
Divisible rooms help here: one section can be closed behind its own operable wall while the others trade, provided the dust and noise of the works stay on the right side. That makes the sequence a planning exercise in its own right — which section first, how the remaining sections are protected, where materials are stored and how they are moved through a building full of guests. Our articles on permitted hours and access windows and dust and noise control in a live building cover the general approach.
Meeting Suites, Pre-Function and Back of House
The ballroom is rarely the only acoustic space in a convention project. Breakout and meeting rooms behave like offices and need the same basic absorption and sound separation. Pre-function foyers are hard, busy spaces where hundreds of people gather between sessions; without some absorption they become loud enough to leak into the hall every time a door opens. And back-of-house corridors and service kitchens next to the ballroom are a common source of noise into the event space itself, through doors that are opened constantly during service.
These spaces are usually small packages in their own right, but they are where guests notice acoustics first, and they are easiest to fix while the main works are already on site.
Fire, Rigging and Suspended Elements
Event halls are places of public assembly, and their wall and ceiling linings are subject to the fire performance required under the SCDF Fire Code for each location; the fire test documentation should be for the actual product and checked by the qualified person before ordering. See our article on SCDF fire safety in interior fit-out.
Suspended baffles and clouds share the ceiling with rigging points that may carry heavy event loads. The two must be coordinated so that acoustic elements neither obstruct rigging nor hang from anything not designed for them. Heavier suspended elements may need a professional engineer’s design, and all of them need secondary restraints over the audience. Our article on acoustic panels for theatres and auditoriums covers high-level access and suspended elements in more detail.
How Rongda Pacific Approaches Divisible Event Spaces
We supply and install both operable walls and acoustic treatment, and we fabricate the joinery, metalwork and framing around them in our own facility. On divisible spaces that combination matters, because the flanking details — the barrier above the track, the perimeter junctions, the doors and the trims — sit between the two packages and are easiest to get right when one contractor holds both.
We work to the acoustic consultant’s design, check panel layouts against each subdivided configuration, propose impact zones and replaceable modules for event use, and plan works in operating venues around the event calendar. Main contractors letting the package may also find our article on what to settle before awarding an acoustic panel subcontract useful.
Frequently Asked Questions
Our operable wall is rated, but we can still hear the next room. Why?
Usually because sound is going around the wall rather than through it: over the top through an open ceiling void, along a shared duct, or through corridor doors. Those flanking paths need to be checked before the wall itself is blamed.
Can acoustic panels stop sound passing between subdivided rooms?
Not on their own. Panels reduce reverberation inside each room, which helps a little, but separation between rooms depends on the operable wall, the barrier above it, the perimeter seals and the other flanking paths.
Can you install while the venue keeps running events?
Usually, by working section by section behind closed operable walls and outside event times, with dust and noise controls agreed with the venue beforehand.
Which panels stand up to event set-up?
At low level, impact-resistant finishes such as timber or perforated board with a protective rail. Fabric panels are better kept above the damage zone, and modules should be replaceable from spare stock.
Do you supply the operable walls as well as the panels?
Yes. Holding both in one package is often the simplest way to close the gaps between them, especially the barrier above the track and the perimeter junctions.