An auditorium is the room where acoustic treatment is most visible and least forgiving. The consultant designs it to a reverberation target and a speech-clarity goal, and the drawings locate every panel. Whether the finished hall actually meets that design is decided by the installation: the depth behind each panel, the area covered, the gaps left around services, and the way all of it is fixed eight or ten metres above a raked floor, between lighting bars, speakers and sprinkler heads.
This article is about that installation side — for school halls, lecture theatres, corporate auditoriums, places of worship and multi-purpose halls in Singapore. The acoustic design belongs to the project’s acoustic consultant. What follows is what the contractor has to understand about that design in order to build it, and the practical issues that make auditorium work harder than an office fit-out. Our acoustic panel supply and installation page covers the panel systems themselves.
What the Acoustic Design Is Trying to Do
An office meeting room usually needs one thing: less echo. An auditorium needs several things at once, and some of them pull in opposite directions. Speech has to reach the back row clearly, which means the room must not ring for too long. But the people in the back row also need enough sound to reach them, which means some surfaces must reflect sound towards the audience rather than absorb it. Music halls add a further requirement for warmth and envelopment that pure absorption destroys.
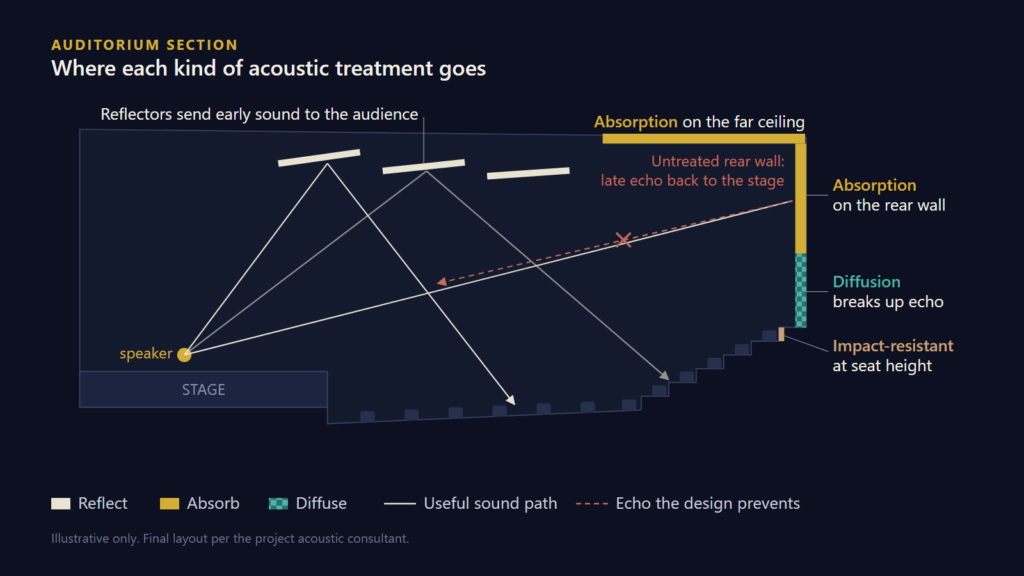
That is why an auditorium design is rarely “panels everywhere”. It is a deliberate mix of three treatments, each placed where it does its job:
| Treatment | What it does | Where it typically goes |
|---|---|---|
| Absorption | Removes sound energy and shortens reverberation | Rear wall, upper side walls, parts of the ceiling far from the stage |
| Diffusion | Scatters sound so it arrives evenly without a distinct echo | Side walls in the middle of the hall, sometimes the rear wall |
| Reflection | Directs useful early sound from the stage towards the audience | Ceiling reflectors and side walls near the stage |
The rear wall is the classic problem. A hard, flat back wall returns sound to the stage late enough to be heard as an echo, which is why it is so often treated with absorption or diffusion. Parallel side walls cause flutter echo, a rapid ringing between two hard surfaces, which a modest amount of absorption or diffusion on one side breaks up.
Why the installer needs to know which is which:
- A reflector built with an absorptive backing stops reflecting.
- An absorber built without its specified backing or air gap absorbs far less, especially at low frequencies.
- A diffuser installed at the wrong depth or orientation behaves like a flat wall.
- Panels that look identical on the drawing can be different acoustic products. The drawing legend and the consultant’s specification decide, not the finish schedule.
Panel Types You Meet in Auditoriums
Auditoriums use a wider range of systems than offices, because the treatment has to look like architecture and survive public use.
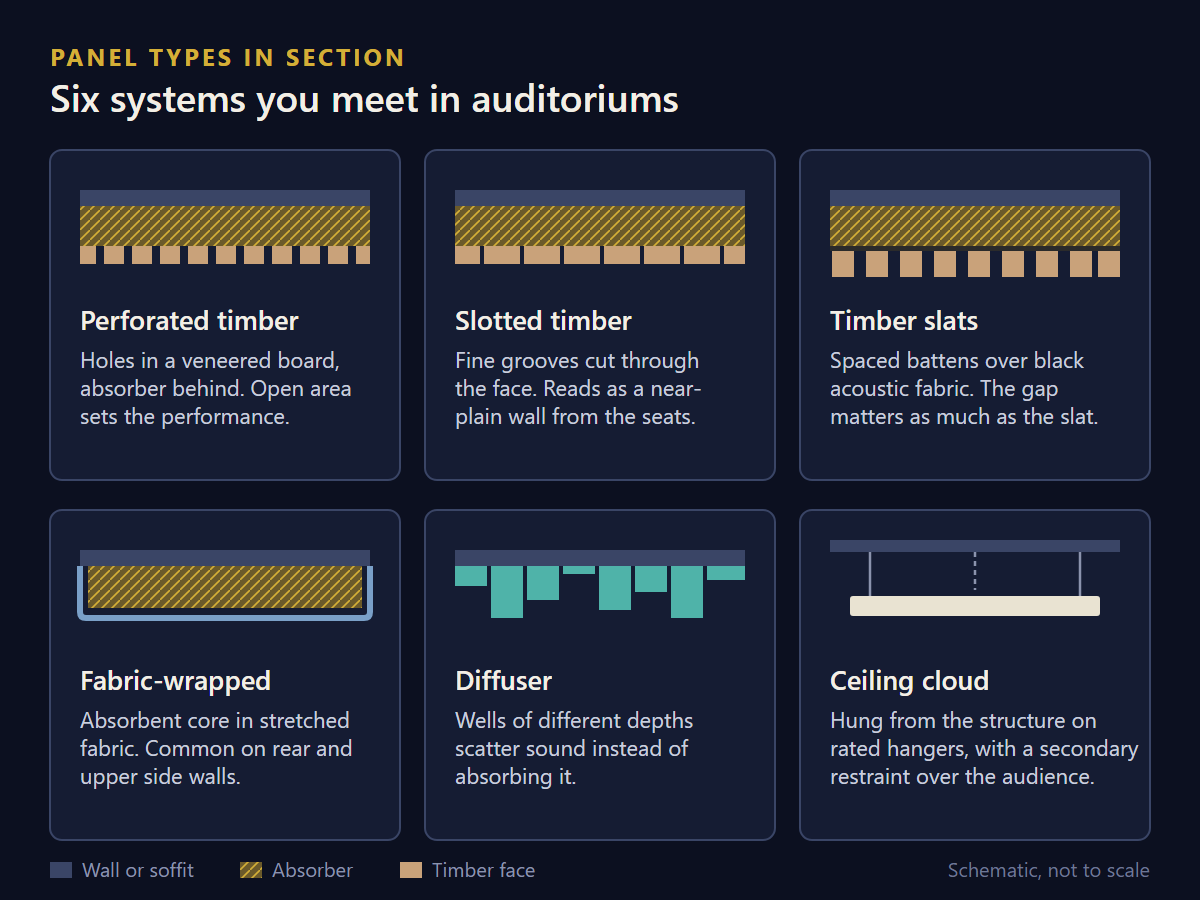
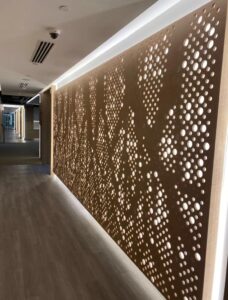
- Perforated and slotted timber. A timber or veneered board with holes or slots, backed by an absorber. The open area, the hole pattern and the backing are all part of the acoustic specification; substituting a similar-looking board can change the performance substantially.
- Timber slats over absorber. Spaced battens with an acoustic fabric and absorber behind. The gap between slats matters as much as the slats.
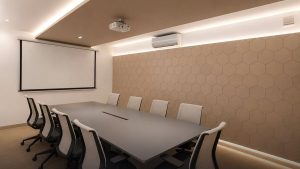
- Fabric-wrapped panels. Common on rear walls and upper side walls, often in dark colours so the walls recede visually.
- Diffusers. Profiled timber or composite elements that scatter sound, usually made to the consultant’s geometry.
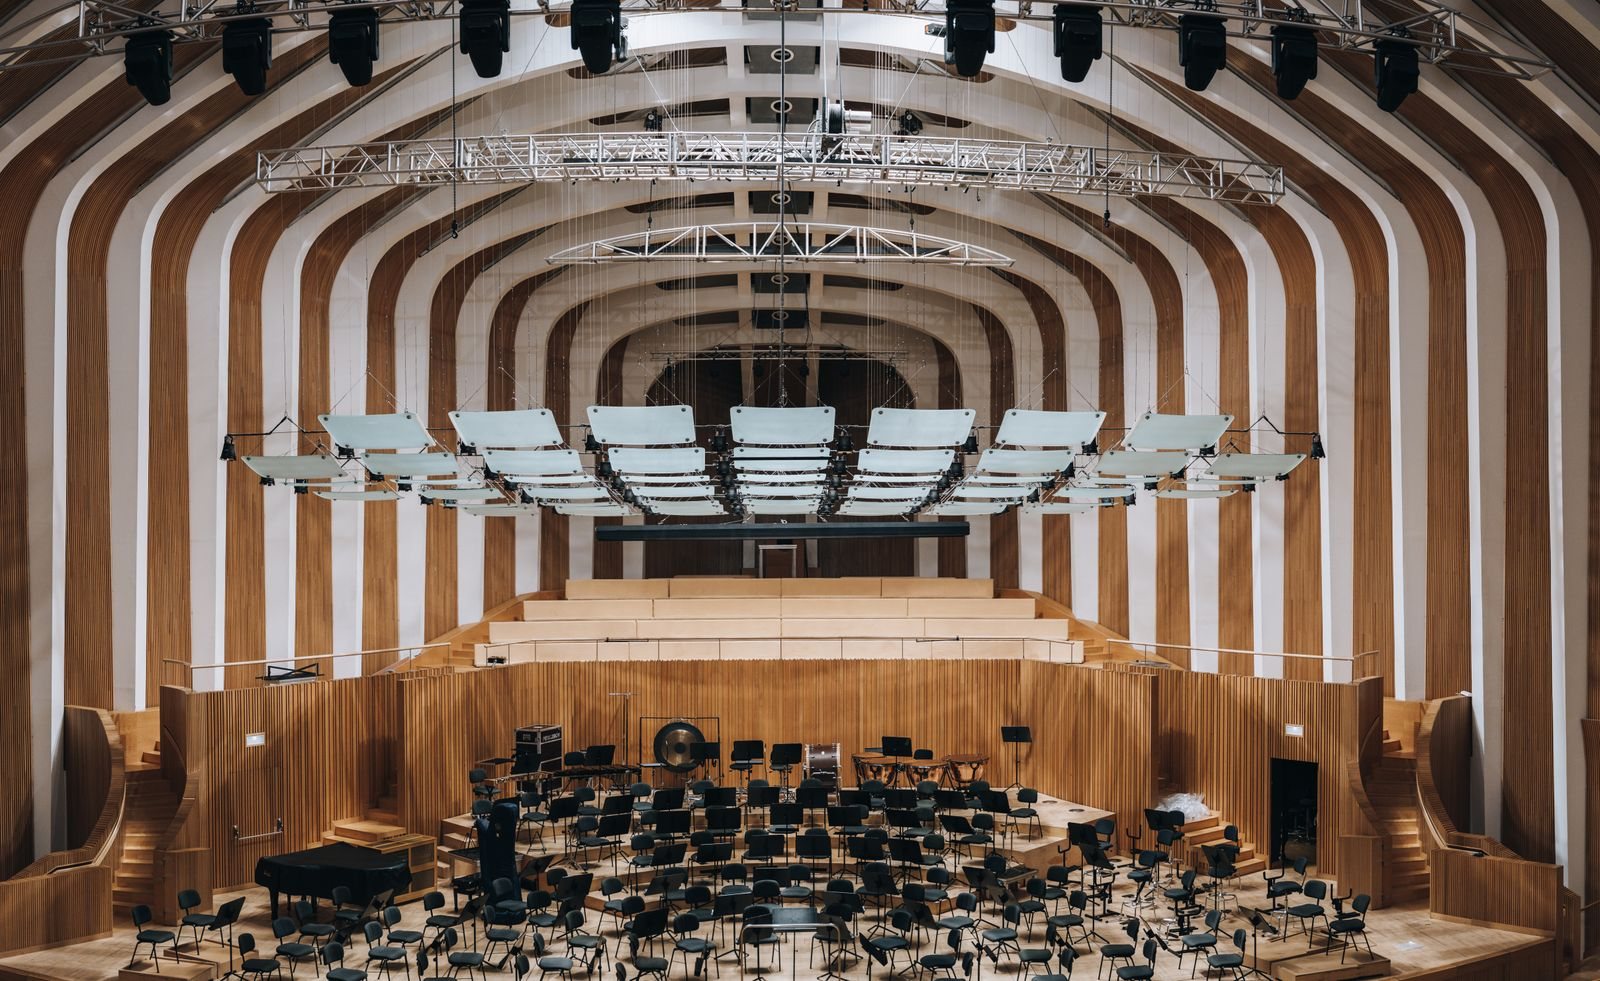
- Ceiling reflectors and clouds. Suspended elements that either reflect sound to the audience or absorb it, depending on the design.
- Impact-resistant low-level panels. At seat and aisle height, where chairs, bags and trolleys will hit the wall every day.
Why Auditorium Installation Is Harder Than It Looks
The products are not exotic. What makes auditorium packages difficult is the room. Four issues come up on almost every project.
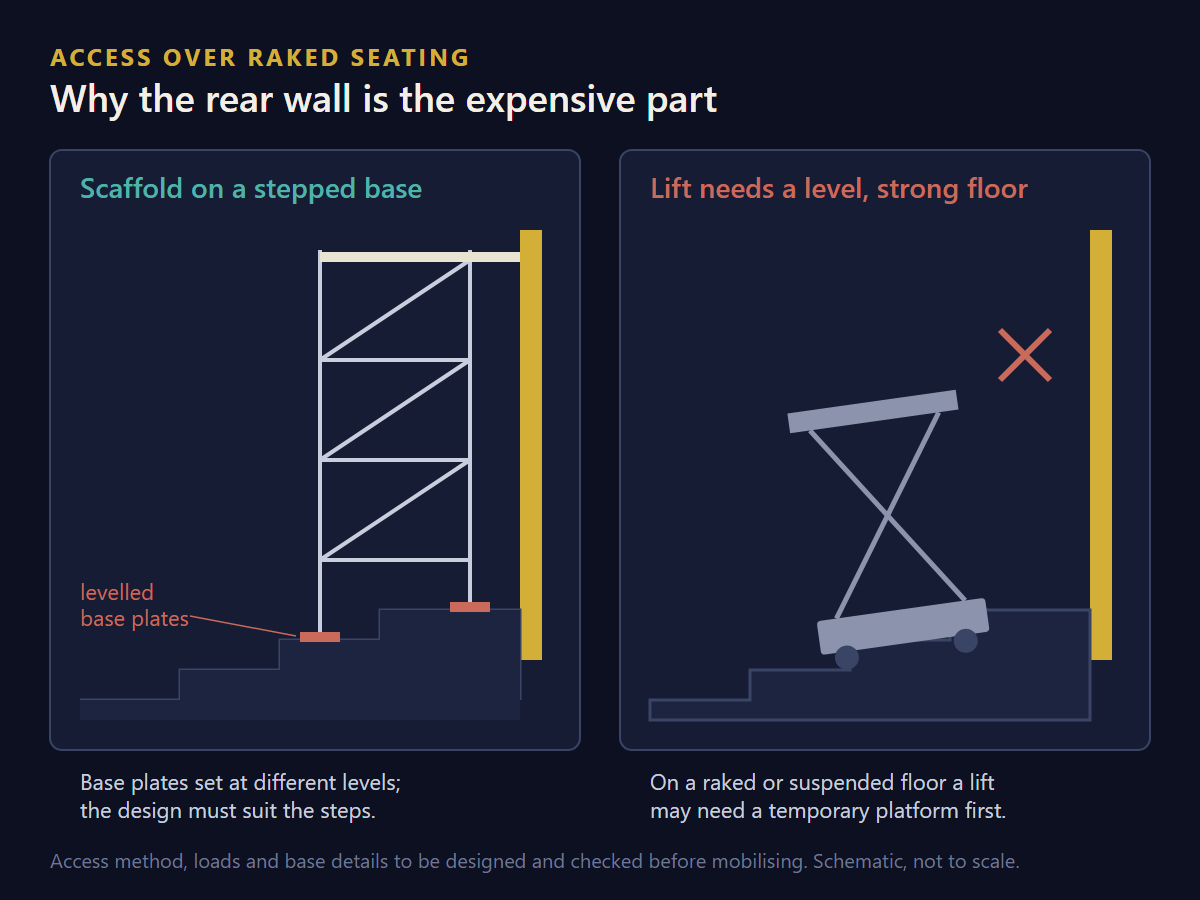
Height over a raked floor. The rear wall and upper side walls of an auditorium are high, and the floor beneath them steps up. Scaffold has to be designed for a stepped base, and a mobile elevated work platform needs a level, load-bearing surface that a raked or suspended floor may not provide. Access is often the single largest cost item after the panels themselves, and it is the one most often underestimated. Our article on working at height during installation covers the safety side.
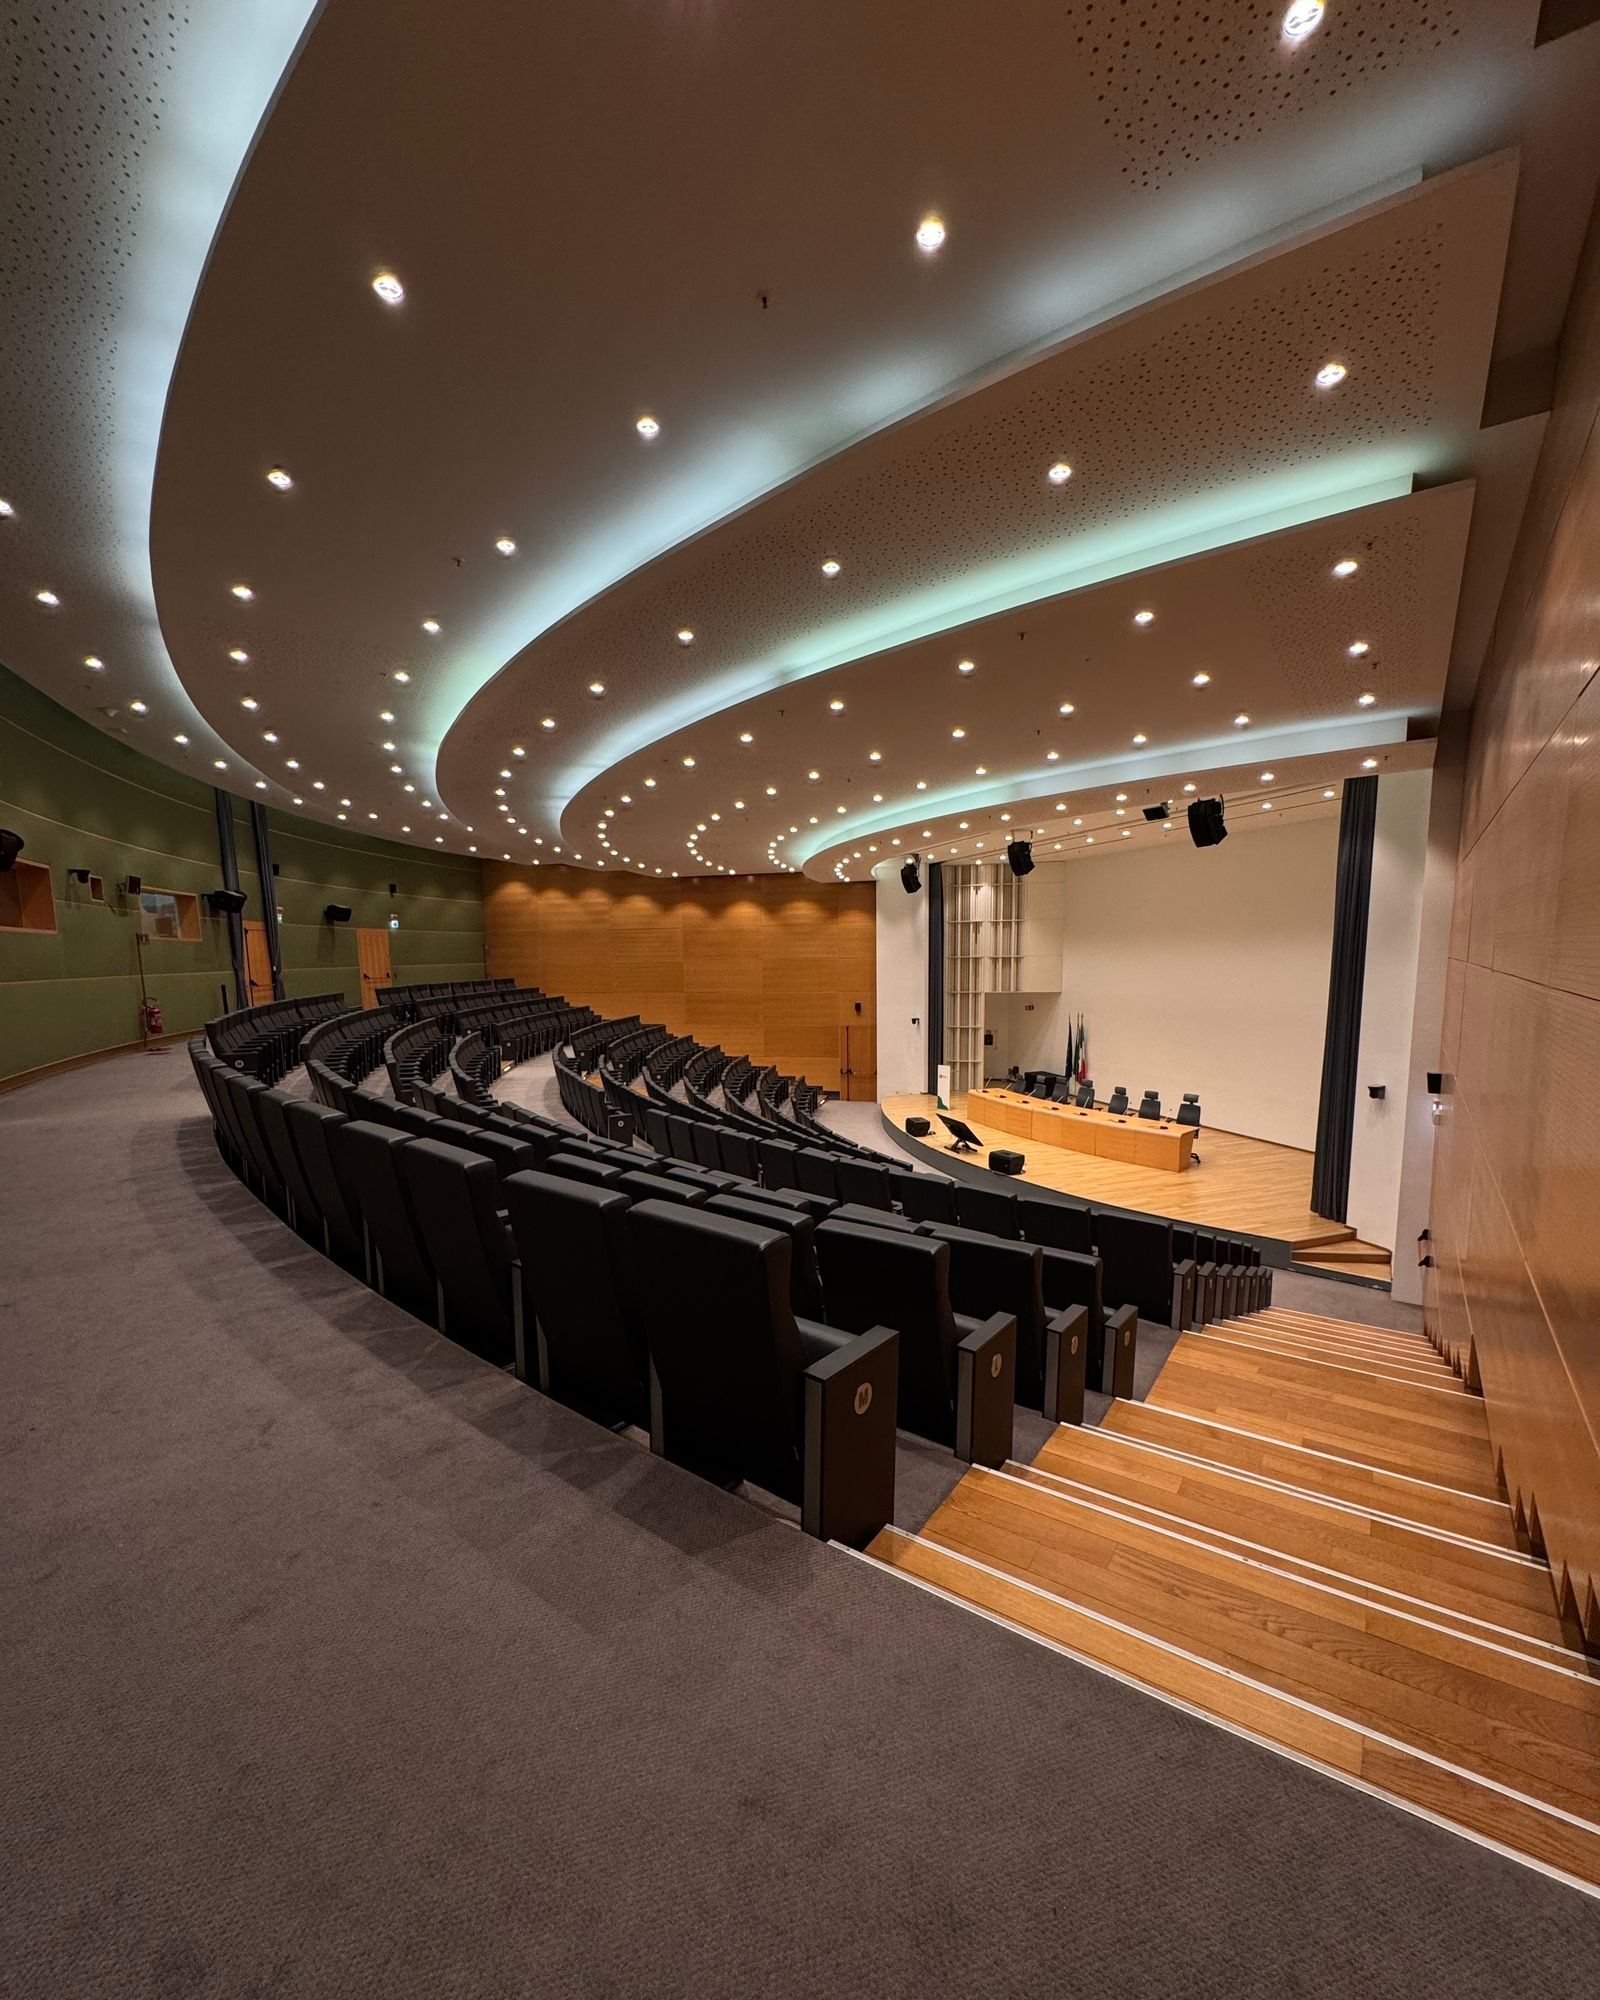
Services at high level. Lighting bars, follow-spot positions, speaker clusters, projector sightlines, house lights, sprinklers and air diffusers all compete for the same walls and ceiling. Cut-out positions taken from uncoordinated drawings move on site, and every move leaves either a ragged opening or a remade panel.
Setting out on large and curved surfaces. On a twenty-metre rear wall the audience sees every joint. Joint lines have to relate to the architecture — the rake, the balcony front, the door heads — and on curved walls the panel module has to follow the radius without visible facets.
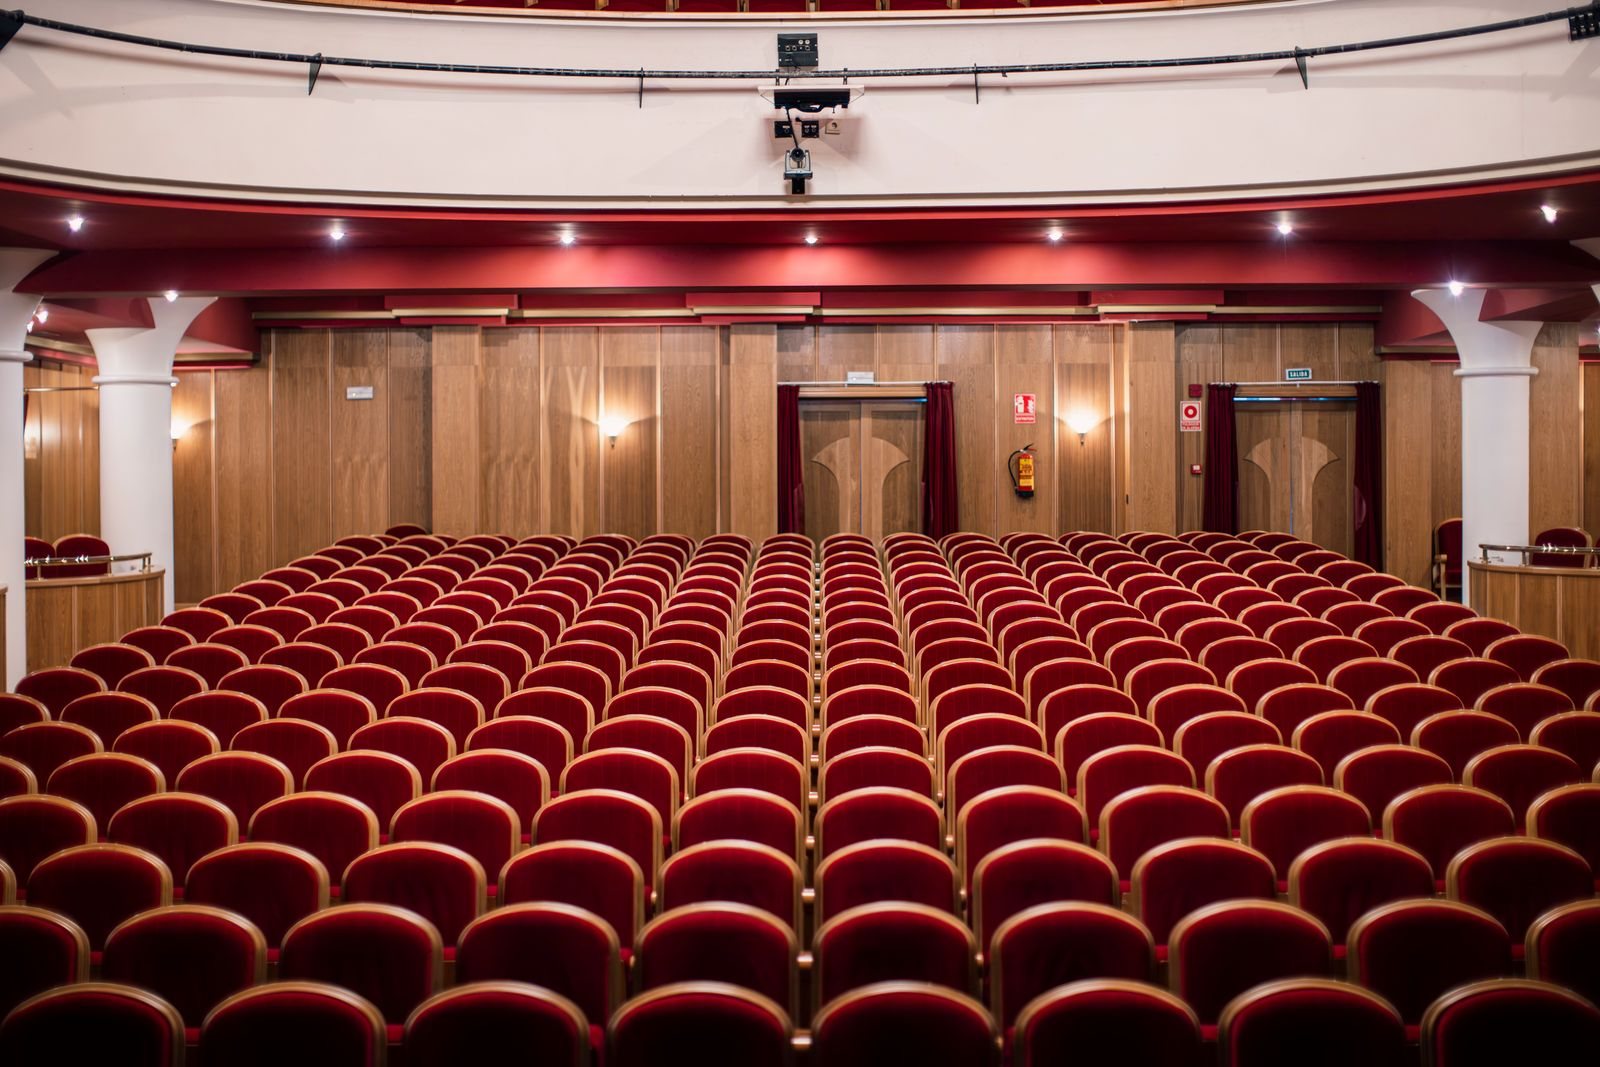
Access that must stay open. Panels in front of speaker positions, dampers, cable trays and catwalk edges have to be removable without damaging their neighbours. Concealed but demountable fixings are a design decision to be made at shop-drawing stage, not improvised later.
When the Acoustic Works Go In
The most expensive sequencing mistake on an auditorium is installing the seats before the high-level works are finished. Once the seating is in, every square metre of high-level work needs protection over the seats, and the access equipment has to work around them. The usual sequence looks like this:
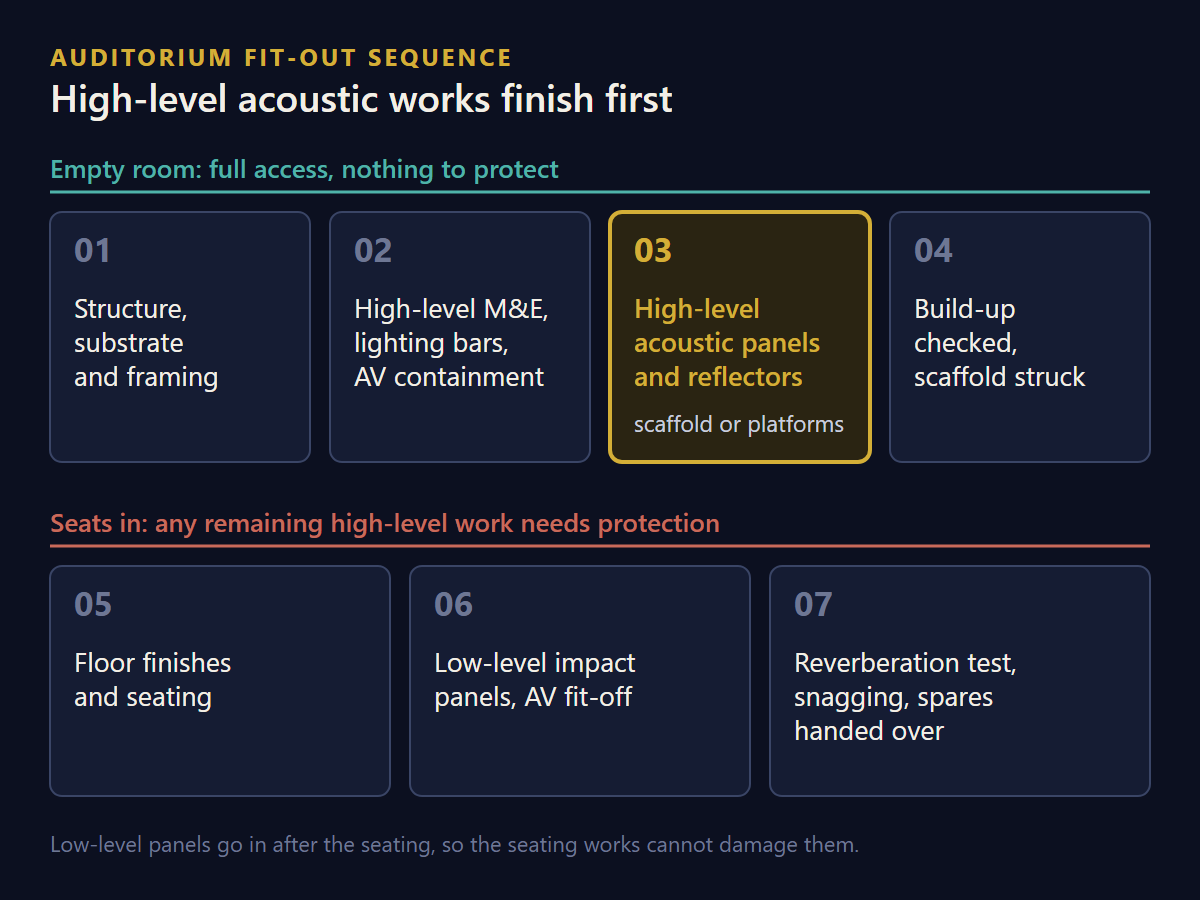
Where the programme forces seats in early, the protection and access method for the remaining high-level work should be priced explicitly, not discovered. Low-level panels at seat and aisle height are the exception: they go in late, after the seating, so that they are not damaged during it.
Fire and Safety in Places of Public Assembly
Auditoriums are places of public assembly, and the wall and ceiling linings in them are subject to the fire performance required for their location under the SCDF Fire Code. The requirement can differ between the auditorium itself, its exit routes and its lobbies, so the fire test documentation must be for the actual product proposed, and the project’s qualified person should confirm it against each location before ordering. Our article on SCDF fire safety in interior fit-out covers the wider requirement.
Anything suspended over seated audiences deserves particular care. Ceiling reflectors, clouds and baffles are hung from the structure above, and their fixings, hangers and secondary restraints should be designed for the actual weight of the element. Heavier suspended elements may need a professional engineer’s design or endorsement. This is not an area for site improvisation.
Mock-Ups and Acoustic Testing
On an auditorium, the mock-up does more than approve a finish. It is where the consultant can confirm that the build-up behind the face — the absorber, the air gap, the backing — matches the design before it is repeated across hundreds of square metres.
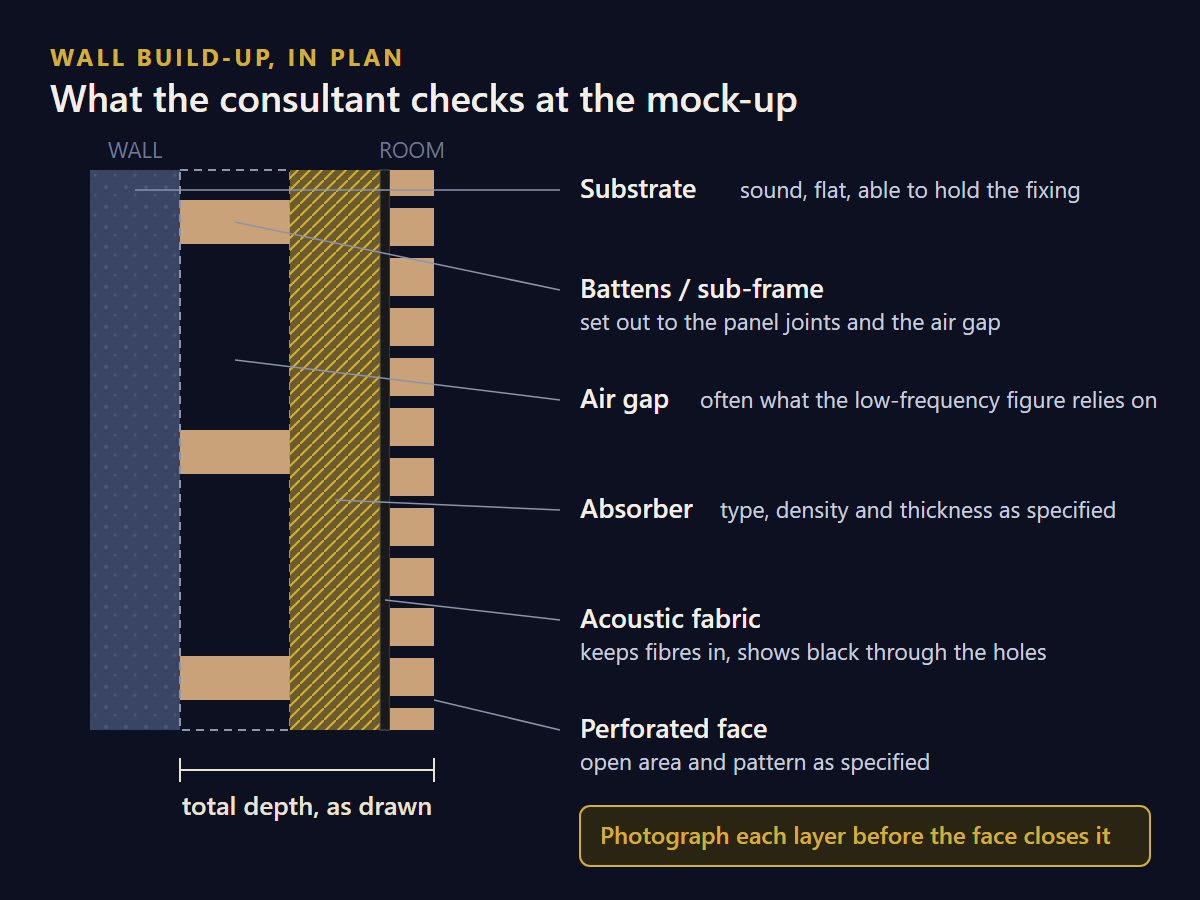
Many consultants also measure the finished room, typically its reverberation time, once the works are complete. If the result misses the target, the first questions are always about the installation: was the specified coverage achieved, was the mounting depth right, was the backing installed everywhere it was drawn? The installer who can answer those questions with photographs is in a very different position from the one who cannot. We photograph the backing and absorber on each wall before the face panels close it up, so that the build-up remains verifiable after it is hidden.
Living With the Panels Afterwards
Auditorium panels are expected to last as long as the fit-out, and the operator will have to look after them. Dust settles on fabric and on the top edges of slats at high level, panels near doors and aisles get damaged, and technical staff will need behind certain panels for years. Three things at handover make that manageable: a record of which panels are demountable and how, a small stock of spare panels from the original production batch, and the cleaning guidance for each finish.
How Rongda Pacific Approaches Auditorium Acoustic Works
We work as the installation contractor to the acoustic consultant’s design, under main contractors, interior contractors or directly for the client. We fabricate joinery and metalwork in our own facility, which matters in auditoriums because so much of the treatment is timber — perforated and slotted panels, slat walls and the framing, trims and access details that hold them — and because high-level elements need sub-frames made to suit.
In practice, that means we plan access and sequence with the main contractor before committing to a programme, coordinate cut-outs against the lighting, AV and M&E drawings, build a mock-up for the consultant, photograph the build-up before it is closed, and hand over the demountable-panel record and spare stock at the end. For multi-purpose halls that also need to be divided, we coordinate the acoustic treatment with operable and movable partition walls. Main contractors letting the acoustic package may also find our article on what to settle before awarding an acoustic panel subcontract useful.
Frequently Asked Questions
Do you design the auditorium acoustics?
No. Reverberation targets, speech clarity and the placement of absorption, diffusion and reflection are the acoustic consultant’s design. We build to it, and we will tell you where a detail on the drawings is unlikely to achieve what the specification intends.
Can you work in an existing auditorium that is still in use?
Usually, by phasing the works and working outside event times. Scaffold over existing seating needs a protection method agreed in advance, and works in occupied buildings follow the building’s rules for permitted hours and access.
Can you match perforated timber panels to the consultant’s specification?
Where the specification states the open area, perforation pattern, board and backing, yes. If a proposed alternative differs in any of those, it should go back to the consultant before it is approved, because it may not perform the same.
Why does access cost so much on auditorium projects?
Because the floor is raked and the walls are high. Scaffold has to be designed for a stepped base, platforms need a level load-bearing surface, and both take time to erect, move and strike around the other trades.
What happens if the finished hall misses its acoustic target?
The consultant will usually check the installed coverage and build-up first. That is why we photograph the backing and absorber before closing each wall: it allows the installation to be verified quickly, and the cause to be found if it lies elsewhere.