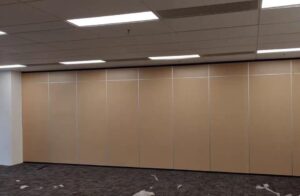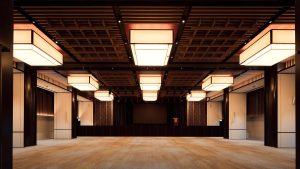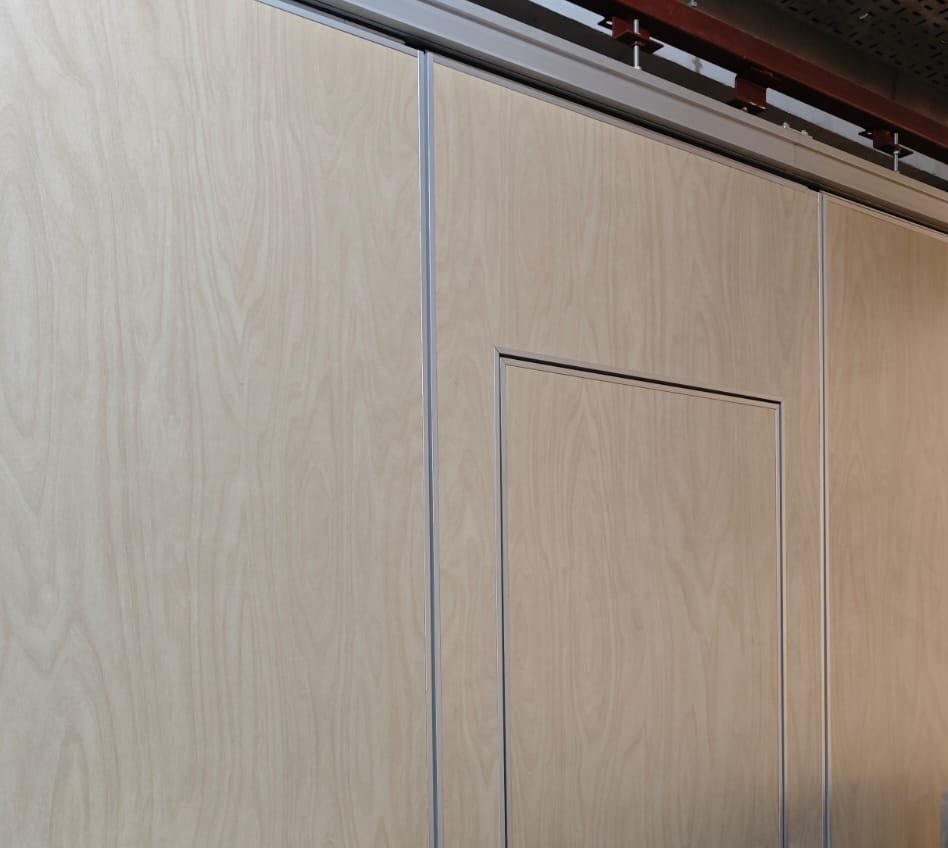
A hotel ballroom has to work as separate function rooms during the day, but guests still need to move between them without opening the whole partition. The architect proposes an operable wall with a pass door. It looks like a line item on the partition schedule — until the contractor asks where the door sits, how it seals, and whether anyone is counting it as part of an escape route.
A pass door is not a standard hinged door cut into a movable panel. Its leaf, frame, hinges, threshold and operating hardware have to stay compatible with a wall that is suspended, moved, stacked and repeatedly sealed against the surrounding construction. The choice affects both the usable room layout and the complete partition assembly.
So for a developer or main contractor the decision is not whether a pass door is available. It is whether the proposed system can carry the required access, movement, privacy and approval conditions without forcing a late redesign.
Each is somebody’s responsibility on the drawings. Leaving one unassigned is what turns a pass door into a variation.
Decide what the pass door is supposed to do
The purpose comes first. Pedestrian access while the operable partition stays deployed is what a pass door is for. In a conference suite it may let staff move between meeting rooms. In a hotel function space it may serve an operational connection while the main wall stays closed. Those are different requirements from a door that has to form part of the building’s required means of escape.
The door schedule should state who will use the opening, how often, and whether equipment or service trolleys have to pass through. A door intended for occasional staff access may sit somewhere quite different from one carrying frequent guest movement. Intended use drives door location, swing, hardware, durability and the circulation area around it.
Before choosing the partition, ask the project’s architect and the relevant qualified consultants whether the opening is a convenience or is being counted as an exit or exit-access door. A movable partition cannot be assumed to provide a compliant escape route because it happens to contain a hinged leaf. Resolve that before fabrication, not at final inspection. It also shapes the installation scope for operable walls and acoustic partitions.
A pass door changes the weight and stiffness of its host panel
An ordinary operable-wall panel is designed to move as part of a suspended assembly. Introducing a pass door removes material from that panel and adds a framed opening, a hinged leaf and ironmongery. The surrounding panel members have to carry the door’s weight and resist the forces created when it is opened, closed and latched.
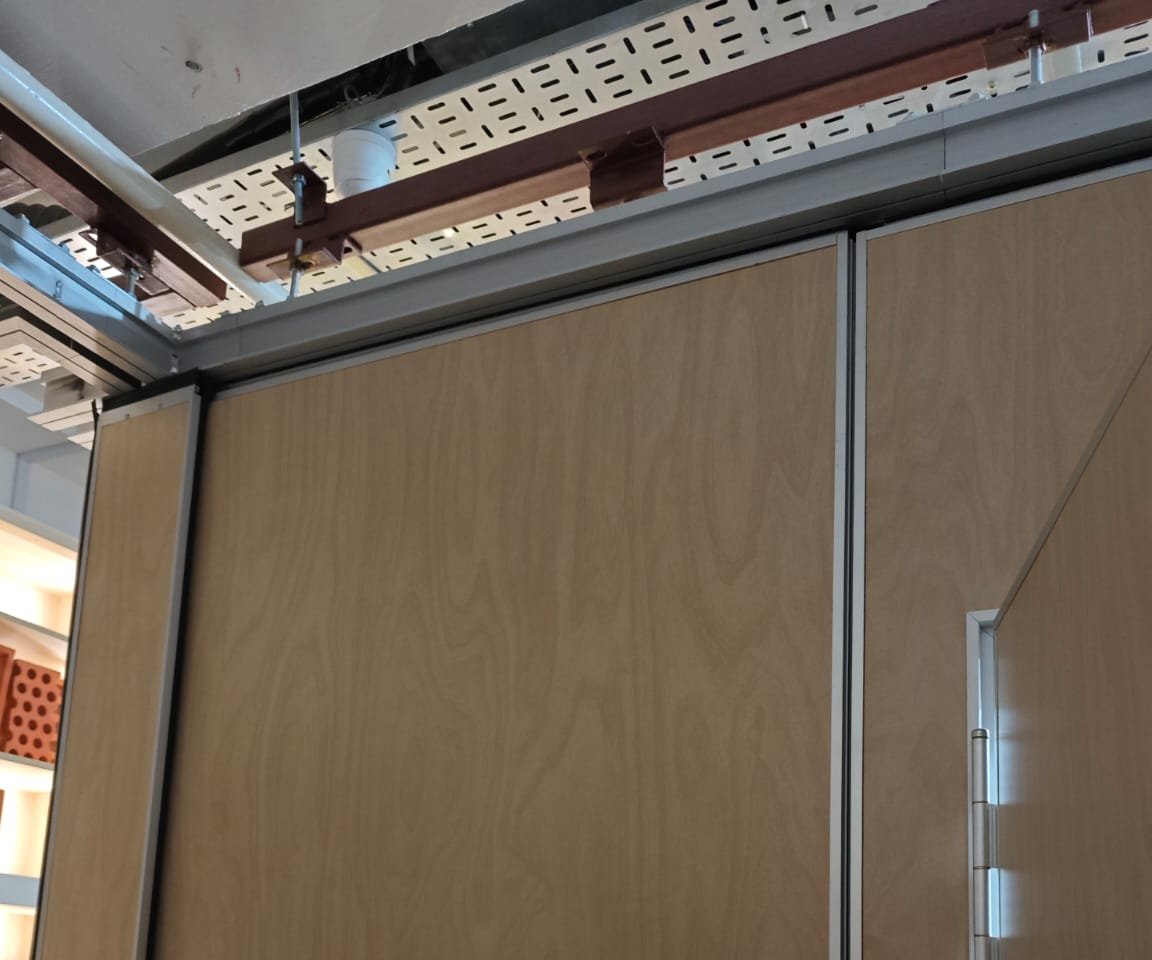
The added loading is not confined to the hinges. It reaches the host panel’s frame, the carrier arrangement, the stabilising components at floor level and the forces transmitted into the overhead track. Some systems use reinforced panel legs or special threshold components to keep the opening stable. What is acceptable should come from the manufacturer’s engineered configuration, not from a modification made on site.
A main contractor should therefore ask for a complete pass-door panel detail, not a generic elevation with a door symbol on it. The drawing should identify the door leaf and frame, reinforcement, carrier arrangement, hinge positions, seals and any stabilising devices. If the pass door is added after the wall has been ordered, the original panel design may no longer be suitable at all.
The threshold is where access and acoustic separation conflict
A movable partition closes against the finished floor using the seal arrangement selected for that system. The door introduces a second requirement in the same place: people have to walk through without meeting an unsuitable obstruction. The threshold detail has to support both, and the solution varies between manufacturers and panel types.
Some designs use a retractable bottom seal on the door leaf with separate seals in the supporting panel legs. Others use different combinations of mechanical seals, fixed contacts and threshold profiles. The specification has to show what happens when the wall is deployed, when the pass door opens, and when the entire panel is moved. A detail that looks sealed in a static drawing can behave differently in daily use.
The finished floor matters as much as the door hardware. Changes in floor level, carpet thickness, stone transitions or an uneven junction all affect seal contact and the door’s opening clearance. Ask for the floor build-up and threshold section to be coordinated before production. The acoustic consultant sets any performance target; the installer follows the approved system detail and documents what was built.
The door perimeter can become the weak point in an otherwise suitable wall
The panel-to-panel joints of an operable wall are designed as part of a complete partition system. A pass door adds a head joint, a hinge-side joint, a latch-side joint and a sill. Each is another possible route for sound to travel between the rooms when the partition is closed.
Door leaf construction alone does not settle the acoustic question. A heavy leaf with unsuitable gaskets can leak audibly around its edges, while an apparently neat joint may stop compressing consistently after repeated use. The door frame, compression seals, latch engagement and the relationship with the surrounding panel all have to be reviewed as one assembly.
The evidence that counts is the manufacturer’s information for the proposed complete configuration including the pass door — not a rating quoted for a plain panel without one. Rongda does not certify acoustic performance. Where formal assessment is required, the project’s acoustic consultant establishes the criteria and assesses the evidence and the installed interfaces.
Door position affects the stacking route and the usable room
Depending on the system, the door may sit in an intermediate panel or near the end of the partition. That decision affects the relationship between the door swing, the neighbouring panels and the route used to move the wall into storage. It belongs with the stacking plan, not after the architectural layout is fixed.
The host panel may need a particular movement sequence or extra space because of projecting hinges, handles, closers or other hardware. A panel that fits the straight track may not clear the turning junction or the parking pocket once its door furniture is installed. Some systems place pass doors at the opening perimeter; others allow different configurations. Neither arrangement should be assumed interchangeable with the other.
Review the deployed plan and the fully stacked plan side by side. Check whether the open door blocks circulation, whether the stored panels obstruct another doorway, and whether furniture can stay in place during reconfiguration. The existing guide to operable and movable partition walls explains why stacking space and track layout have to be settled early; a pass door makes that coordination matter more.
Clear opening means the space people can actually walk through
A drawing may show a door leaf of a particular nominal width, but that is not necessarily the clear opening available to a person passing through it. The frame, the open leaf, handles, closer and the surrounding partition geometry all affect the usable passage. Check a pass door in its actual open position, not between frame lines on a plan.
The door swing needs a realistic plan too. In a hotel function room, banquet tables, movable staging, service routes and temporary equipment occupy the area beside the partition. A door that technically opens can still be impractical if it strikes a chair, conflicts with a nearby fixed door, or makes people step into an active service route.
Ask the designer to show the clear passage, swing arc, approach space and adjacent obstructions for every intended room configuration. If accessibility is part of the brief, the architect should confirm the applicable Singapore requirements and whether the selected system suits them. Overseas product literature is not a substitute for a project-specific local assessment. The distinction between fixed and movable partitions is also covered in Rongda’s glass versus drywall partition comparison.
Fire-safety review belongs before the door is ordered
An integrated pass door is not automatically a fire door, and an acoustic partition is not automatically a fire-resisting compartment wall. Where the proposed opening affects the means of escape, compartmentation or another fire-safety provision, the appointed Qualified Person determines the requirements and the appropriate submission or approval route.
SCDF’s Fire Code deals with exit-door and exit-access-door matters including clear openings, door operation, swing and the relationship to escape routes. Those provisions have to be applied to the actual building use and the approved layout, and the current edition and any amendments should be confirmed with SCDF and the project’s QP before the door schedule is finalised. We do not quote clause numbers here for the same reason we do not quote acoustic ratings: the edition that governs your project is the one your QP is working to, and we would rather you check it with them than take a number off our page.
The contractor should not resolve an apparent conflict by changing the lock, adding a closer or assuming that a manufacturer’s overseas pass-door option satisfies Singapore requirements. Those changes affect the door assembly and its intended operation. Rongda’s guide to SCDF fire-safety coordination for interior fit-outs explains why the approved condition and the QP’s direction have to lead the construction scope.
Two tenders can both answer “yes, pass door included”. What separates them only becomes visible when the wall arrives on site.
- “Pass door included” on a generic elevation with a door symbol.
- Acoustic figure quoted for a plain panel, with the door treated as a detail.
- Door position chosen from the room layout after the plan is fixed.
- Clear opening read off the nominal leaf width.
- Fire-safety question left until the authority inspection.
- A complete pass-door panel detail: leaf, frame, reinforcement, carriers, hinges, seals, stabilising devices.
- Manufacturer information for the complete configuration including the door; the acoustic consultant sets the criteria.
- Door position agreed together with the stacking plan and the track layout.
- Clear passage, swing arc and approach space drawn for every room configuration.
- QP’s determination obtained before fabrication.
Hardware must work both as a door and as a moving panel
The ironmongery list grows: hinges, latch hardware, handles and sometimes a closer, lock, floor bolt or stabilising device. All of it has to work during ordinary passage and stay secure when the host panel is moved. The manufacturer’s operating instructions govern the correct sequence; it is not safe to assume every operable-wall system works the same way.
On some systems the pass door has to be fully closed before its panel is moved, and the panel’s stabilising seals or bolts released in a prescribed order. An operator who drags a deployed seal, or moves a panel with the door unsecured, can damage the floor, the door frame or the suspension components. Training should cover the complete deployment and storage cycle, not just turning the door handle.
Maintenance adds another interface. A latch that no longer aligns may be reporting hinge wear, a distorted host panel, or movement at the surrounding closure. The service team should inspect the complete assembly before replacing hardware. Facilities managers need a record of the operating method, the compatible replacement parts and any restrictions on adjustment.
The tender and shop drawings should resolve the interfaces
The most useful tender question is not “pass door included?” but “which complete pass-door arrangement is included?” Two offers can both say yes while proposing different leaf constructions, seals, hardware, stacking arrangements and responsibility for adjacent works. Without a coordinated detail, the missing items surface as variations or defects late in the programme.
What the drawing package has to show before release for production:
- The door’s position in the panel sequence, and the leaf swing.
- Clear opening, host-panel construction, track and carrier arrangement.
- Threshold section, perimeter seals and hardware schedule.
- Storage configuration with the door furniture installed, not just the plain panels.
- Finished floor, ceiling interface, receiving jamb and adjacent fixed construction.
- Which of the architect, acoustic consultant and QP has signed off their part.
Handover should then test the exact arrangement shown in those drawings. The wall must deploy, the seals must engage, the pass door must open and latch, and the assembly must return to its intended storage position without abnormal interference. Anything unresolved should be recorded against the party responsible. A complete operating demonstration is worth more than a sign-off based on the finished appearance.
| Interface | What goes wrong when it is unassigned | Who should settle it |
|---|---|---|
| Means of escape | The opening is counted as an exit by one party and as a convenience by another | Appointed Qualified Person |
| Acoustic separation | A rating for a plain panel is applied to a configuration containing a door | Project’s acoustic consultant |
| Host-panel structure | The opening is cut without the engineered reinforcement for that system | Operable-wall manufacturer |
| Threshold and floor build-up | Seal contact and door clearance are set against the wrong finished floor level | Architect with the installer |
| Stacking and clear opening | The panel will not clear the turning junction once door furniture is fitted | Designer with the system supplier |
How Rongda Pacific Approaches an Operable Wall With a Pass Door
We supply and install operable walls and coordinate the carpentry, metalwork and interior finishes around them. For a pass-door enquiry, what we need from you first is the room plan, the partition opening, the structural and ceiling conditions, how the door is meant to be used, the proposed swing, the stacking area and the consultant’s performance requirements. Those are what tell us whether the arrangement you want is compatible with the system you are considering — and we would rather tell you that before anything is ordered than after it arrives.
Our job is to build and install to the approved specification, coordinate the site interfaces and hand you the installation and handover records. Structural adequacy, acoustic targets and fire-safety compliance stay with the appointed professionals, and we work to what they determine rather than offering an opinion of our own.
Frequently Asked Questions
Can an operable wall have a door built into it?
Yes. Selected operable-wall systems can incorporate a hinged pass door that lets people move between divided rooms without opening the entire partition. The door is normally integrated into a specially designed panel or closure arrangement, and its position, frame, hinges, seals and hardware have to be compatible with the complete wall system. Not every operable-wall product supports the same door configuration.
Does adding a pass door reduce the acoustic performance of an operable wall?
It adds joints around the head, jambs and threshold, which create more possible paths for sound. Appropriate leaf construction, perimeter gaskets and threshold seals help control them. The performance of a plain operable-wall panel should not be attributed to a configuration containing a door — the acoustic consultant should review the proposed complete assembly.
Can a pass door be used as a fire exit in Singapore?
It should not be assumed suitable as a required exit merely because it provides pedestrian access. The appointed Qualified Person assesses the approved escape arrangement, the relevant SCDF requirements, door operation and any applicable fire-resistance provisions. The current Fire Code should be checked before the door is specified, and a manufacturer’s overseas product description does not establish Singapore compliance.
Does a pass door need a bottom seal?
Where acoustic separation is required, the threshold and bottom sealing arrangement are an important part of the specification. Some pass doors use retractable seals on the door leaf with additional mechanisms in the surrounding panel; other systems use different arrangements. The correct detail depends on the product, the finished floor and the intended use, and the door has to remain operable while providing the specified separation.
Can the pass door be located anywhere along the movable wall?
Not necessarily. Permitted locations depend on the system, the host-panel construction, the carrier arrangement, the stacking layout and the door swing. Some products place pass doors at the partition perimeter; others allow different configurations. Confirm the location with the system supplier before finalising the room plan, particularly where the wall has turning tracks or a remote stacking pocket.
Will a pass door affect how the operable wall is stored?
It can. The door leaf, hinges, handles and closers may affect panel movement, the required operating sequence, or clearance within the stacking area. Some systems require the pass door to be closed before its host panel is moved. Ask the supplier to demonstrate the complete opening, closing and stacking sequence using the proposed door configuration rather than relying on instructions written for plain panels.
What should be included in a quotation for an operable wall with a pass door?
The complete wall system and pass-door arrangement: host panel, door leaf, frame, hinges, latch, seals, threshold and any stabilising components. It should also make clear who is doing the track support, stacking layout, surrounding builders’ works, finishes, installation and handover. Acoustic, structural and fire-safety requirements should come from the appointed consultants.
Can an existing operable wall be modified to add a pass door?
Possibly, but it is not a simple carpentry alteration. Cutting an opening changes the host panel’s structure and introduces additional loading, seals and hardware. The original manufacturer or an appropriately competent system specialist should assess whether a compatible replacement or modified panel is technically feasible. The existing track, carriers, stacking arrangement and the applicable consultant requirements all need reviewing first.