A large imported furniture shipment reaches Singapore. Every container has arrived, and the warehouse inventory shows almost all cartons accounted for. From a logistics point of view the project looks ready. Then the installation team arrives at Level 18 and finds the wardrobe carcass is there, the doors are still in the warehouse, the hinges went to another floor, one drawer box is mixed into a different unit, and the stone top is scheduled for another day.
Related service: FF&E installation services in Singapore.
Technically the project has the furniture. Operationally the room is not installation-ready, and those are very different things. For large imported FF&E, moving furniture efficiently is not about transporting cartons from a warehouse to a site — it is about delivering the correct complete set to the correct room at the correct time and in the correct installation sequence. That is what room-by-room kitting and staged release are for. At Rongda Pacific Pte Ltd, receiving, room allocation, staged release, site delivery and installation planning are treated as one connected workflow, because a warehouse full of furniture is not progress if installers spend half a day looking for a missing component.
What FF&E Kitting Actually Means
Kitting is the practice of grouping and verifying the components required for a defined installation package before they are released to site. The package may be a room, a unit, a floor, a single furniture item or an installation zone. A hotel wardrobe kit, for example, may cover carcass panels, doors, shelves, drawers, hinges, runners, handles, LED components and fixings.
The point is not necessarily to physically repack everything onto one pallet. Components can stay in separate cartons as long as they are correctly linked and released together. What matters is installation-ready control — the project knows, before anything leaves the warehouse, whether that set is complete enough to finish the work it is being sent to do.
Why Imported Furniture Needs This More Than Local Joinery
A finished wardrobe looks like one object. Shipped internationally it may arrive as side panels, top, bottom, shelves, back panels, doors, drawers, hardware, lighting and decorative trims — and those pieces may travel in different cartons, different crates, even different containers, with hardware sometimes shipped separately altogether.
If the warehouse only records “wardrobe received” without knowing whether the installation package is genuinely complete, the site programme becomes unreliable. Kitting is what translates imported-furniture inventory into real installation readiness.
A complete container is not the same as a complete room:
- Container 1 may hold wardrobe carcasses for Levels 5–10
- Container 2 may hold the doors for the same levels
- Container 3 may hold hardware and decorative panels
- All three may arrive on different dates
- The useful question is which rooms are ready — not how many containers landed
Room-Level Control Beats Carton-Level Control
Carton references matter, but site teams work in rooms and zones, not in carton numbers. A practical structure runs project, tower, floor, unit, room, furniture reference, package — so that “Tower A / Level 15 / Unit 15-08 / Master Bedroom / WD01” means something to everybody who touches it.
That structure lets the project answer the questions that actually control the day: is Unit 15-08 complete, which component is missing, can installers finish the wardrobe today, or should another unit be prioritised instead? A room-based readiness view is far more useful to an installation supervisor than a carton count.
Hardware Belongs Inside the Kit
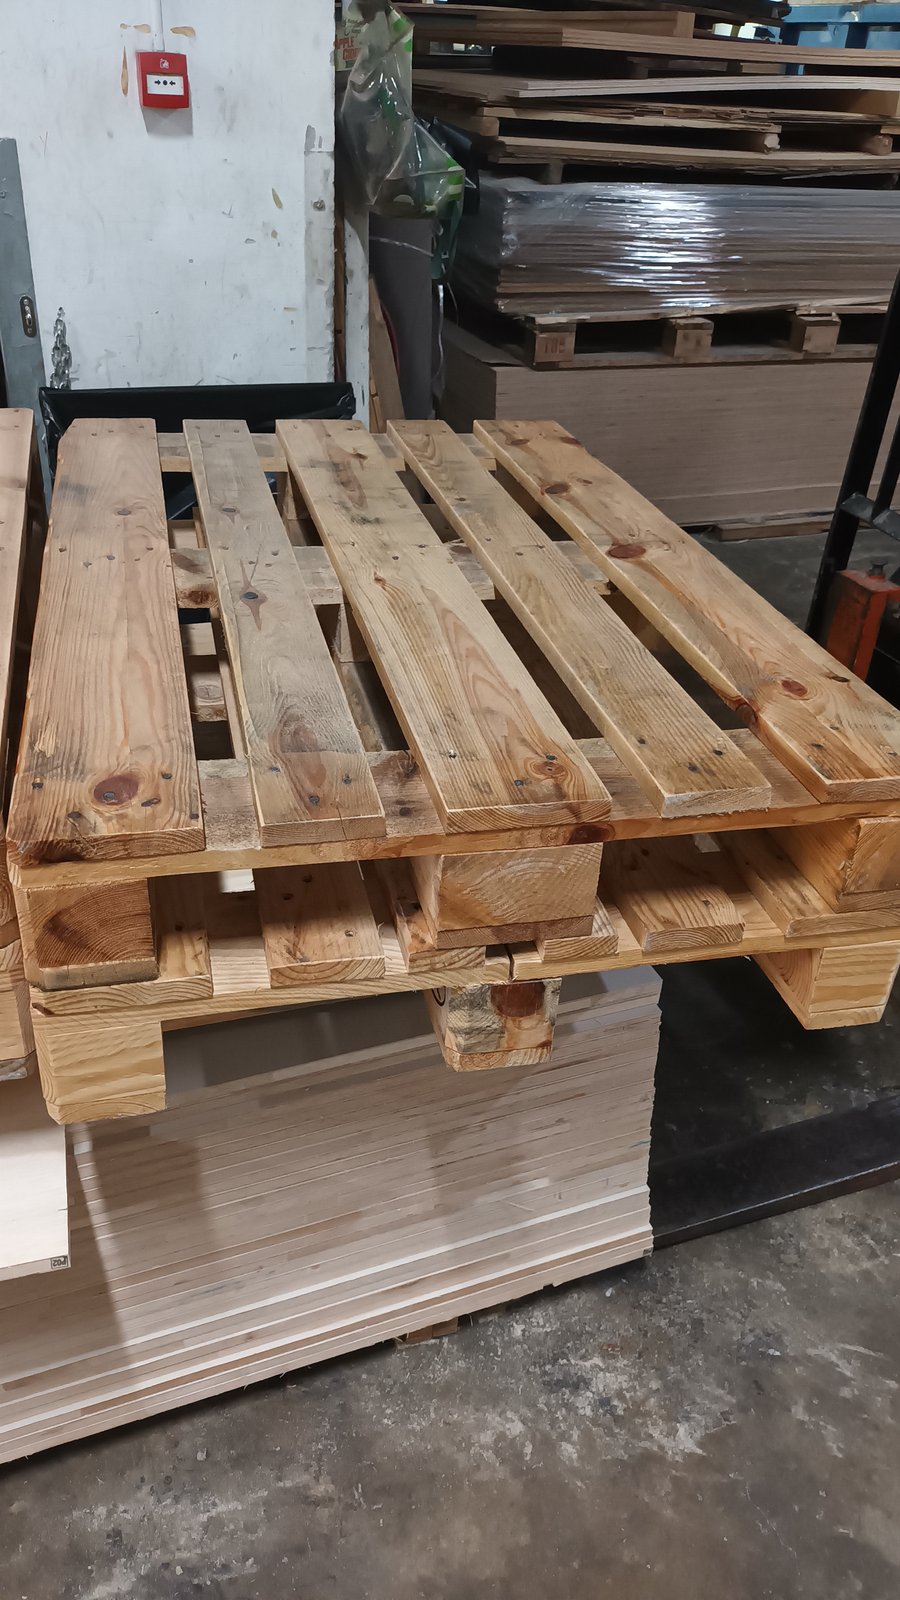
A room is not installation-ready simply because the large panels are present. Hinges, mounting plates, cam fittings, screws, brackets, drawer runners, shelf pins, connectors and LED drivers all have the power to stop the job, and a two-kilogram hardware carton can decide whether two hundred kilograms of cabinetry gets installed.
The sequencing failure this prevents is familiar: the carcass arrives on day one, the doors on day two, the hardware on day four, and the installer returns on day five to finish. One room has now required several mobilisations. Multiplied across a hundred rooms, the lost productivity becomes a programme problem rather than an inconvenience.
Define What “Ready” Means
Received or not received is too blunt a status for imported FF&E. A more useful classification separates fully ready, where furniture, hardware and accessories are all available; partial ready, where the core furniture can be installed but a later component is outstanding; hold, where a critical component is missing or damaged; and quarantine, where something needs inspection or rectification before it goes anywhere.
Partial installation is not automatically wrong. Many projects deliberately install in stages: carcass, then M&E coordination, then stone, then doors, then glass, then final hardware, then snagging. A room may legitimately be ready for phase one while later components are still to come. The distinction that matters is whether the staging is intentional — or whether it happened by accident because nobody could find the doors.
Release in the Sequence the Installer Actually Works In
Different furniture systems need different delivery sequencing. A wardrobe may run carcass, shelves, doors, final adjustment. A reception counter may run base cabinet, M&E, stone, decorative cladding, glass. A feature wall may run backing structure, M&E, panels, lighting, final trims. The warehouse release order should follow the installer’s method, not the order the containers happened to arrive in.
This also protects the most vulnerable components. Lacquered doors, glass, mirrors, decorative metal trims, high-gloss panels and finished stone are far more exposed than structural parts. If they arrive too early they sit inside an active room while drilling, M&E and ceiling work continue around them. Holding delicate items in the warehouse until the room is closer to completion is a straightforward way to reduce damage — and for suitable furniture systems, installing carcasses first and bringing decorative doors and glass later reduces the risk further.
How This Plays Out by Project Type
Hotels are the clearest case because rooms repeat. Standard king, twin, accessible, suite and connecting rooms can each have a defined furniture package, so the warehouse can build standard room kits for wardrobe, minibar, headboard, desk and vanity-related FF&E and release them according to site priority. That turns installation into a repeatable flow rather than a daily search.
Serviced apartments raise the stakes because a single unit may combine wardrobe, kitchen, appliances, vanity, TV cabinet and loose FF&E — a missing appliance bracket can hold up final completion of everything else. Residential developments benefit from unit-level visibility that shows which units can actually be completed this week. Commercial fit-out has no repeated rooms, so it kits by zone instead: reception, boardroom, executive office, pantry, workstation zone, retail bay. The principle does not change — group the right components around a defined installation zone.
The Site Is Usually the Worst Place to Store Furniture
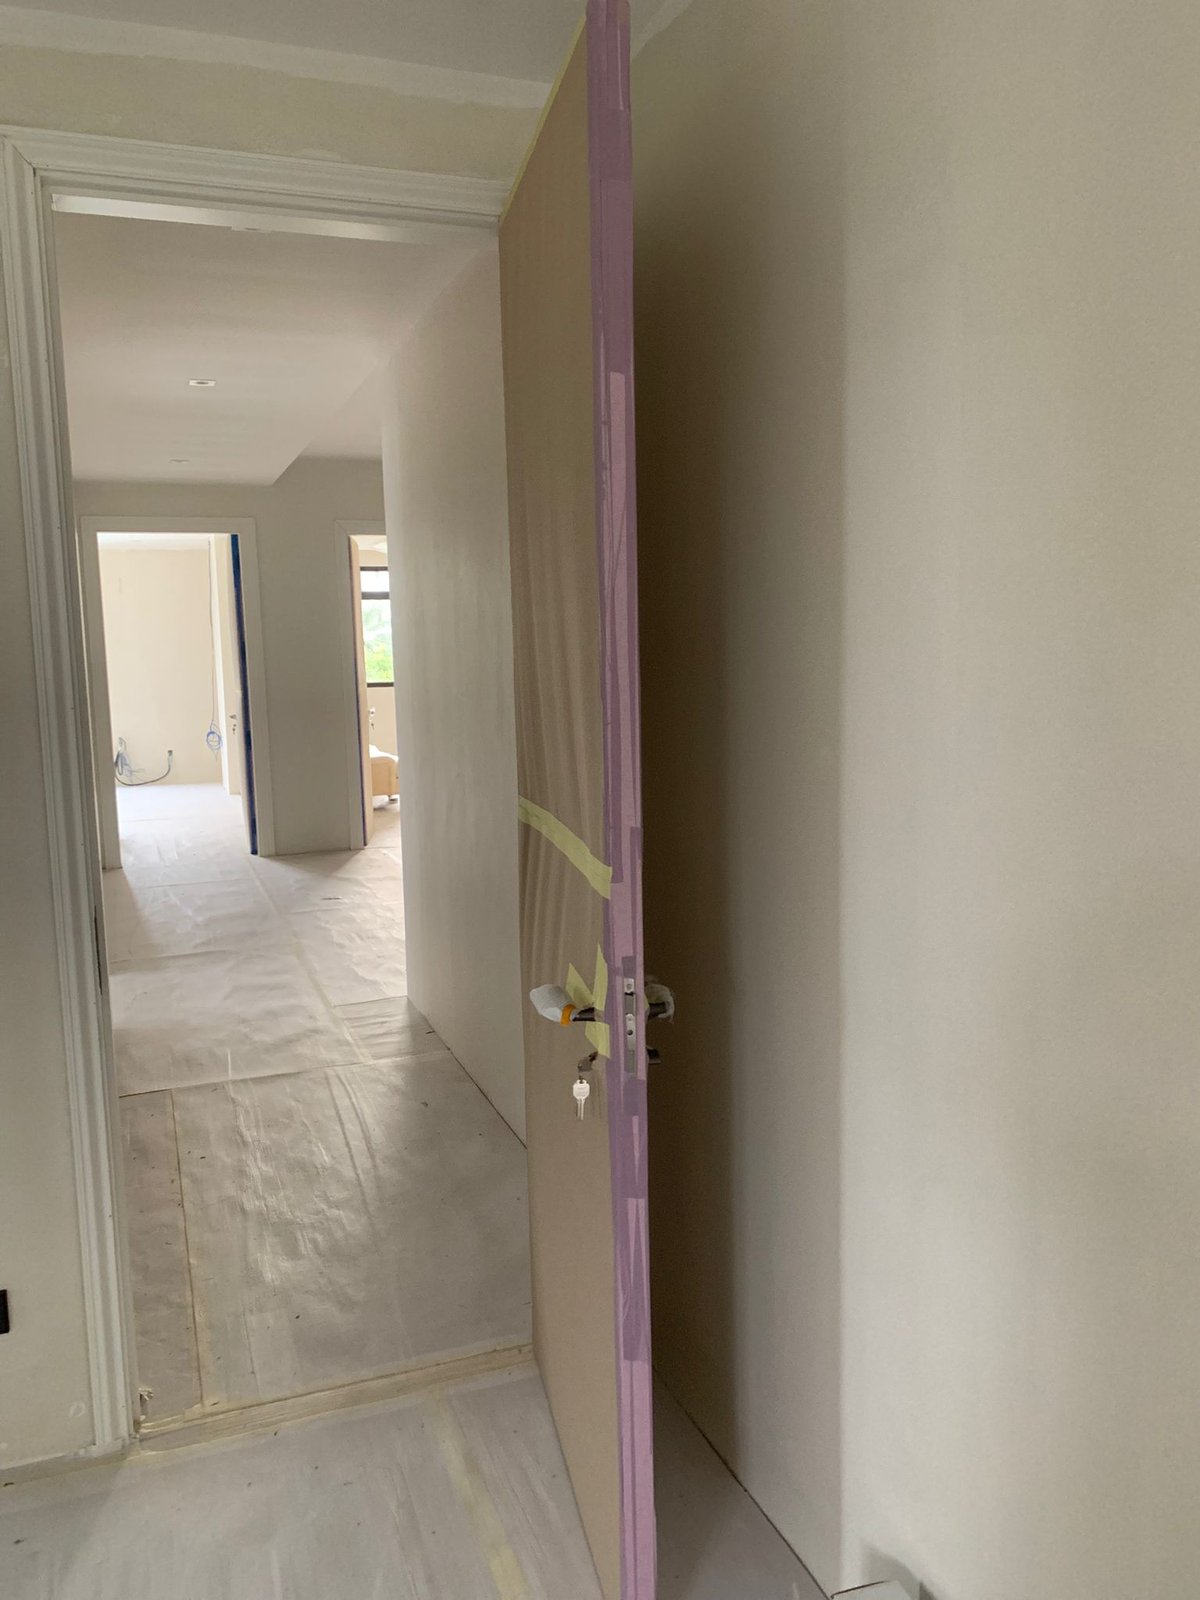
Site storage brings dust, impact, uncontrolled access, moisture, rehandling and congestion. Where warehouse capacity and programme allow, holding furniture off-site until the installation zone is ready is simply safer. That changes the warehouse from a passive storage location into an active staging hub.
It also lets the warehouse absorb a mismatch that always exists on imported projects. Factory production tends to be organised by material type; shipping is loaded for container efficiency; but site installation may need Level 8 first, then Level 9, then Level 10. Reorganising international shipping logic into local installation logic is one of the most valuable things a Singapore-side warehouse does. Our article on planning the FF&E delivery and installation schedule covers how that sequencing is built backwards from the handover date.
Match Release Volume to Installation Capacity
Many Singapore projects have limited loading-bay time, goods-lift slots, corridor space and storage rooms. Sending too much furniture at once creates congestion, double handling, damage risk and access problems for other trades — and more furniture on site does not mean faster progress. If twenty rooms of furniture arrive but the team can complete five, the other fifteen rooms of furniture become temporary storage that has to be protected, monitored and moved.
If a team can install four complete rooms a day, the warehouse can prepare a release quantity around that capacity. The result is predictable manpower, controlled site movement, better goods-lift booking and less storage. The objective is flow, not accumulation.
Vertical Transport Rewards Batch Thinking
In high-rise buildings the goods lift is often the real constraint, competing with M&E contractors, material deliveries, waste removal and other fit-out teams. Room-by-room staging reduces wasted lift trips: instead of moving random cartons whenever access happens to open up, the team moves complete installation batches.
Loads should also be organised by destination. A lift carrying Level 8 doors, Level 12 hardware, Level 15 stone and Level 6 mirrors requires repeated unloading and sorting at every stop. Some projects create temporary staging areas on each floor, which can genuinely improve installer productivity — but only if the area is protected, inventory is controlled, access is restricted and the furniture does not obstruct circulation. Without that control, floor staging just relocates warehouse confusion closer to the room.
Identity Has to Survive Every Transfer
A package may move warehouse, truck, loading bay, goods lift, floor staging, room. Labels need to stay visible, legible and protected through all of it, because a perfect warehouse inventory becomes useless the moment identification is lost in transit. Local labels can be added for easier Singapore coordination, but the original factory reference should remain traceable so any issue can be connected back to the packing list, shop drawing, production batch or replacement request.
Release itself should be recorded — by barcode, QR code, digital inventory or a manual release sheet. The technology matters far less than the control: the warehouse should know what left, when, for which room, and whether the set was complete. Site should confirm receipt too, so the project has a basic chain of custody and can tell where a missing item or new damage actually occurred.
Kits Can Carry Information, Not Only Material
For complex FF&E the kit can also include the current shop drawing, assembly drawing, hardware list, installation notes and approved mock-up detail. This matters when several installation teams are working across different floors: everyone should be building from the same current information.
A room can receive every physical component correctly and still fail if the installer works from an old revision. Readiness therefore has two halves — material and information — and the correct component paired with the wrong drawing is not truly installation-ready.
Track the Last Ten Percent
Partial installation is one of the easiest ways to create hidden outstanding work. Room 1612 reaches ninety percent, one small trim is missing, the team moves to the next floor, and three weeks later nobody remembers. A room-completion register that distinguishes installed, partial, awaiting parts, snagging and complete is what closes that gap.
The difference between 95% and 100% is usually very small items:
- One handle
- One trim
- One glass shelf
- One LED driver
- One replacement door
If a wardrobe door is damaged, the rest of the room kit may still be perfectly usable — but the damaged component needs to stay visible in the system as, for example, WD01 Door 2 — Replacement Pending. That way the usable components get installed while the outstanding item is still tracked, and a replacement arriving three months later reconnects to the same room reference instead of becoming an orphan panel in the warehouse. This links directly to room-by-room handover and asset tagging at the close-out stage.
Priority Should Follow the Real Programme
Not every floor carries the same urgency. The mock-up room, the show unit, the handover floor, the hotel opening zone or a client inspection area may all outrank whatever arrived from the factory first. Warehouse staging should respond to those priorities rather than releasing strictly in arrival order.
Construction programmes also change. A floor may not be ready; another zone may suddenly open up. If the warehouse knows where every package is, today’s priority can move from Level 12 to Level 10 without drama. If furniture is stored randomly, that flexibility disappears — which is why zoning storage by immediate release, next-week release, long-term hold, quarantine and replacement parts is worth the discipline.
Confirm the Room Before the Truck Leaves
A room can be physically empty and still be wrong for delivery, because another contractor may be painting, installing ceiling lights, testing sprinklers or completing stone work. A short pre-release check covering room condition, services, logistics and the furniture kit itself prevents most failed deliveries.
A failed delivery costs far more than truck time. If furniture reaches site and cannot be installed because the room is locked, the floor is wet, M&E is incomplete, the lift is unavailable or another trade occupies the space, the project pays in waiting labour, rehandling, return transport, storage and increased damage risk.
Measure Progress in Completed Rooms
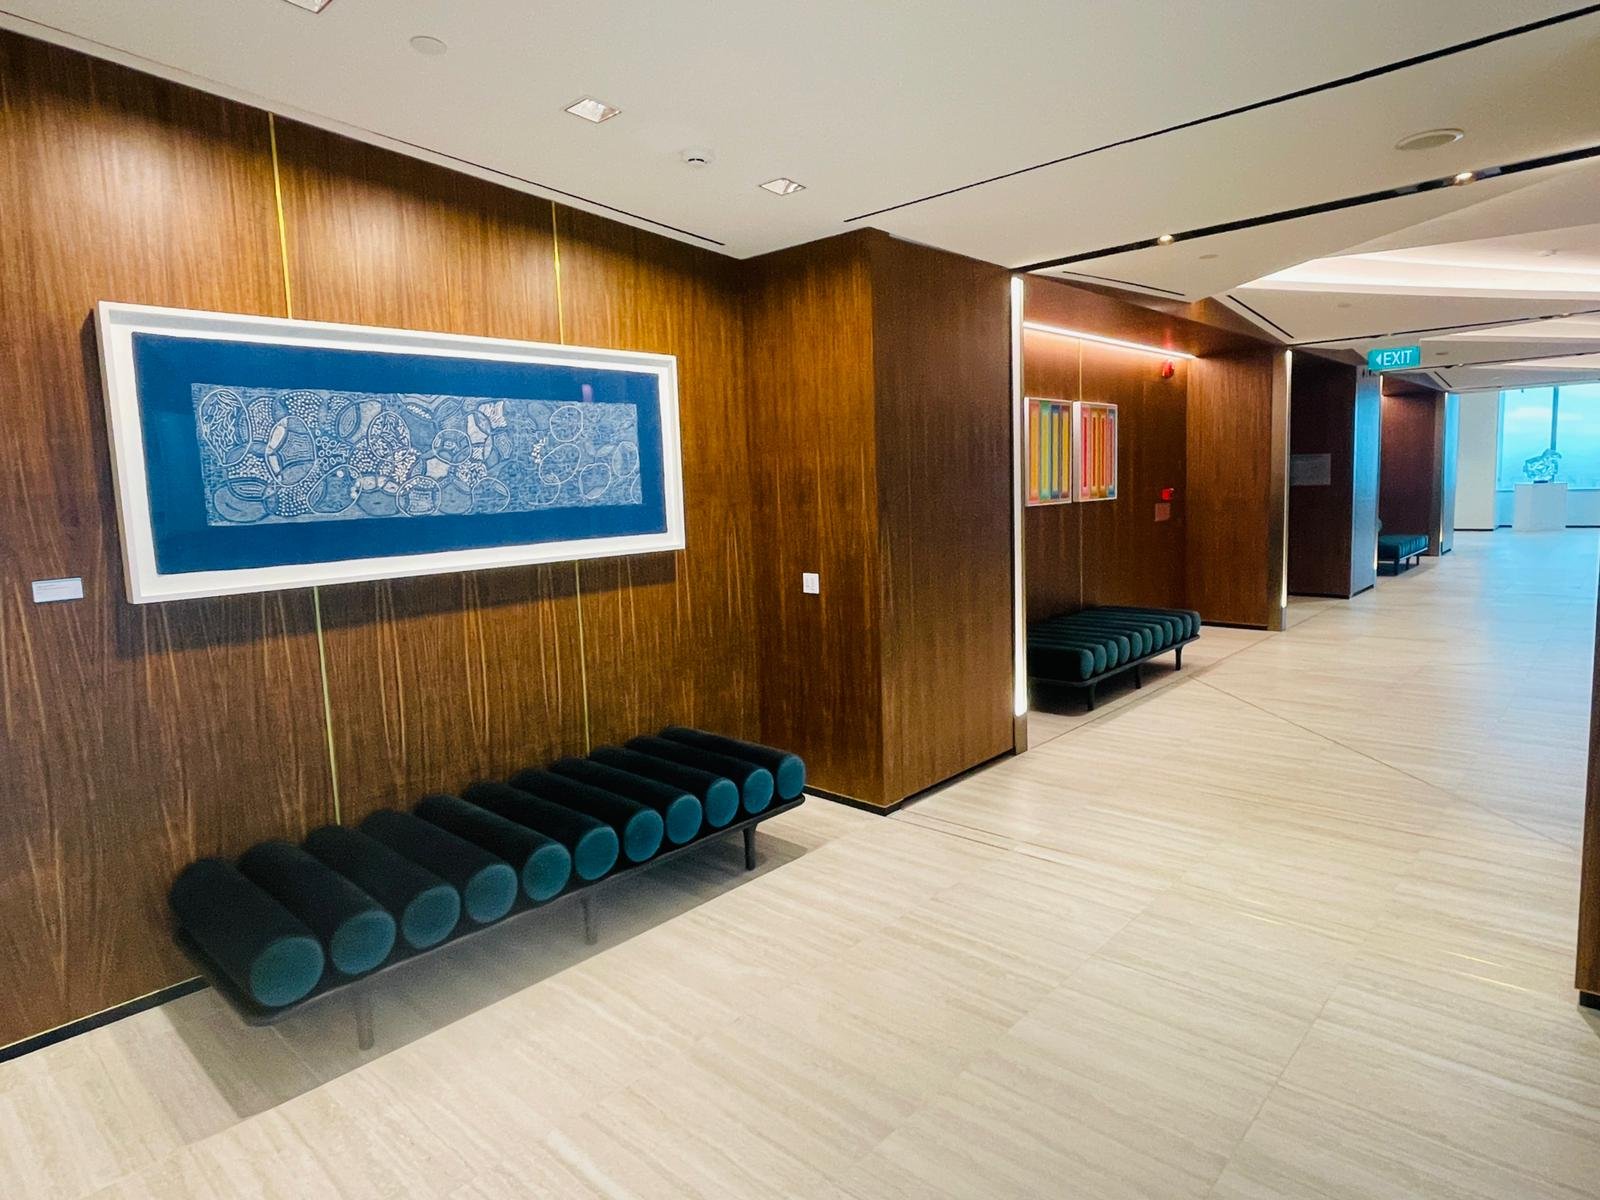
Moving five hundred cartons to site looks productive. A better question is how many rooms were fully installed and released. That single change of metric shifts the project’s focus from material movement to completed output, and it makes the feedback loop obvious: when site reports that Level 8 is complete, Level 9 has two rooms blocked by M&E and Level 10 is ready tomorrow, the warehouse can adjust the next release immediately rather than continuing to push stock forward.
It also keeps skilled people doing skilled work. Installers are most productive when they are measuring, assembling, aligning, fixing and rectifying — not walking floors looking for boxes. Good logistics is what protects that time.
How Rongda Pacific Supports Kitting and Staged Delivery
Depending on project requirements, Rongda Pacific Pte Ltd can support imported furniture receiving, package identification, warehouse sorting, room-based allocation, hardware control, FF&E kitting, installation-ready set verification, warehouse staging, phased site release, floor and room delivery planning, goods-lift coordination, site receiving, imported furniture installation, partial-room tracking, missing-item tracking, replacement-part coordination, snagging, rectification and final handover. For overseas manufacturers, that provides a Singapore-side structure capable of turning factory shipments into room-by-room project completion.
Frequently Asked Questions
What is FF&E kitting?
It is the process of grouping and verifying the furniture components, hardware and accessories required for a defined room, unit, furniture item or installation zone before release to site.
Does every component need to be repacked onto one pallet?
No. Components can stay in separate packages as long as they are correctly linked and released together according to the installation plan. The control matters more than the physical repacking.
Can furniture be delivered in phases?
Yes. Many projects use intentional staged installation, such as carcass first with decorative doors, glass or stone following later.
Why hold delicate components in the warehouse longer?
Lacquered doors, glass, mirrors and finished stone are usually safer in controlled storage until heavy site works around the room are substantially complete.
How does kitting help with missing hardware?
Hardware is included in the readiness check, so a large furniture set is not released to site only for installers to discover that the small components needed to assemble it never arrived.
Can replacement parts be tracked through the same system?
Yes. A replacement can stay linked to its original room and furniture reference through delivery, installation and defect closure.