
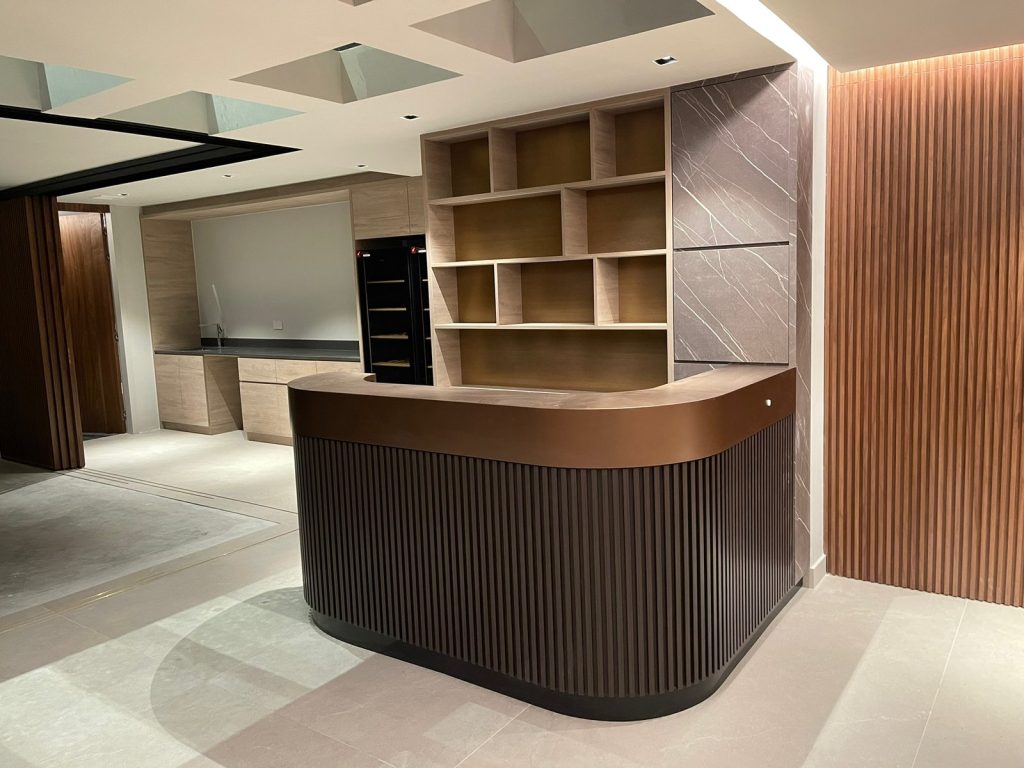
A custom cabinet may arrive in Singapore with perfect dimensions, flawless veneer and precise metal trims. Yet one critical question cannot always be answered at the overseas factory: what is behind the wall where this furniture will be installed?
Related service: FF&E installation services in Singapore.
Is it concrete? Brick or blockwork? A lightweight drywall partition? Metal studs? Timber backing? A decorative finish with an unknown substrate behind it? For loose furniture this may matter little. For full-height wardrobes, suspended TV consoles, wall-mounted display cabinets, oversized feature panels and commercial FF&E, the fixing condition can be fundamental to a successful installation.
At Rongda Pacific Pte Ltd, the local installation team connects beautifully manufactured furniture to the realities of the Singapore building. Correct installation is not simply “find a wall and put screws into it.” It requires understanding the furniture, its loads, the wall construction, available fixing points and any Builder’s Works required before installation.
Why Overseas Furniture Drawings Cannot Tell the Whole Story
An overseas factory controls cabinet construction, panel thickness, hardware positions, internal reinforcement, module dimensions and assembly method. But it may not know the exact final wall condition in Singapore — reinforced concrete, masonry, lightweight partitions, metal-stud drywall, existing timber backing, stone cladding, glass or concealed M&E. The Singapore installation team must therefore verify the actual substrate before selecting an installation method.
Not Every Wall Can Carry the Same Furniture
A lightweight decorative cabinet is very different from a large wall-mounted unit containing stone, glass, books, display products, AV equipment or heavy doors. Installers should avoid assuming one fixing method suits every location.
The appropriate approach depends on:
- Furniture weight and geometry
- Centre of gravity
- Expected contents
- Fixing locations
- Wall construction
- Hidden services
- Manufacturer requirements
- Project design
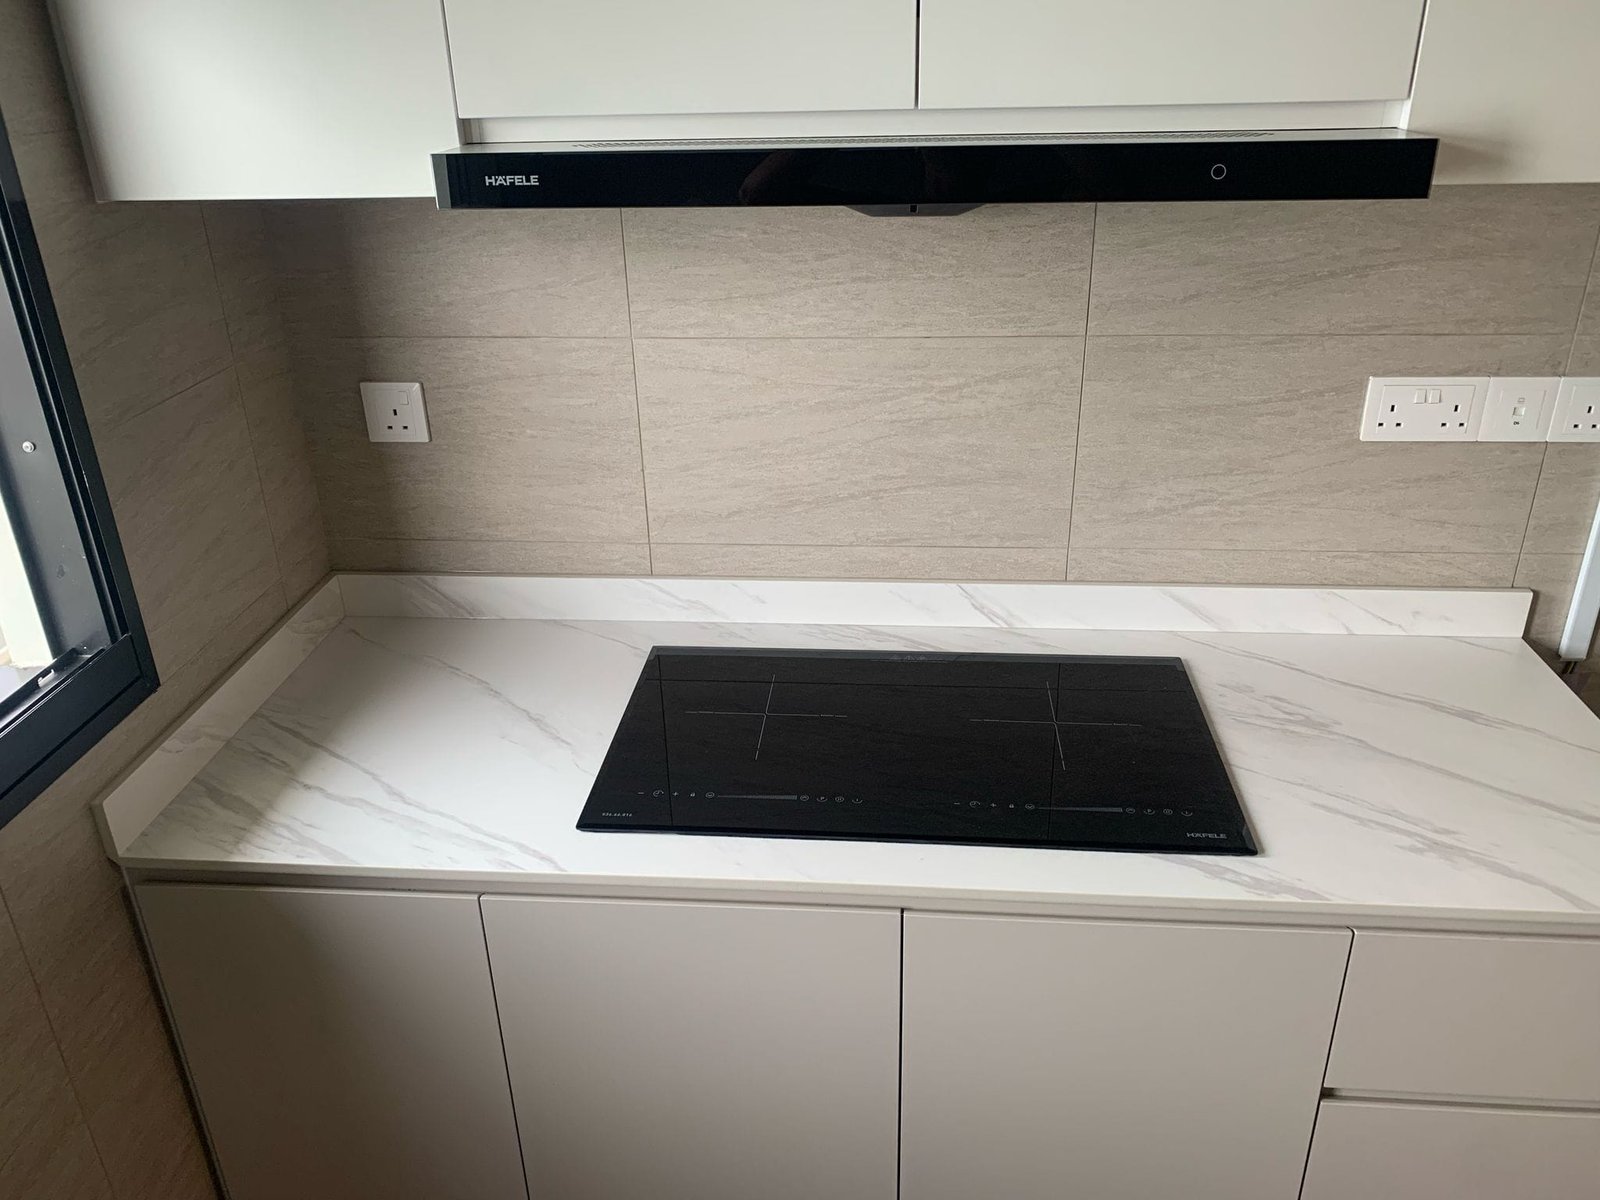
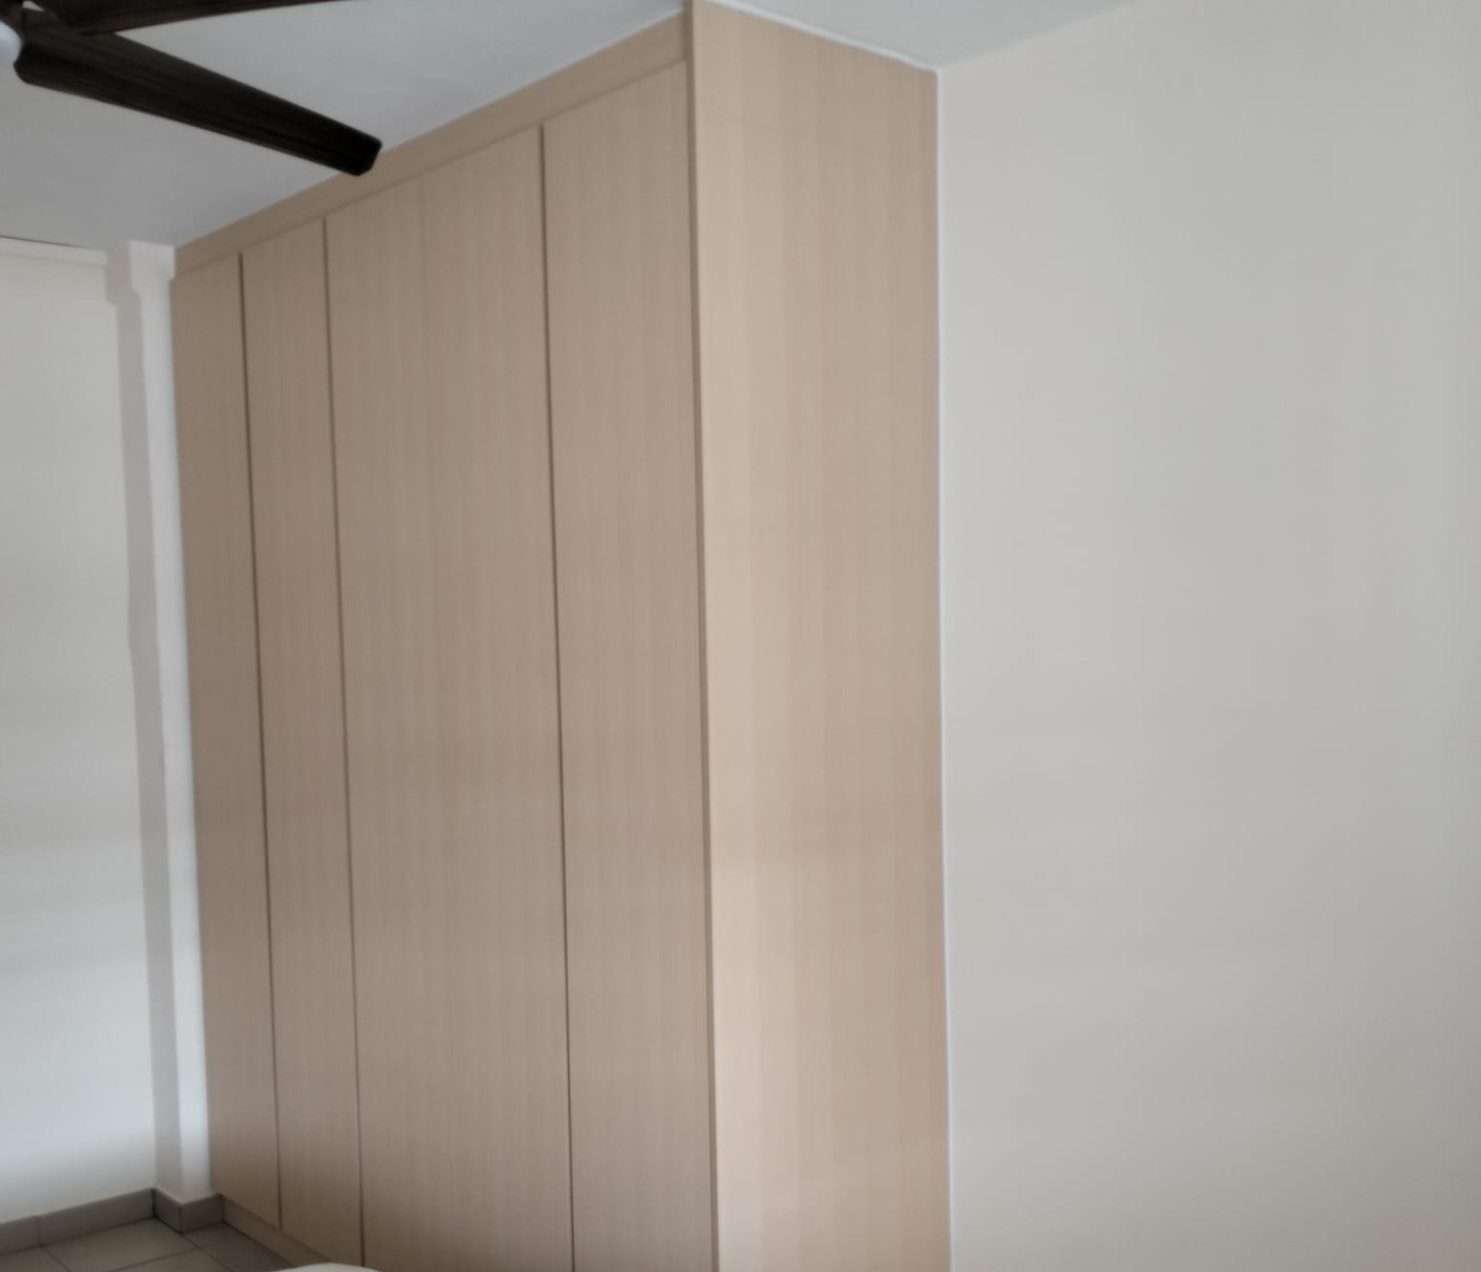
Full-Height and Suspended Furniture Depend on the Wall
A wardrobe standing on the floor may appear naturally stable, but tall furniture can still require restraint depending on design and site conditions — full-height wardrobes, tall display and wine cabinets, library units and commercial shelving can be affected by uneven flooring, door weight, heavy drawers and repeated use. Wall restraint is therefore part of the overall installation system.
Wall-hung furniture — suspended TV consoles, floating vanities, wall-mounted display units, floating shelves — has no floor support carrying the main load. The wall condition becomes critical, and a suspended cabinet should never be installed based solely on the assumption that the visible surface is strong enough. The team needs to understand what lies behind it.
Coordinate Shop Drawings, Builder’s Works and M&E
For heavy or suspended imported furniture, furniture drawings should not exist independently from construction drawings. Coordinating overall dimensions, fixing heights, bracket positions, required backing zones, M&E openings, cable routes and finished floor level lets Builder’s Works prepare the site before furniture arrives. A small amount of early coordination eliminates significant rectification later.
A wall is rarely just a wall — behind the surface there may be electrical wiring, data cables, water pipes, drainage, air-conditioning pipes or fire-services components. Drilling blindly can create serious problems, so the installer should work from available project information and assess the local condition carefully, especially where imported drawings were prepared before final Singapore M&E coordination.
Stone, Glass and Heavy Doors Change the Load
A cabinet that appears light on the furniture drawing can become much heavier once its stone component is installed — floating vanities, suspended consoles, reception counters and feature shelves all gain weight from marble, quartz or sintered stone. Large glass or aluminium-frame doors place additional forces on hinges, side panels and wall restraint. The support strategy should consider the completed assembly, not just the timber carcass — which is why high-end multi-material cabinetry needs integrated installation planning.
Wall-Mounted TV Feature Furniture Requires Multiple Interfaces
A luxury TV feature may combine decorative wall panels, a suspended console, TV mounting, LED lighting, power and data points, a soundbar, concealed cables and stone or metal finishes. The finished design looks simple and seamless, but behind it the project requires careful coordination of wall support, Builder’s Works, M&E, furniture, AV and final finishing. Without early coordination, the installer may find the ideal fixing zone occupied by services.
Commercial FF&E Carries More Than Its Own Weight
Retail display cabinets may support merchandise, glass shelving, integrated lighting, decorative metal, signage and digital displays — and are used continuously by staff and customers. Commercial installation should consider actual operational use, not merely how the furniture looks at handover. Large reception counters often behave more like small architectural structures, combining timber, stone, metal, glass, lighting, power and data — so the team must understand where loads are transferred, where services enter, which panels remain removable and where future maintenance access is required.
Wall Straightness Matters as Much as Wall Strength
A wall can be structurally suitable but visually poor. Force a 5-metre run of cabinetry tightly against an uneven wall and the furniture front will follow the wall’s irregularity — creating uneven door lines, poor shadow gaps and misaligned fronts. Professional installation keeps the visible furniture line controlled while absorbing normal wall tolerances through levelling, packing, scribing, filler panels and concealed support. The goal is to make the completed furniture appear deliberate and straight.
What Happens When the Required Backing Was Never Installed?
This is a common scenario: the furniture arrives, the wall is already painted, and the installer discovers that the expected support condition does not exist. The correct response is not to simply use more screws and hope for the best — the team should assess:
Where necessary, the relevant designer, contractor or specialist should approve the revised solution before the work proceeds. Pre-installation site surveys and a mock-up first room can prevent these surprises — verifying wall type, fixing position, support and appearance before mass rollout, rather than discovering the same problem across an entire floor.
Recommended Workflow for Imported Wall-Mounted FF&E
A structured workflow resolves the wall condition before furniture installation becomes a last-minute problem:
How Rongda Pacific Supports Structural Support & Imported FF&E
Depending on project scope, we can support:
- Pre-installation site surveys
- Imported furniture receiving coordination
- Technical drawing review
- Site-condition verification
- Builder’s Works coordination
- Wall preparation
- Full-height & suspended furniture installation
- Feature-wall installation
- Glass, aluminium & stone coordination
- Local carpentry modification
- Making good
- FF&E snagging & defect rectification
- Final handover
For overseas manufacturers, this creates a local Singapore partner capable of solving the building-side conditions that cannot always be finalised at the factory. A cabinet is only as good as the installation system connecting it to the building.
Frequently Asked Questions
Can every imported cabinet be fixed directly to a drywall partition?
No. The appropriate fixing depends on the cabinet, expected load, actual partition construction, available backing and approved project requirements.
Should heavy wall-mounted furniture be coordinated before the drywall is closed?
Where concealed reinforcement or backing is required, early coordination before the partition is closed makes installation significantly easier.
Can Rongda Pacific inspect the wall before imported furniture arrives?
Yes. Depending on scope, pre-installation site surveys help identify access, substrate, M&E and Builder’s Works requirements before installation.
Can a full-height wardrobe require wall restraint even when it stands on the floor?
Depending on its design, proportions and intended use, tall furniture may require appropriate restraint. The furniture and site condition are assessed as a complete installation.
What happens if there is no backing behind the wall?
The team assesses the actual construction and determines an appropriate solution — which may involve Builder’s Works or approved support arrangements rather than simply adding more fixings.
Does stone affect the furniture fixing requirement?
It can. Stone adds significant weight, so the completed assembly should be considered when planning support.
Can M&E services conflict with furniture fixing locations?
Yes. Concealed electrical, plumbing, air-conditioning and other services can affect drilling and fixing, making pre-installation coordination important.
Is this relevant only to residential projects?
No. The same principles apply to offices, hotels, retail spaces, reception areas, showrooms and other commercial FF&E projects.
- Integrated Appliances & Imported Cabinetry
- High-Level & Oversized Imported Furniture Installation
- Phased FF&E Installation on Live Commercial Sites
- Why Professional Site Measurement Is Essential for Imported Furniture Projects
- Working at Height During Luxury Furniture Installation
- Builder’s Works and Fit-Out Execution for Overseas Contractors
More in FF&E Installation
 Rectifying FF&E in a Hotel That Has Already Opened: Room Nights, Housekeeping Access and the Remove-and-Return Cycle
 How Many Spares Should an Imported FF&E Package Carry? A Risk-Based Alternative to the 2% Line
 Large Residential Development FF&E in Singapore: Unit-by-Unit Handover, Defect Patterns and a Liability Period in Occupied Homes