
Most furniture installations are straightforward: components arrive, installers carry them into the room, cabinets are assembled, doors are adjusted and the work is complete. Some FF&E packages are fundamentally different. Full-height decorative panels, oversized wardrobes, large feature walls, heavy reception counters, tall display cabinets, suspended cabinetry, large mirrors and stone-integrated furniture can be too large, too heavy, too fragile or positioned too high for ordinary manual installation.
Related service: FF&E installation services in Singapore.
For these items the installation challenge begins long before the first screw. Can the component enter the building? Will it fit the goods lift? Can it turn through the corridors? How much does it weigh, where can installers safely hold it, what temporary support is needed, and what structure is actually available to fix it to? For imported furniture these questions matter even more, because modifying a large factory-finished component after it reaches Singapore is rarely simple. At Rongda Pacific Pte Ltd, oversized and high-level FF&E installation is treated as a planning exercise first and a lifting exercise second.
What Actually Counts as Oversized
There is no single dimension that defines oversized FF&E. An item becomes oversized when its size, weight or geometry creates a special handling or installation problem for the actual project environment — three-metre wardrobe panels, long wall cladding sections, large stone dining tables, wide reception desks, tall display cabinets, floor-to-ceiling aluminium and glass systems, oversized decorative screens, long headboards and large one-piece feature panels all qualify in the right building.
A component that is easy to handle in a factory can become extremely difficult inside a completed Singapore building, which is why the site route matters as much as the furniture dimensions. The most common mistake is checking only whether the furniture fits the final wall. A 3.2-metre panel on a 3.5-metre wall looks fine on paper, but the panel still has to travel from the loading bay through the building entrance, the goods lift, a service corridor, the unit entrance and an internal hallway before it reaches that wall. The binding constraint is usually lift height, lift-door width, corridor turning radius, a door frame, a ceiling bulkhead or a stair landing — and a panel can fit the wall perfectly while being impossible to bring into the room.
Survey the Route Before Dispatch, in Three Dimensions
A route survey for oversized FF&E may need to record:
- Loading-bay height and vehicle clearance
- Entrance width and door openings
- Goods lift internal width, height, depth and capacity
- Corridor width and turning radius
- Staircase dimensions and landing space
- Final room doorway and any ceiling obstructions
Crucially, the survey has to consider the component while it is being carried, not only its nominal dimensions. Packaging, manpower and handling angles all consume space. A 2.8-metre panel frequently needs more than 2.8 metres of clearance, because it has to be tilted to enter a lift, turned through a corridor or angled through a doorway — long objects usually fail on geometry rather than on width alone.
Solve Access Before the Factory Fixes the Module Size
The best time to solve an access problem is before production. If the Singapore site has a goods lift with limited dimensions, the overseas manufacturer may need to divide the furniture into smaller modules, separate decorative panels, demountable sections or site-assembled frames — decisions that affect joinery design, hardware, packing, finish continuity and installation sequence. A large one-piece component may look better in the factory, but a well-engineered modular one may be far more practical in the building it is destined for.
Overseas factories understandably prefer to pre-assemble, because quality is easier to control in the workshop. Maximum factory assembly is not automatically the best logistics answer, though. An entire 2.5-metre reception counter may be impossible to route through a building, whereas the same counter engineered as base modules, front cladding panels, countertop sections and concealed joining components can be delivered and aligned on site. What matters is that the joints are designed in advance, where they can be hidden or visually controlled — not improvised on the day with a saw.
Weight Information Is Not Optional
Large dimensions are only half the problem. FF&E containing stone, steel frames, thick glass, solid timber or integrated equipment can be extremely heavy, and before installation the local team should understand approximate component weight, centre of gravity, lifting points, fragile areas and suitable orientation. That information drives manpower, trolley selection, lifting equipment, temporary support and installation sequence.
Estimating weight by looking at the furniture does not work. A large hollow timber panel can be relatively light while a smaller cabinet containing stone and steel is extremely heavy, and a crate that appears balanced may hold an item whose weight sits entirely on one side. Stone-integrated furniture is the clearest example: it can look like ordinary cabinetry from the outside, yet once the stone is installed the weight and fragility change completely, with the weakest points around sink openings, mitred edges, long unsupported spans and thin corners. Handling has to support the stone correctly rather than lifting from whichever furniture edge is most convenient.
High-Level Work Needs Access Equipment, Not More People
Some FF&E is installed above normal working height: high-level cabinets, tall decorative panels, suspended display units, upper storage and feature-wall components. At that height installers have to manage both the furniture and safe access to the fixing location, and holding a heavy cabinet overhead from an unsuitable ladder is neither efficient nor appropriate. Depending on height, furniture weight, room size, ceiling condition, floor loading and building access, the work may call for mobile platforms, scaffolding, approved access systems or lifting aids — the method should be matched to the actual task.
Temporary support is what makes high-level and suspended installations accurate rather than merely possible. A support lets installers establish final level, check alignment, position joints, transfer load safely and secure permanent fixings as separate steps. Without it, the team is forced to hold, align, drill and fix simultaneously, which increases both physical difficulty and installation error. Planned temporary support separates those activities so each one can be done properly.
Suspended Furniture Needs Real Structure Behind It
A floor-standing cabinet transfers most of its weight into the floor. A suspended cabinet does not — its load has to reach a suitable supporting structure, whether that is reinforced concrete, masonry, structural steel, a stud partition with reinforcement or timber backing. The correct fixing approach depends on the approved design and the actual substrate, so the installation team needs to know what is behind the finished wall before drilling into it.
A visually solid wall may in fact be a lightweight partition, a drywall system, decorative cladding or a hollow construction. For large vanity units, floating cabinets, heavy display systems and suspended counters, the required backing should be coordinated before the wall is closed — furniture dimensions, approximate weight, fixing zone, load location and required backing area passed to the builder or partition contractor early. A small amount of coordination at that stage avoids opening a completed wall later, which is one of the more expensive ways to discover a structural assumption was wrong.
High-level furniture also has to stay maintainable. A cabinet installed near the ceiling may contain LED drivers, sensors, electrical connections or motorised components, and the project should be able to answer whether the access panel can be reached, whether a driver can be removed, whether hardware can be adjusted and whether future servicing would require dismantling half a feature wall. An installation that looks beautiful but cannot be maintained simply defers the cost.
Large Feature Panels Live or Die on Joint Control
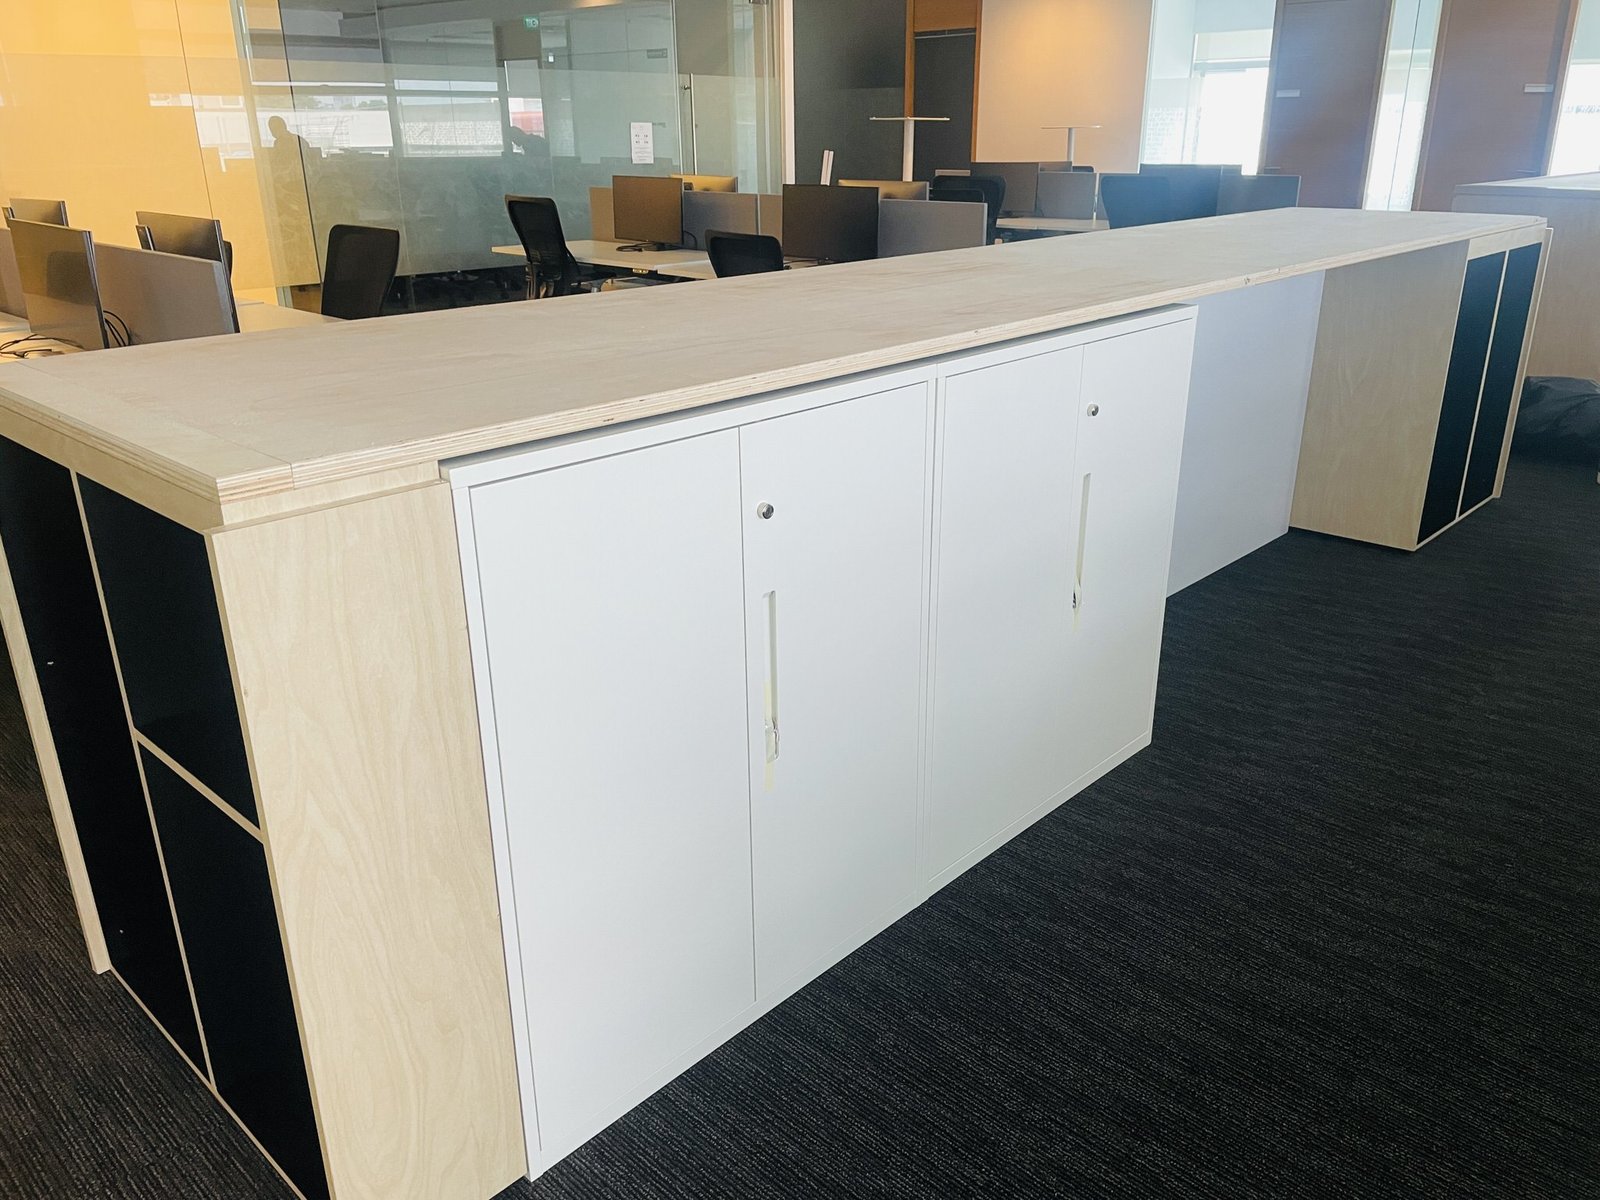
Most oversized feature walls are manufactured in multiple pieces, and the challenge is making the installed result look intentional. Joint width, grain direction, pattern continuity, metal-trim alignment, shadow gaps and lighting lines all have to be controlled together; a modular design only succeeds when the installed joints read as part of the design rather than as evidence of transport constraints.
Veneer makes this harder after the fact. Imported veneer feature panels are usually sequenced at the factory, so if one piece is trimmed or replaced locally the installer has to consider grain direction, veneer sequence, colour and joint position — and a technically correct replacement can still look visibly wrong. For decorative visible areas the original factory often remains the best source for replacement panels. Spray-painted panels present a different risk during lifting: large lacquered panels are awkward to grip, and the natural handholds are exactly the vulnerable visible edges, faces and corners, so planned handling points and suitable temporary protection matter more than they do on ordinary sheet material.
Where a cabinet combines large glass doors, mirrors and aluminium frames, installing those components after the main carcass is fixed usually reduces lifting weight, breakage risk and frame distortion — though the exact method should follow the furniture system and manufacturer requirements. Motorised items go further still: motorised TV lifts, moving panels, automated cabinet doors and motorised storage need mechanical fixing, power supply, control wiring, access, commissioning and safe operating clearance coordinated together. A motorised item is no longer only furniture; it is an integrated mechanical and electrical system, and it needs its full movement path, adjacent wall and ceiling clearance, cable movement and pinch points checked on site rather than assumed from factory testing.
Protect the Floor, the Route and the Building
Heavy components place significant pressure on marble, timber flooring, tiles and raised floors, so load-spreading protection, controlled trolley routes and temporary floor protection often need to be in place before the furniture arrives. A furniture item can be installed without a mark on it while the expensive floor beneath is destroyed. The same applies to lift walls, door frames, stone corners and decorative corridors along the path — the method has to protect the furniture, the route and the finished building at once.
Timing matters too. A large panel delivered too early becomes difficult to store, and corridor storage creates obstruction, damage risk, rehandling and access problems. Ideally oversized FF&E moves from warehouse to site to final installation zone with minimal intermediate storage, which means the delivery crew and the installation team have to work to the same plan — particularly where lifting equipment is booked, lift slots are limited, the component cannot be safely stored or fragile packaging has to come off immediately.
Assemble Square Before Adjusting Anything
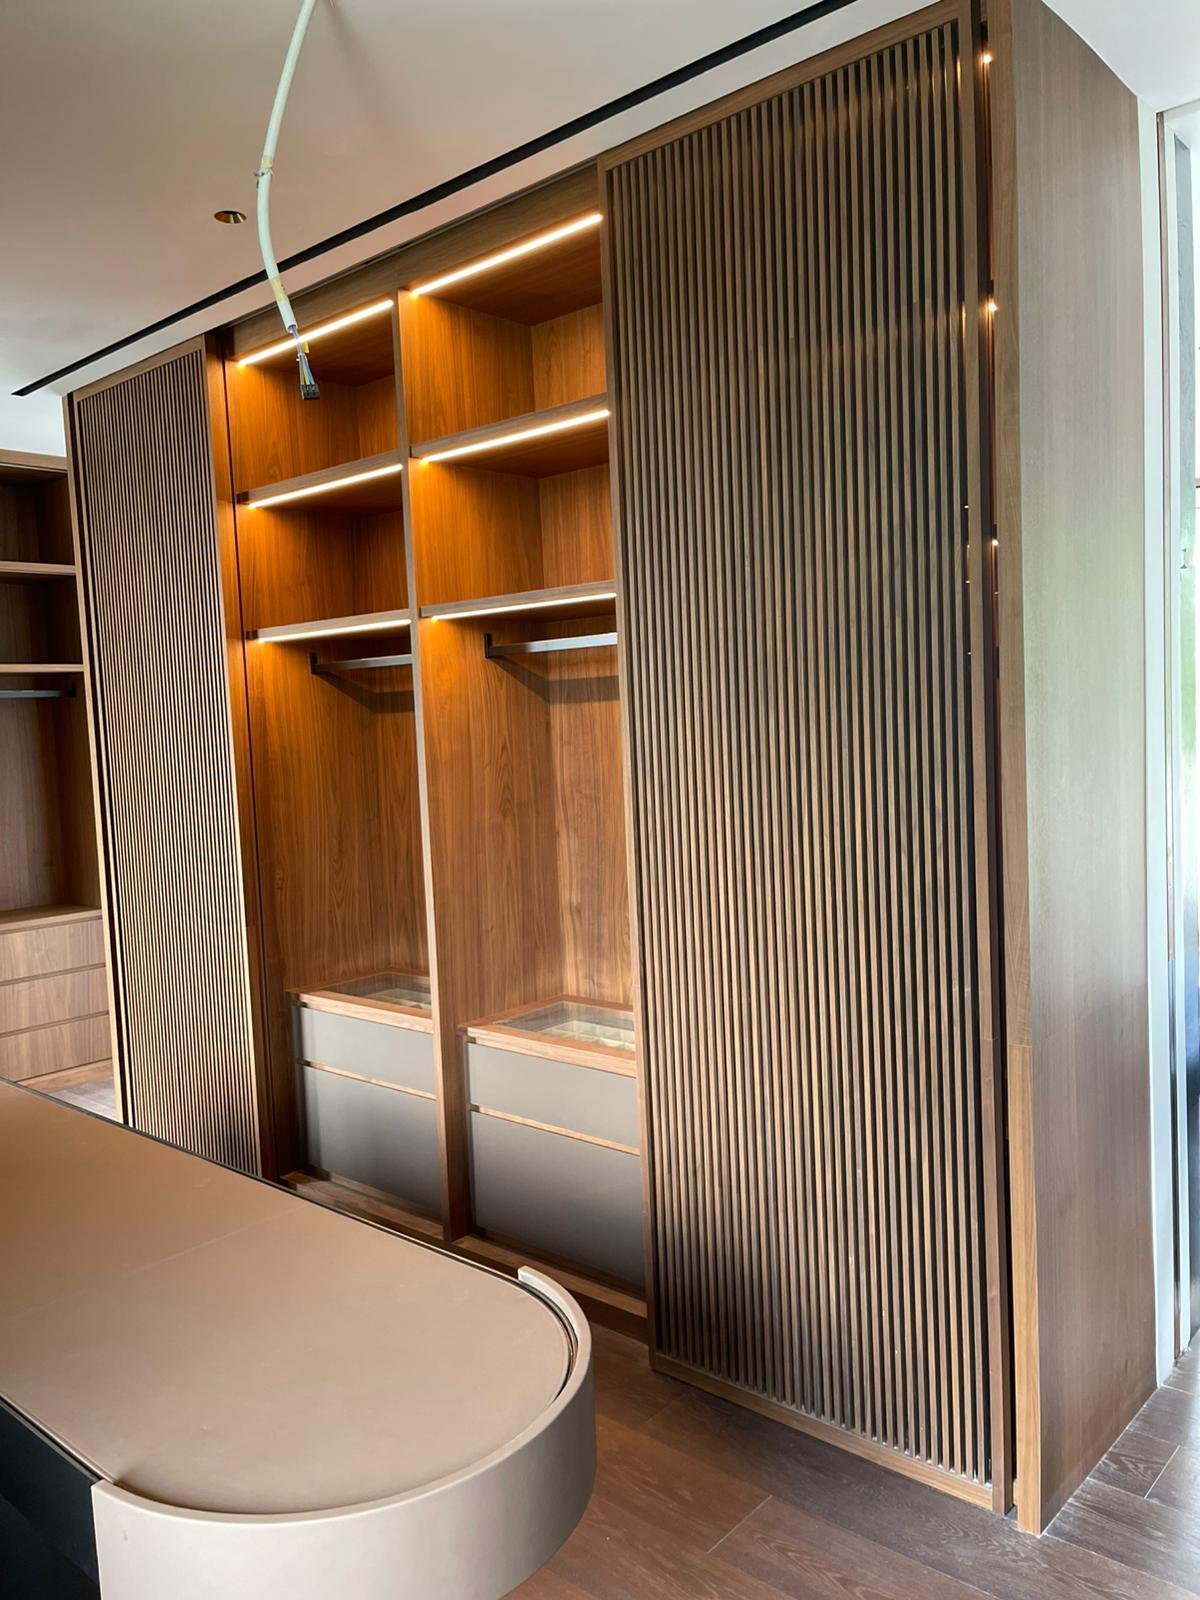
Many imported furniture systems use cam fittings, dowels, connectors and knock-down hardware, which makes international shipping far more efficient but still requires accurate assembly. Component orientation, correct hardware, tightening sequence, carcass square and back-panel position all need checking, because a small assembly error at floor level becomes a large alignment problem at the top of a three-metre cabinet.
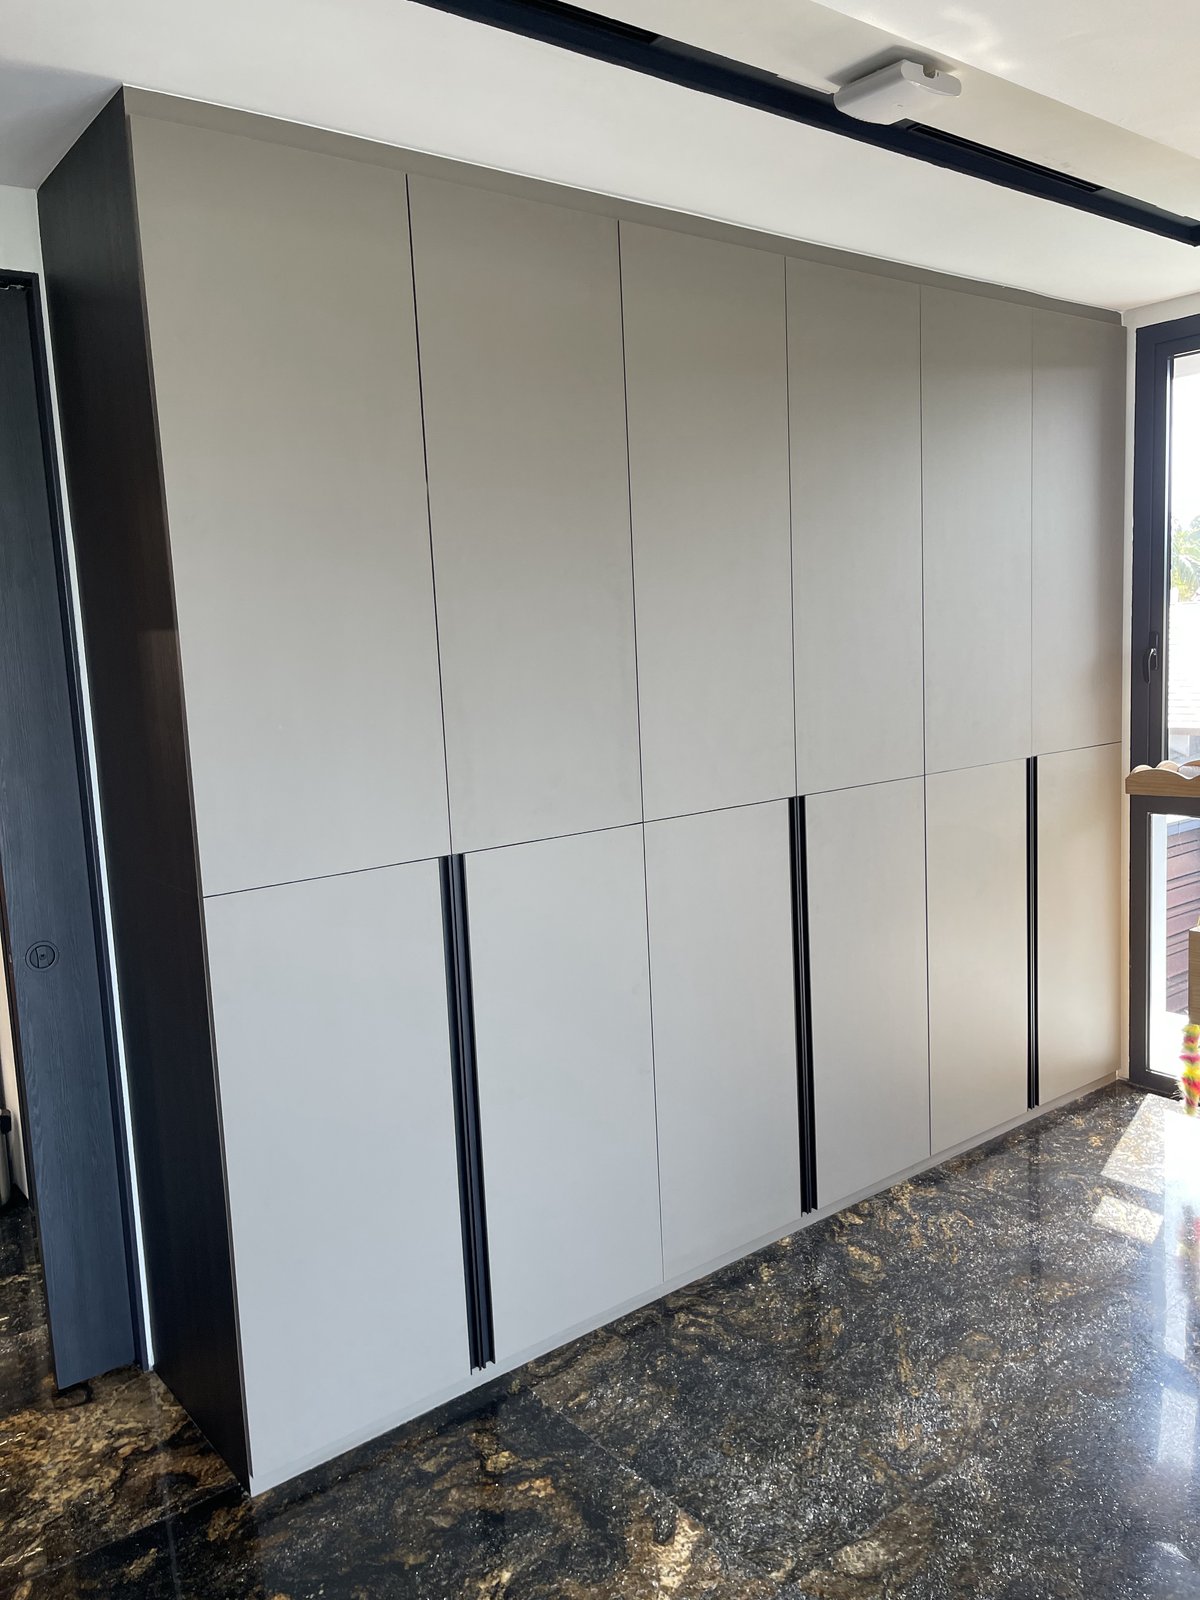
For tall cabinetry the correct order is to establish base level, vertical alignment and carcass square before final wall fixing and door adjustment. If the carcass is twisted, repeatedly adjusting hinges only chases the symptom. Where a wall contains several full-height modules, they should not be installed independently either — a common front line, common level, agreed joint spacing and top alignment turn separate cabinets into one continuous composition, whereas module-by-module installation lets small differences accumulate visibly across the run. Temporary fixing used during that process should never be confused with permanent fixing, and the furniture should be confirmed as fully secured to the approved method before handover.
When Local Modification Helps, and When It Does Not
Sometimes a component arrives and the route turns out to be slightly different from what was expected. Depending on construction and finish, the team may assess whether it can be partially disassembled, locally trimmed in a concealed area, reassembled or otherwise modified — but that assessment has to happen before anyone starts cutting, and visible high-end finishes should not be sacrificed to overcome an access problem.
Where access is genuinely impossible without compromising the furniture, the better answer is often to return to the factory drawing: redesign a joint, produce replacement modular panels, split a component or revise connection details. That takes longer at the outset and protects the final quality. Improvisation should not be allowed to override design intent. This is also why first-unit installation is so valuable for repeated oversized FF&E — testing access, manpower, lifting method, assembly sequence, temporary support, fixings and final alignment once, properly, turns a difficult installation into a repeatable method for the rest of the project.
How Rongda Pacific Supports Oversized and High-Level Installation
Depending on project requirements, Rongda Pacific Pte Ltd can support pre-installation site survey, access-route assessment, imported furniture receiving coordination, room and zone allocation, oversized furniture handling planning, full-height cabinet installation, high-level FF&E installation, modular furniture assembly, temporary-support planning, site measurement, structural-fixing coordination, Builder’s Works, local carpentry modification, stone handling and coordination, glass and aluminium coordination, motorised furniture interface coordination, floor and surrounding-finish protection, snagging, rectification and final handover. For overseas manufacturers, that provides a Singapore-side partner for the practical problems that only appear when large furniture meets an actual building.
Frequently Asked Questions
What is considered oversized furniture?
Furniture is effectively oversized when its dimensions, weight or geometry require special access, handling, lifting or installation planning for the actual project environment.
Why should the access route be checked before delivery?
A furniture item can fit the final room perfectly and still be unable to pass through the loading bay, goods lift, corridor or doorway on the way there.
Should oversized furniture be fully assembled at the overseas factory?
Not always. Depending on Singapore access conditions, modular or partially assembled furniture can be considerably more practical to deliver and install.
How are suspended cabinets supported?
Suspended furniture requires suitable permanent structural fixing to an appropriate substrate or backing, according to the approved installation requirements and actual wall construction.
Can a drywall partition support heavy furniture?
It depends on the wall construction and available reinforcement. Heavy suspended furniture usually needs backing or structural support planned before the wall is closed.
Why is first-unit installation useful for oversized FF&E?
It allows access, manpower, temporary support, assembly sequence and final fixing to be tested once before the same system is repeated across many rooms or units.
More in FF&E Installation
 Rectifying FF&E in a Hotel That Has Already Opened: Room Nights, Housekeeping Access and the Remove-and-Return Cycle
 How Many Spares Should an Imported FF&E Package Carry? A Risk-Based Alternative to the 2% Line
 Large Residential Development FF&E in Singapore: Unit-by-Unit Handover, Defect Patterns and a Liability Period in Occupied Homes