
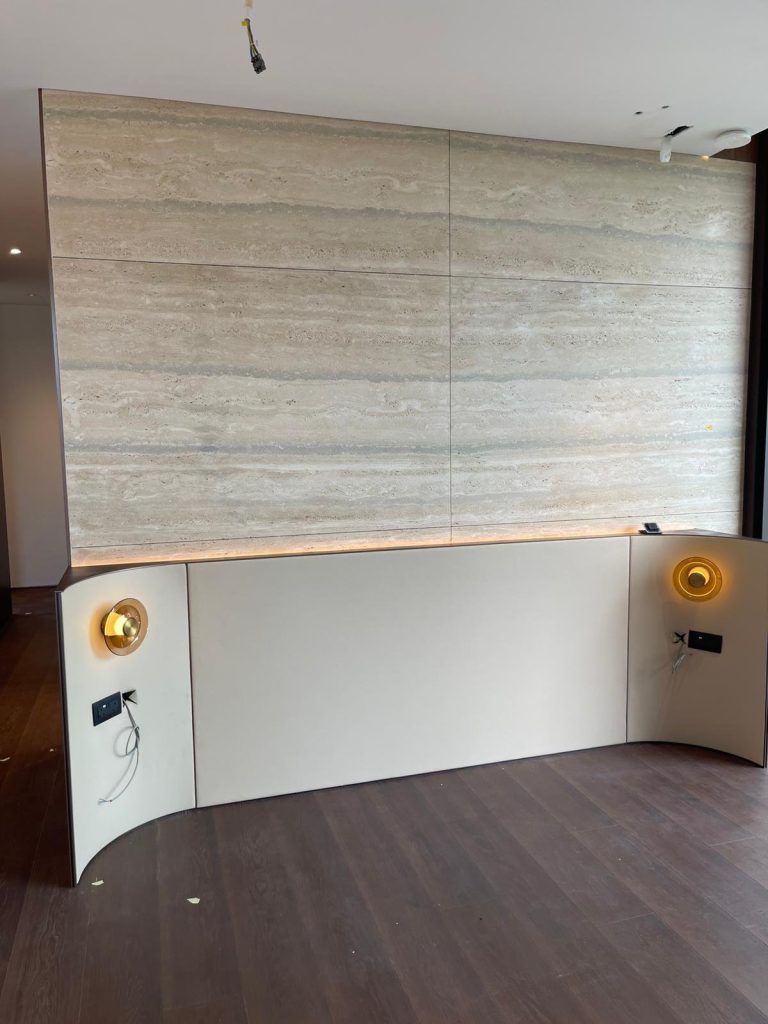
Stone fabrication is often treated as a purely dimensional exercise: measure the cabinet, cut the slab, make the sink opening, polish the edge, install the top. Technically that produces a piece that fits. In luxury residential, hospitality and premium commercial work it frequently produces a piece that looks wrong.
Related service: FF&E installation services in Singapore.
Natural marble, quartzite and other patterned surfaces are not uniform sheets of colour — every slab has its own character. A stone component can therefore be dimensionally correct and visually disappointing at the same time: a vein that stops abruptly at a joint, a dramatic feature cut away by a sink opening, a waterfall edge that changes direction halfway down. For imported furniture and FF&E, the stone process has to consider geometry and appearance together. At Rongda Pacific Pte Ltd, local measurement, templating, cutting coordination, dry-lay review and site installation are handled as one workflow, because with luxury stone the question is not only whether it fits, but whether it looks intentional.
What a Dry-Lay Actually Does
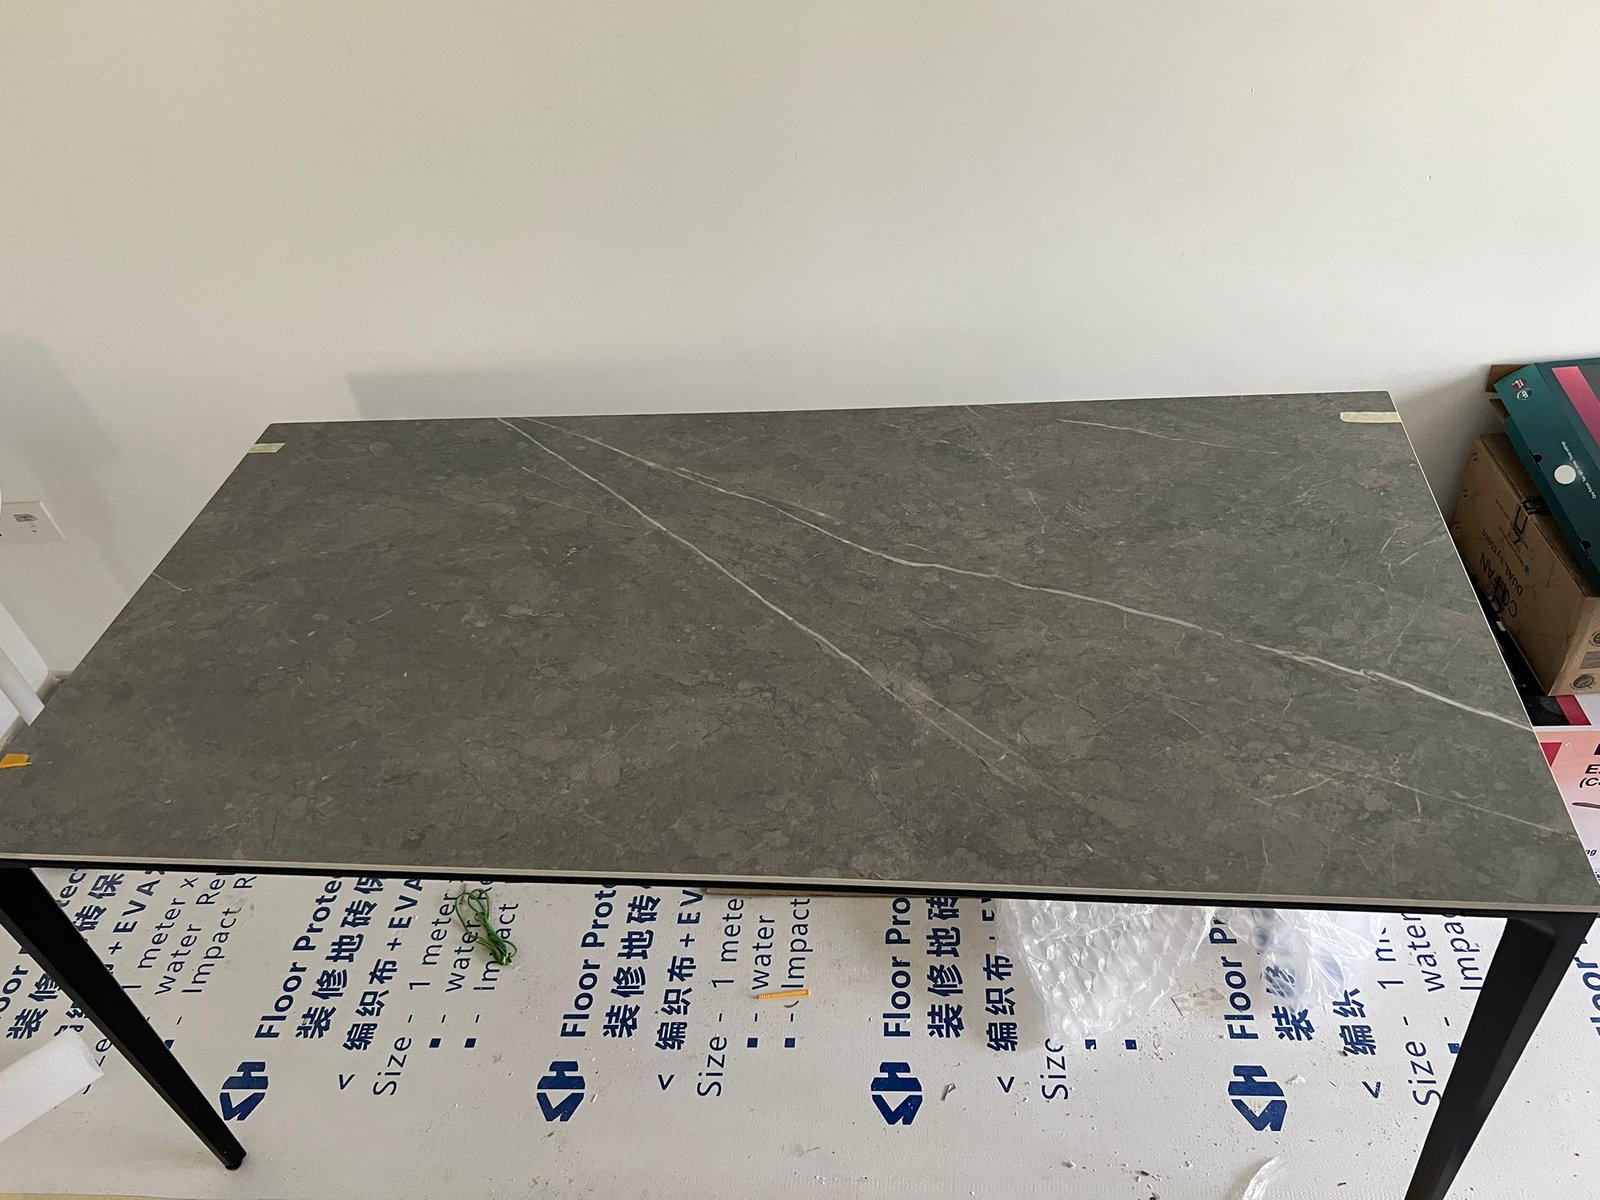
A dry-lay is the arrangement of stone pieces or slab selections before final installation, so the project team can review their visual relationship rather than discovering it after fixing. Depending on the project it can address vein direction, colour variation, joint location, bookmatching, waterfall continuity, adjacent slab compatibility and overall composition. For large stone furniture elements the pieces are laid out in the same order they will appear once installed, giving the designer, contractor or client a chance to approve the arrangement while changing it is still cheap.
This matters particularly for imported furniture, which often arrives in Singapore already fully finished in veneer, lacquer, laminate, metal and glass, with stone completing the piece locally — vanity tops, reception counters, kitchen islands, bar counters, display furniture, TV feature systems, dining tables and decorative consoles. The stone becomes the final visible layer connecting several separately manufactured components, so if its pattern feels random the whole assembly loses its premium effect even when the cabinetry itself is excellent.
A Material Name Is Not a Specification
A laminate pattern is controlled by manufacturing; natural stone is not. Two slabs of the same stone type can differ substantially in vein density, colour, movement, pattern and natural inclusions, which means specifications such as Calacatta marble or white quartzite do not describe the final visual result at all. The actual slabs are what matter, and for important visible areas slab selection should happen before final cutting rather than after.
Dry-lay review typically checks:
- Vein direction and how it leads the eye
- Colour and tone variation between adjacent pieces
- Where joints fall and how visible they will be
- Bookmatch symmetry and waterfall continuity
- Compatibility with the adjacent imported cabinetry
- Whether cut-outs will remove the best part of the pattern
Vein direction should be chosen rather than inherited. A long kitchen island usually looks more intentional when the main vein flows along its length; a vanity looks more balanced when the strongest vein does not terminate awkwardly in the middle of the basin; a reception counter can use vein direction to reinforce the main architectural line. There is no universally correct orientation — the point is simply that the orientation is a decision, not an accident.
Bookmatching Is Powerful and Not Always Appropriate
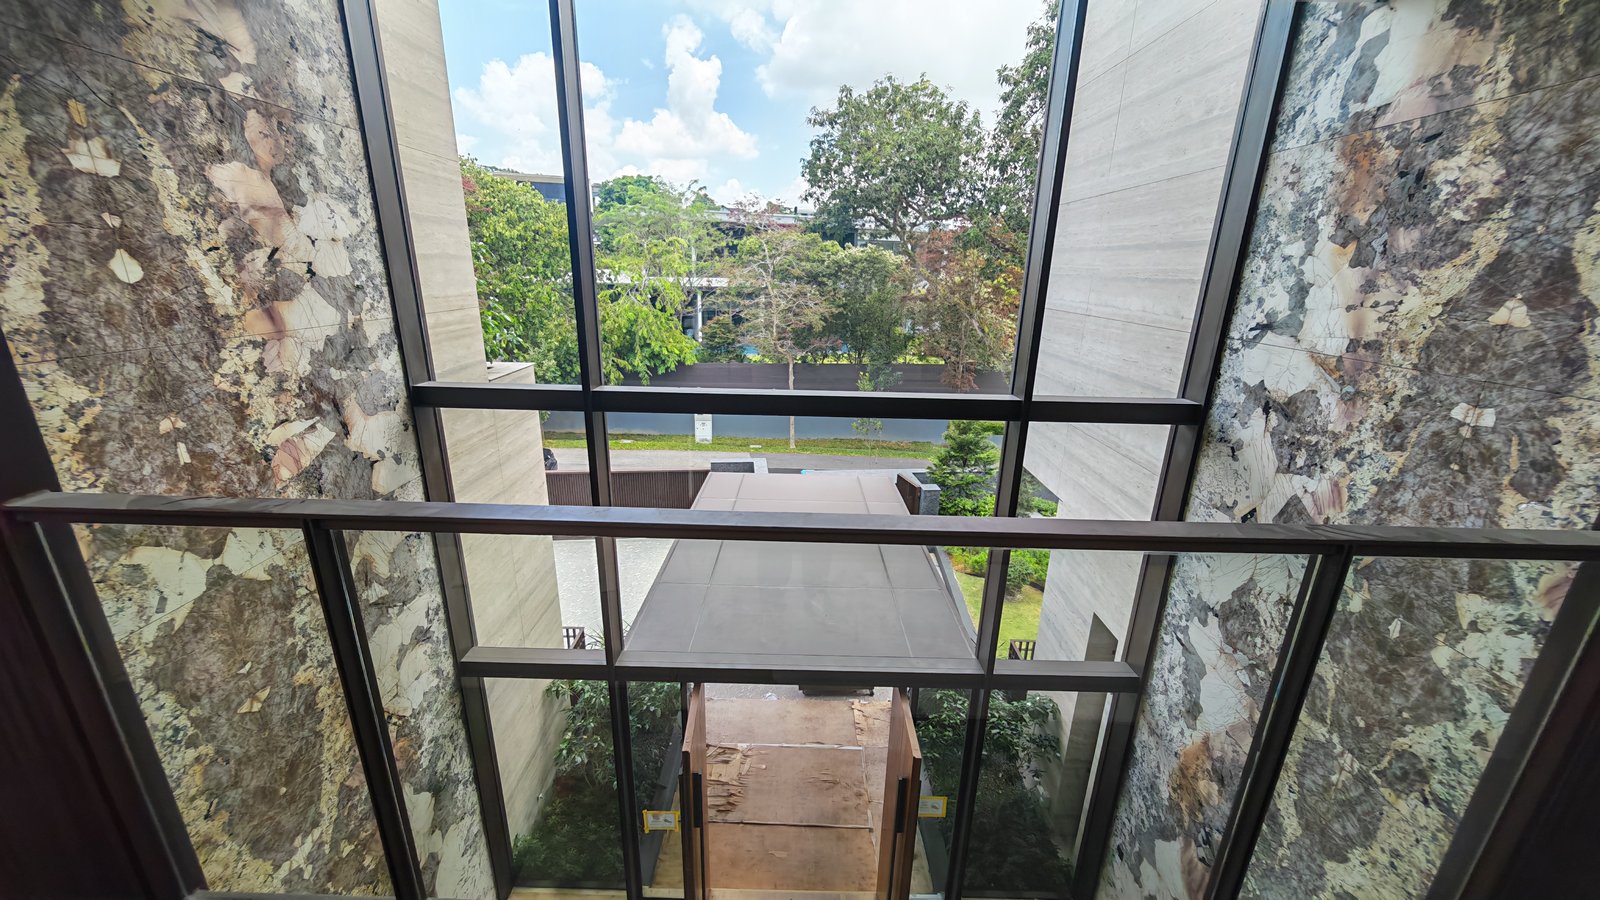
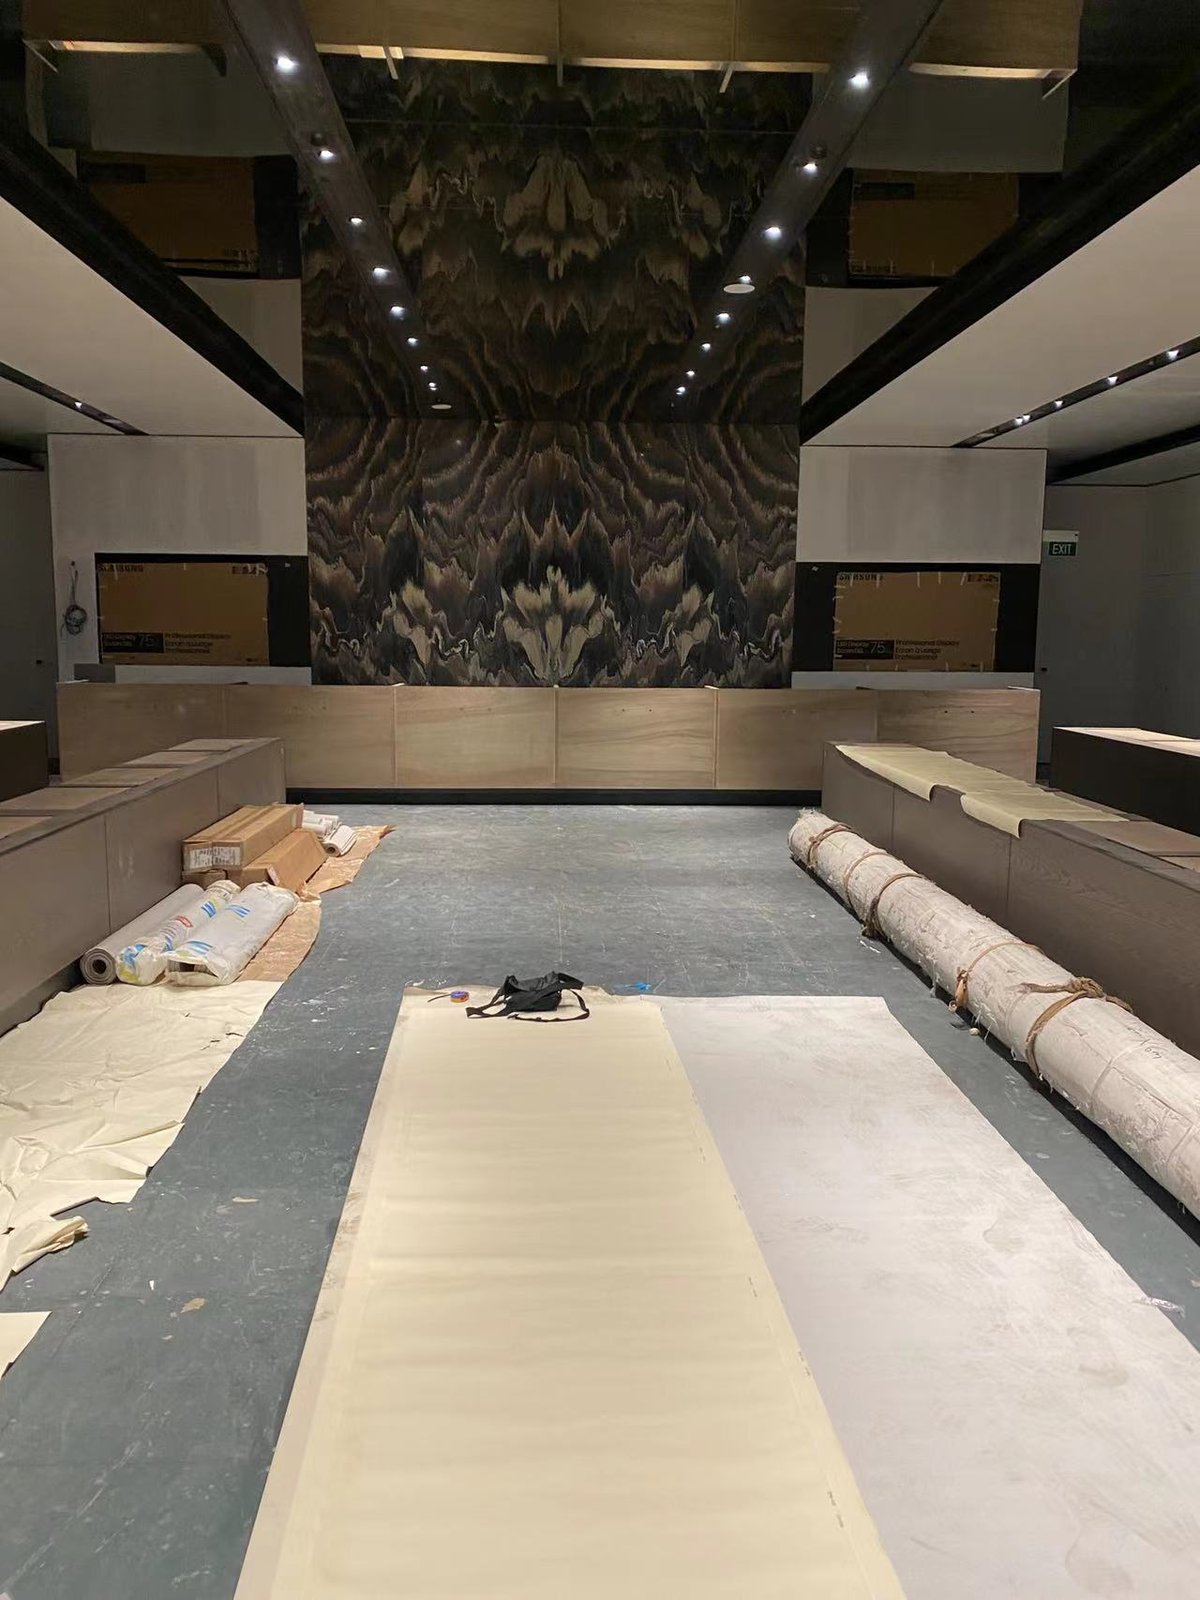
Bookmatching places two adjacent stone faces in mirrored orientation so the vein pattern reflects across the joint. It is commonly used on feature walls, reception counters, vanity backsplashes, large decorative panels and luxury island facings, and when it works it creates a genuine centrepiece. It also requires more than picking two slabs: slab sequence, cut orientation, joint position, finished dimensions and fabrication losses all have to be coordinated, and a small change in cutting position can significantly alter the final pattern.
Not every stone suits it. Some patterns are too uniform, too fragmented, too directional or simply unbalanced when mirrored, and continuous directional flow can produce a better result. The designer should evaluate the actual slabs rather than assume every natural stone needs symmetrical matching.
Template From the Installed Condition, Not the Drawing
One of the most important principles in stone-integrated furniture is not to rely solely on theoretical cabinet dimensions when the final site condition can still vary. Imported cabinetry may be manufactured correctly and still require local levelling, scribing, fillers, alignment and site adjustment, and it is only once the cabinets are installed that the true stone condition becomes clear.
Templating records the actual final shape required, using physical templates, digital measurement, site dimensions or laser methods to translate the installed condition into accurate fabrication information. For a simple rectangular top that may seem unnecessary, but luxury installations routinely involve out-of-square walls, curved details, irregular returns, columns, waterfall panels, integrated sinks and complex joints — precisely the conditions where final measurement earns its keep.
Stone and Furniture Need a Shared Datum
For stone to align visually with furniture, both teams must work to common references — cabinet front, door joint, centre line, sink centre, appliance centre and feature wall edge. A stone joint can be technically acceptable and still look awkward if it lands twenty millimetres from a major cabinet-door joint, so coordination has to look beyond fit and consider how the stone relates to the furniture geometry.
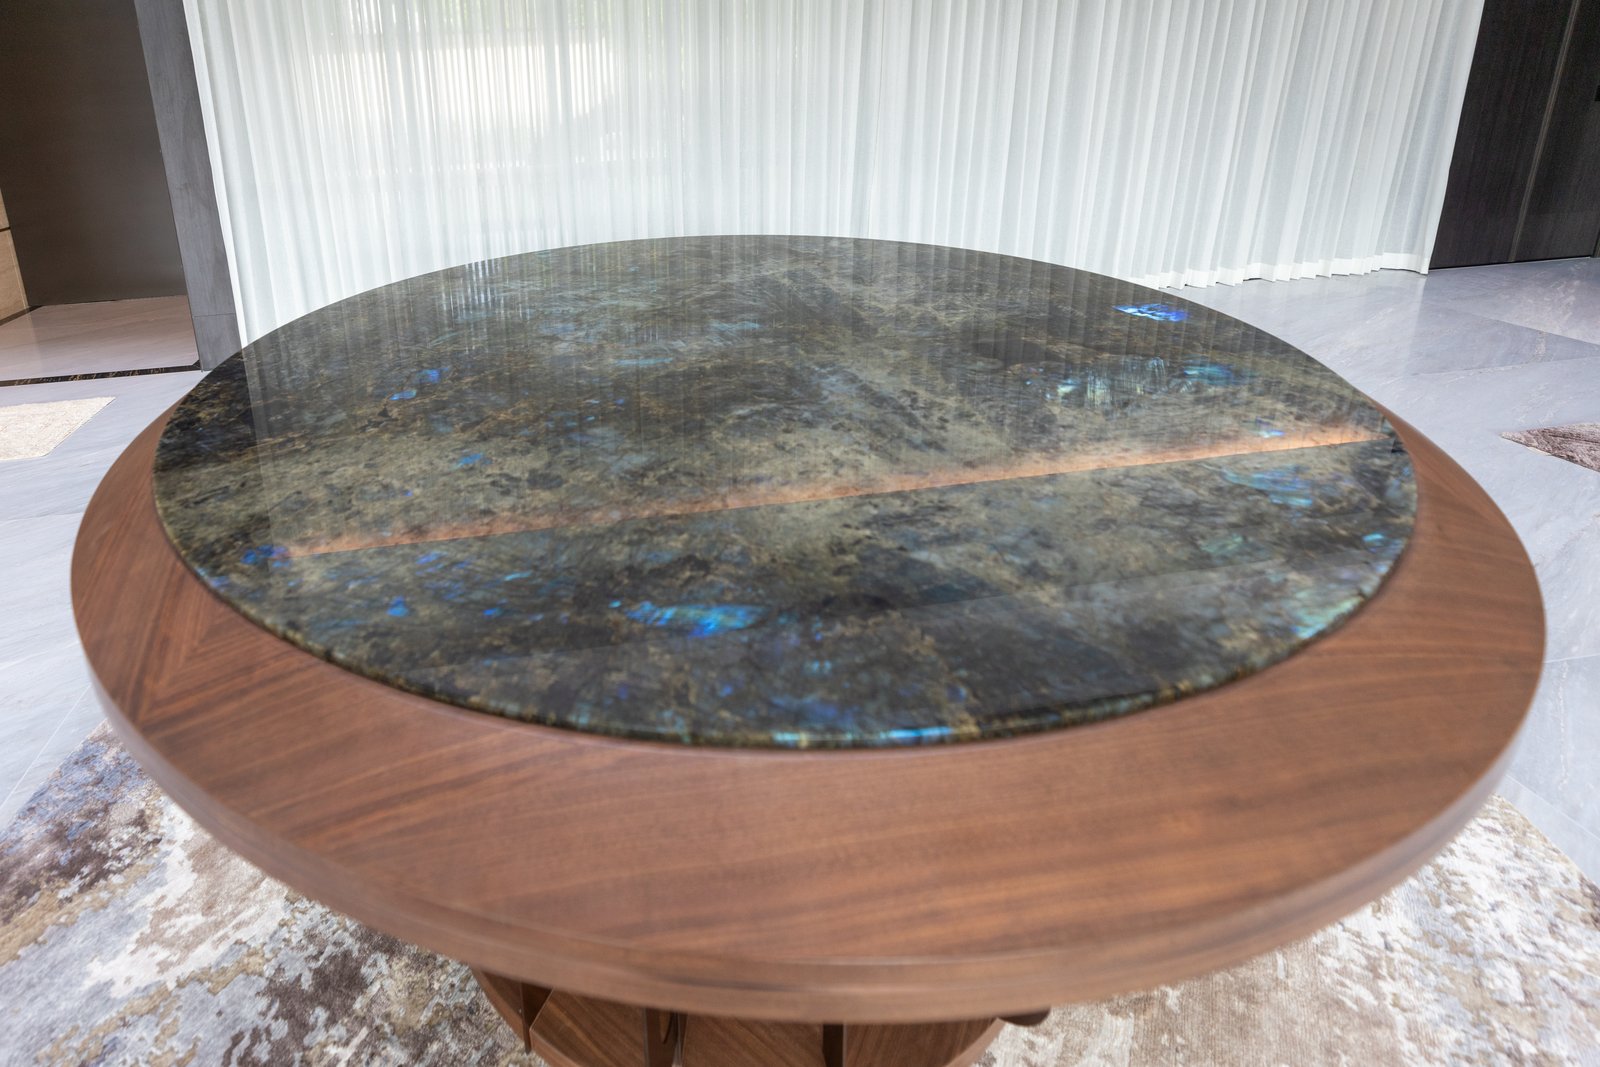
Waterfall edges make this visible. Where stone continues from a horizontal top down a vertical leg to the floor or cabinet side, the effect depends on joint precision, vein continuity, edge profile, mitre quality and finished floor level; if the vein changes direction at the vertical panel the waterfall reads as disconnected. Dry-lay planning is where the transition point gets chosen. Mitred edges create a similar exposure — a thin slab fabricated with mitred edges to imitate a thicker block puts the joint itself into the visible design, where misalignment reveals poor vein continuity, uneven edge thickness or a visible adhesive line.
Cut-Outs Change Both the Pattern and the Strength
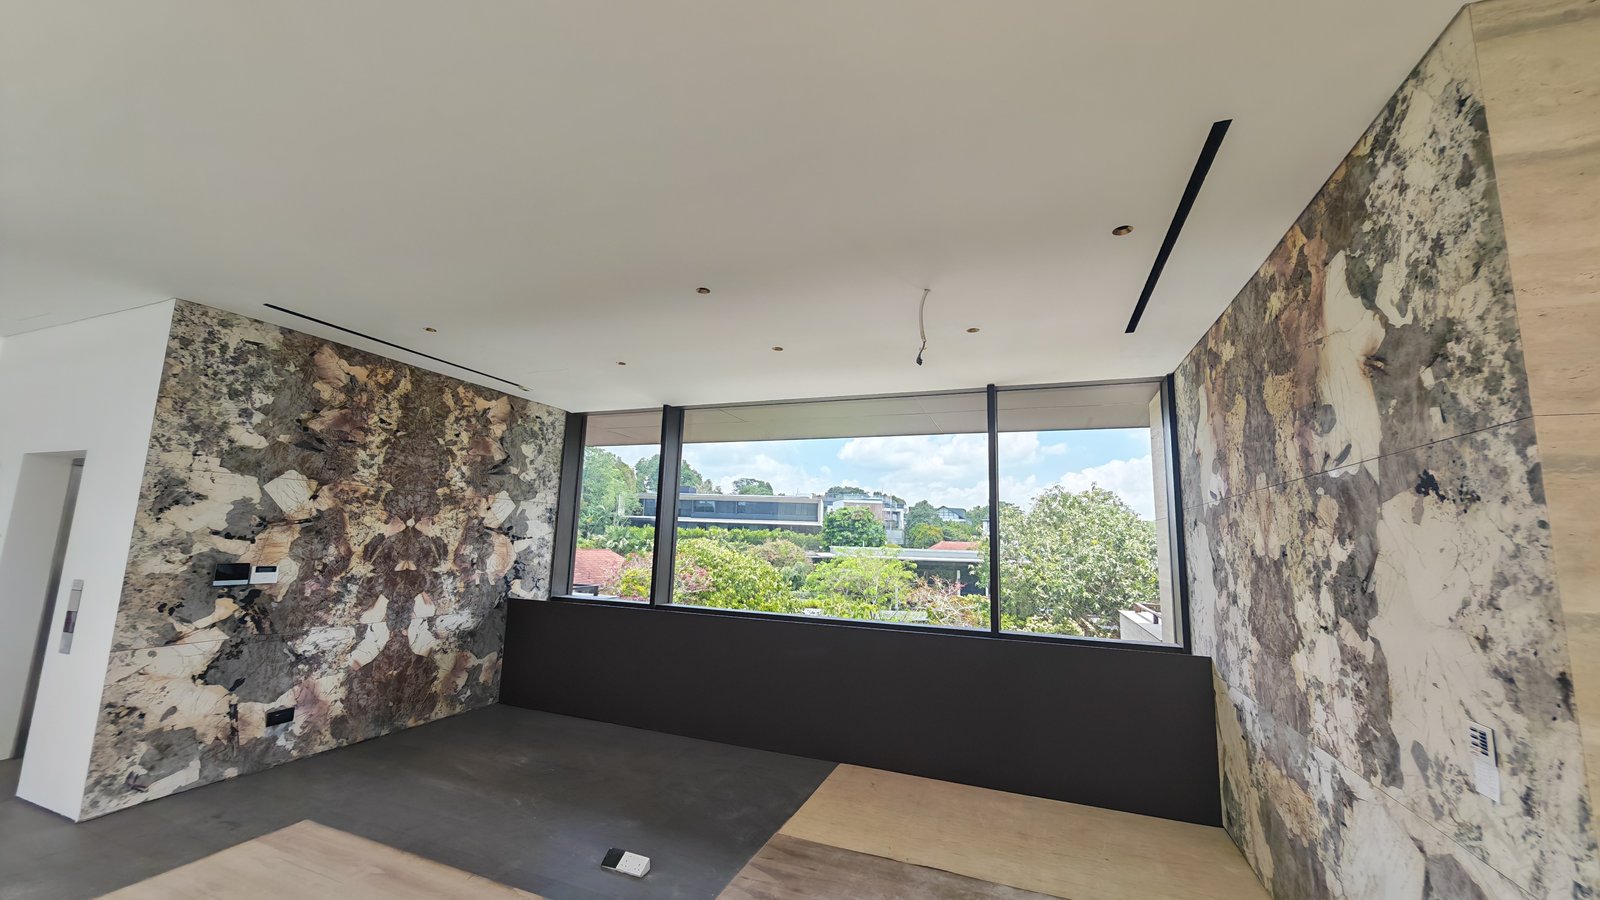
Consider a slab with one strong, dramatic vein. If the sink opening lands directly through the most attractive section, much of that pattern disappears. For standard materials this may not matter; for expensive natural marble it does. The sink still has to follow the approved furniture and plumbing layout, but where design flexibility allows, the slab itself can often be positioned more intelligently around the opening.
Large openings also weaken stone, particularly around hob and sink cut-outs, narrow stone rails and long unsupported spans. Those areas need careful support during fabrication, transport and installation — a top can survive cutting and still crack in transit if it is handled badly around a narrow opening. Stone logistics and fabrication therefore have to be planned together rather than sequentially.
Different Stone Materials, Different Rules
Imported furniture projects may use natural marble, granite, quartzite, engineered quartz or sintered stone, and these behave differently in pattern, thickness, fabrication characteristics, edge requirements and handling risk. A method suited to one material is not automatically appropriate for another: sintered stone can offer controlled, repeatable patterns but may need particular care at edges and cut-outs because of its specific material characteristics.
Large-format sintered slabs can create long islands, feature walls and large vanity runs with fewer visible joints, producing a cleaner architectural result. Bigger is not automatically better, though. Larger pieces bring transport challenges, lift-access issues, higher handling risk and more difficult installation, and a client preference for a single seamless top is not worth much if that top cannot enter the goods lift, turn through the corridor or pass the unit entrance. Sometimes a carefully positioned, deliberately planned joint produces a better overall outcome than forcing an impractical oversized slab — which is exactly where furniture, stone and access planning have to meet.
Joints Should Be Designed, Not Left to the Last Minute
Stone joints are influenced by slab size, transport restrictions, structural support, cabinet module joints, appliances and visual pattern. Good joint locations align with cabinet divisions, changes in furniture geometry or less visually prominent areas; poorly positioned ones become the first thing a client notices. A visually good joint also needs suitable support beneath it, so the fabricator should understand cabinet module positions, structural rails, internal supports and appliance openings before finalising where joints fall.
Cabinet levelling comes first in any case. If the imported cabinets are not level the stone may rock, produce uneven joints, give inconsistent overhang or require excessive packing, so level, alignment, fixing and support should all be confirmed before stone is permanently installed. A heavy stone top can visually mask a slightly uneven cabinet line, but using it that way is not a solution — later problems simply reappear in door gaps, drawer fronts, stone joints and silicone. Furniture and stone each have their own tolerances, and neither should be used to absorb uncontrolled error in the other.
Walls, Services and Openings All Need Confirming First
Slab backsplashes are far less forgiving than small tiles. The wall should be reviewed for flatness, verticality, M&E penetrations, socket locations and plumbing points, because a large rigid slab cannot follow an irregular wall without creating visible gaps or stress — which is often why Builder’s Works and wall preparation need to happen before installation rather than after.
Openings for power points, switches, USB outlets, water outlets and controls are similarly unforgiving. A small error is difficult to rectify once the stone is fabricated, and where strong vein matching has been approved, moving an opening later can disrupt the entire arrangement. Final service positions should be confirmed before cutting, not during it.
Label Everything, Because Sequence Is the Whole Point
Once approved and cut, stone components must remain identifiable by project, unit or room, furniture reference, piece number and orientation. This is not administrative tidiness: if four panels have been carefully selected to run A, B, C, D and the site installs A, C, B, D, the entire visual sequence is lost and all the dry-lay work is wasted. The dry-lay arrangement has to travel with the stone through clear labelling and installation instructions.
Transport should preserve both physical condition and that identification. Large pieces are usually carried vertically on suitable support, and uncontrolled stacking that mixes sequence, damages polished faces or chafes edges undoes the planning. On site, dry-fitting before permanent adhesive or fixing allows joints, overhang, wall gaps, cut-outs, vein continuity and alignment to be checked while minor issues can still be corrected — especially valuable for premium visible stone, because once it is committed, changing it is expensive.
Silicone is the final detail, not the main adjustment method. It is there for finishing, movement and sealing; visible gaps should first be controlled through proper measurement, templating, fabrication and cabinet alignment. The cleaner the underlying fit, the cleaner the final sealant line looks.
Repetition, Approval and Replacement
A hotel may contain hundreds of repeated stone vanities, where the project has to balance consistency, natural variation, production speed and installation tolerance. A first mock-up can fix the technical standard — overhang, joint, edge, basin position, backsplash and silicone detail — after which the same standard is repeated. Natural stone appearance will still vary, and that variation should be understood and managed rather than automatically treated as a defect.
One-off luxury residences work differently: each slab may be visually important enough for the client or designer to review individual slab photographs, dry-lay, vein direction and bookmatching before cutting. Where attending the workshop is impractical, clear dry-lay photographs showing slab reference, cutting outline, piece number, direction and joint allow remote approval — which also helps overseas furniture manufacturers understand how local stone will integrate with their cabinetry. Worth remembering: natural stone is inherently variable, so a replacement slab sourced later may not match the original vein or colour exactly, which makes damage prevention, spare planning and original slab documentation genuinely valuable. Retaining selected offcuts can help with future small repairs and colour reference on bespoke work.
How Rongda Pacific Supports Stone-Integrated Imported Furniture
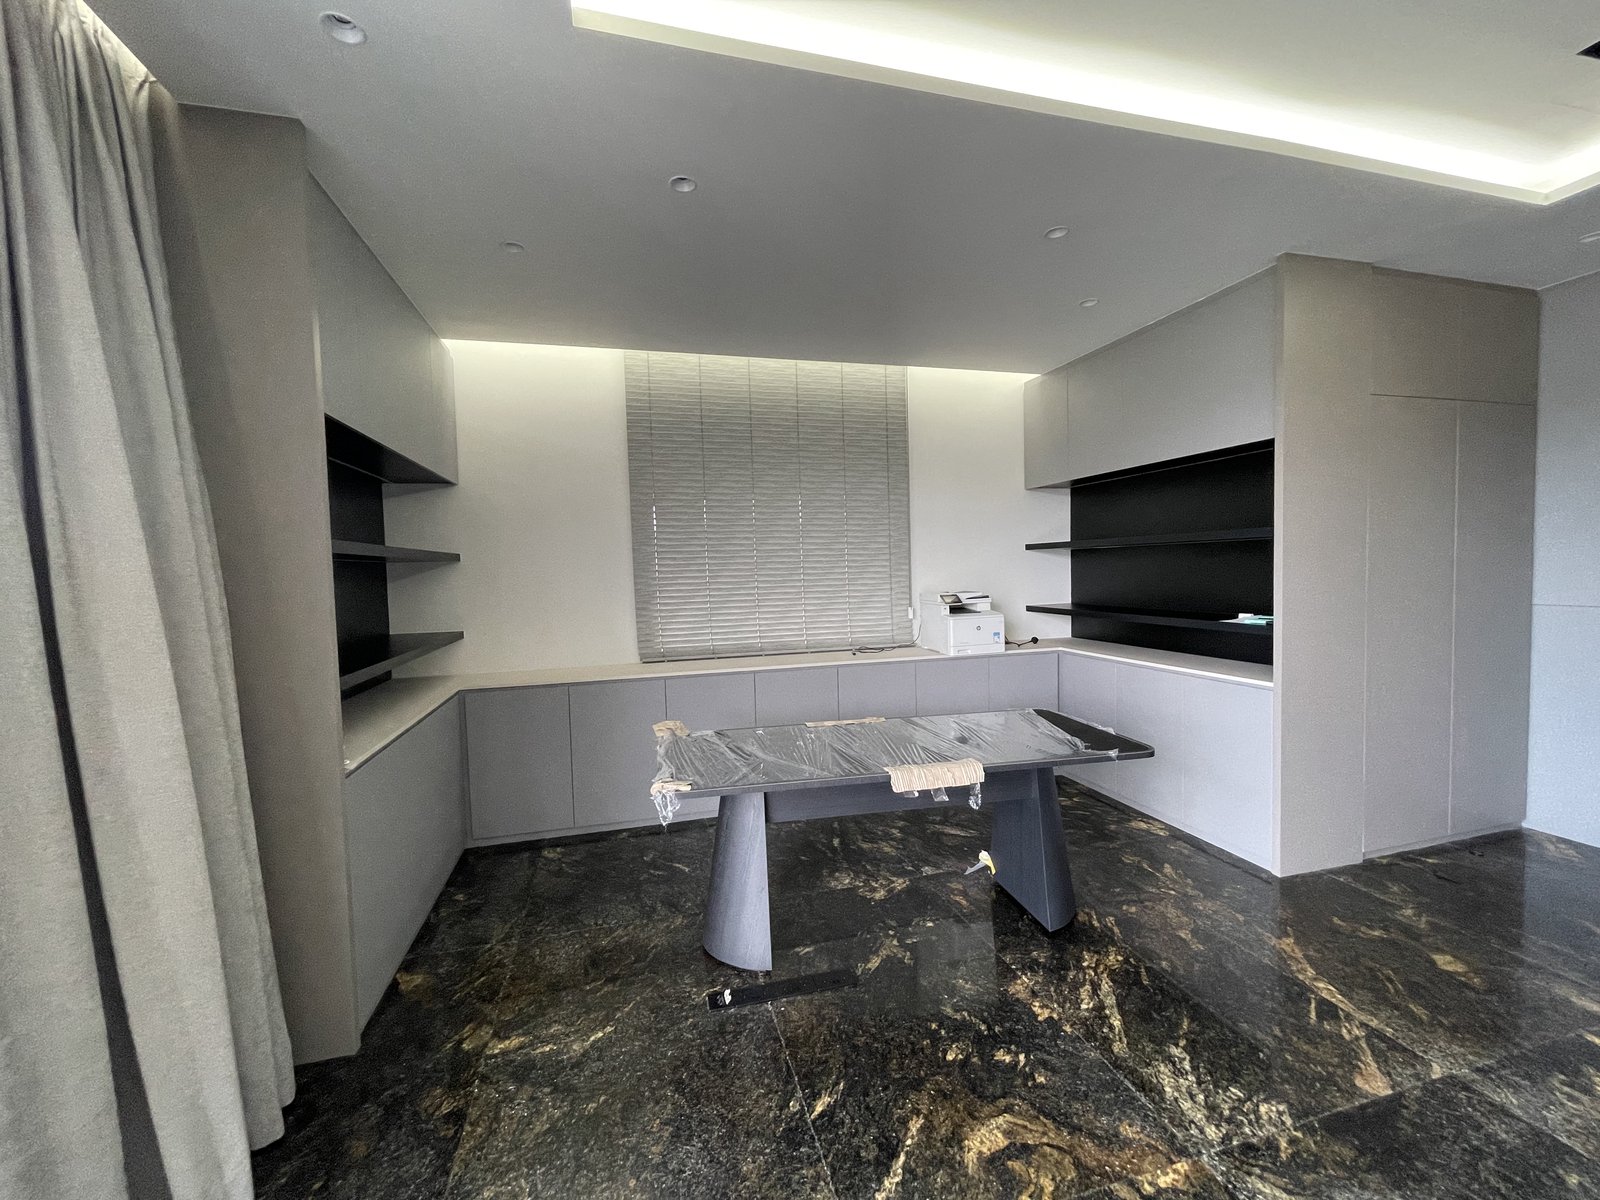
Depending on project requirements, Rongda Pacific Pte Ltd can support imported furniture installation, cabinet levelling and alignment, final stone site measurement, stone templating coordination, dry-lay coordination, slab orientation review, vein matching, bookmatching coordination, sink and hob opening coordination, stone joint planning, stone installation coordination, sintered stone work, local stone fabrication coordination, Builder’s Works, wall preparation and making good, stone rectification, snagging and final handover. For overseas manufacturers, this provides Singapore-side capability to complete the stone interface once the imported furniture has reached its real installed condition.
Frequently Asked Questions
What is a stone dry-lay?
It is the arrangement of stone pieces or slab selections before final installation so that vein direction, colour variation, joints and overall composition can be reviewed and approved.
Why is dry-lay useful for natural marble?
Natural stone varies from slab to slab, so laying pieces out in their final order is the only reliable way to see how adjacent pieces will actually work together.
Should stone be measured before or after cabinets are installed?
For many customised installations, final measurement after the cabinetry is installed, levelled and aligned gives more reliable information. The exact method depends on the project.
Can every natural stone be bookmatched?
Not necessarily. Some patterns are too uniform, too fragmented or too directional to mirror well, and continuous directional flow can give a better result.
Why should stone joints align with the furniture?
Aligning joints with cabinet modules or design lines makes the finished installation look intentional and avoids awkward visual interruptions across a run.
Can replacement natural stone match the original exactly?
Not always. Natural stone varies, and a slab produced later may differ in colour or vein, which is why documentation and protection matter from the start.
More in FF&E Installation
 Rectifying FF&E in a Hotel That Has Already Opened: Room Nights, Housekeeping Access and the Remove-and-Return Cycle
 How Many Spares Should an Imported FF&E Package Carry? A Risk-Based Alternative to the 2% Line
 Large Residential Development FF&E in Singapore: Unit-by-Unit Handover, Defect Patterns and a Liability Period in Occupied Homes