
Most projects already accept that imported furniture needs to be measured on site. The harder questions come after that: measured from what reference, at what stage of construction, which dimensions are safe to freeze, and which drawing revision is the factory actually cutting to today. Those four answers decide whether an accurate measurement turns into accurate furniture.
Related service: FF&E installation services in Singapore.
A custom wardrobe can be cut, drilled, edged, finished and packed exactly to the information the factory received, pass every factory quality check, and still be twenty-eight millimetres too wide for the wall it arrives at. Nothing went wrong in manufacturing. The dimension that went into production simply stopped describing the building. This article is about the control system around the measurement — datums, hold points, tolerance allowance and revision discipline — rather than the case for measuring at all, which we cover in why professional site measurement is essential for imported furniture projects.
Measure From a Datum, Not From Whatever Is Nearest
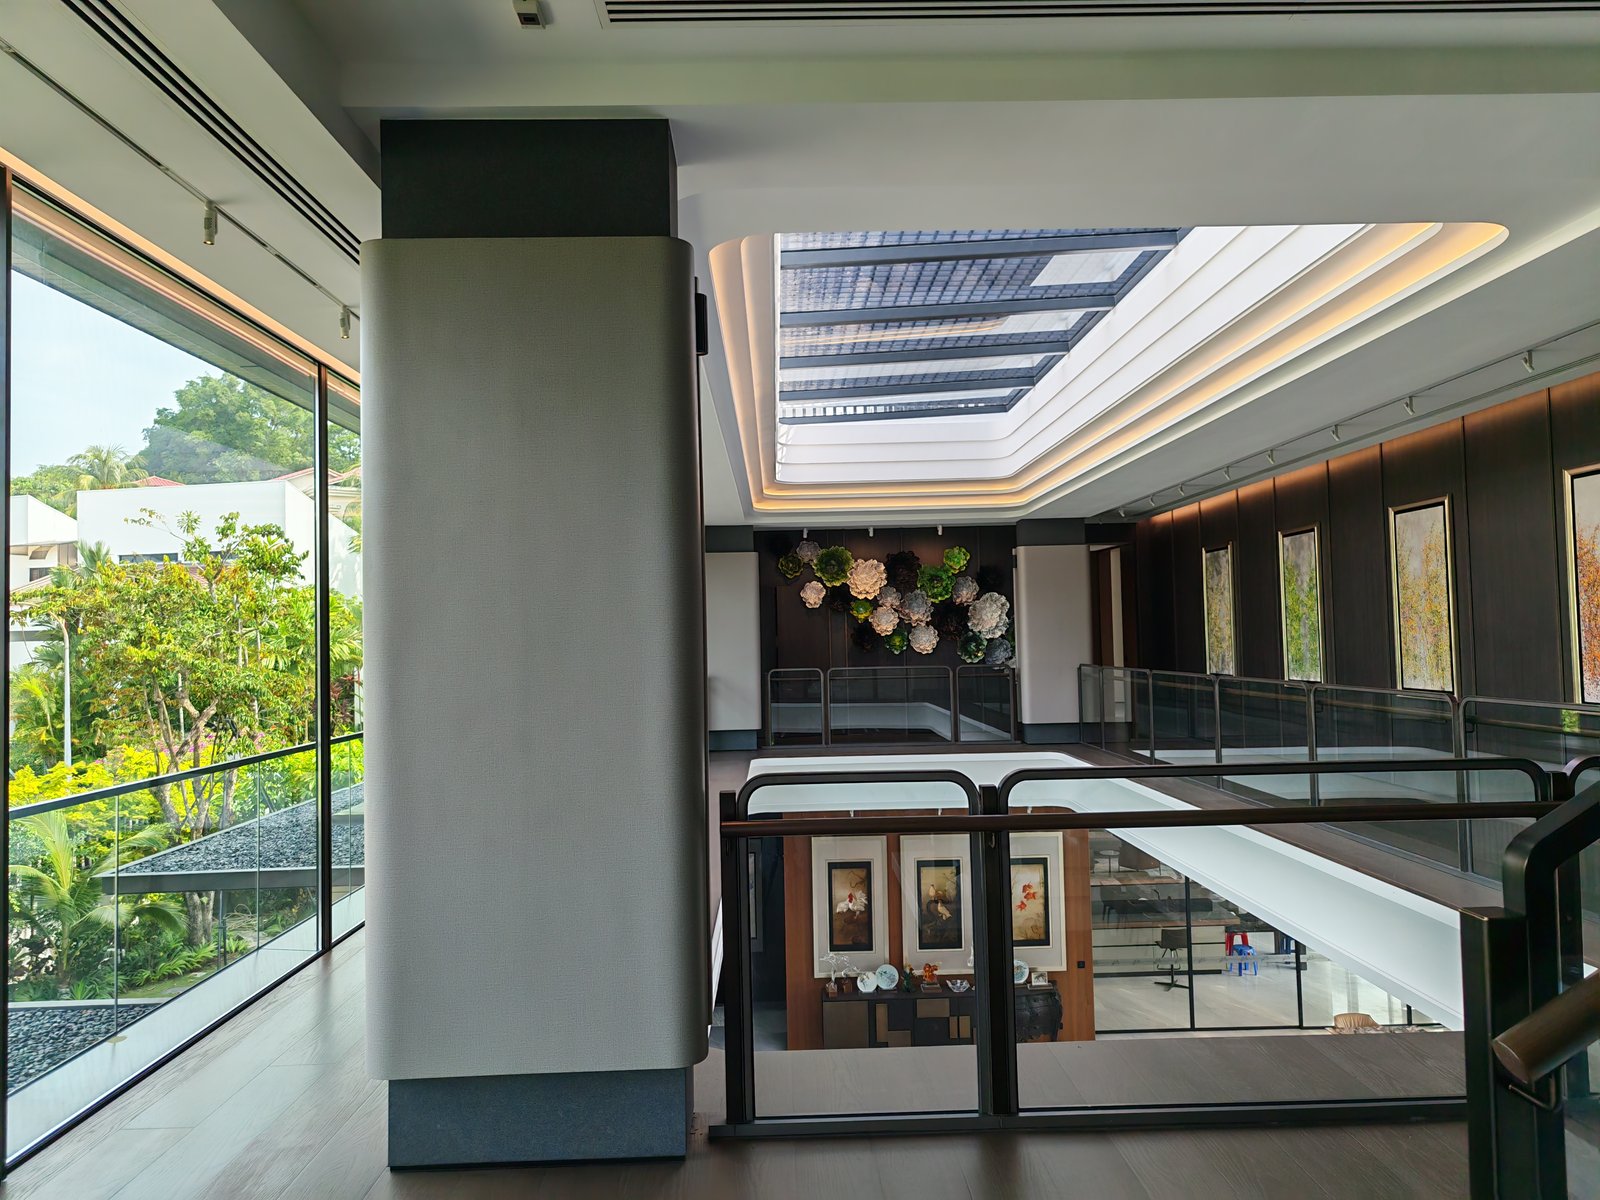
A datum is a defined reference point, line or level that everyone measures from and to. Finished floor level, a structural grid line, a specific wall face, the cabinet front line or the room centre line can all serve — provided the Singapore site team and the overseas factory are using the same one.
This is where dimensional problems hide most effectively. If the site measures to a finished plaster face while the factory interprets the drawing from the structural face, both parties can believe the dimensions are correct and the furniture will still land in the wrong position. The number is not wrong; the reference behind it is.
A dimension record should carry its own context:
- Room, unit and floor
- Date measured
- Whether the surface was finished or unfinished
- The datum used
- The height at which the measurement was taken
- A photograph showing the same condition
So instead of “Wall = 3120”, the record reads: Master Bedroom / wardrobe wall / finished plaster face to finished plaster face / 3,118 mm / measured 800 mm above FFL. Three months later, that is still interpretable. The first version is not.
Finished Floor Level Is the Datum That Catches People Out
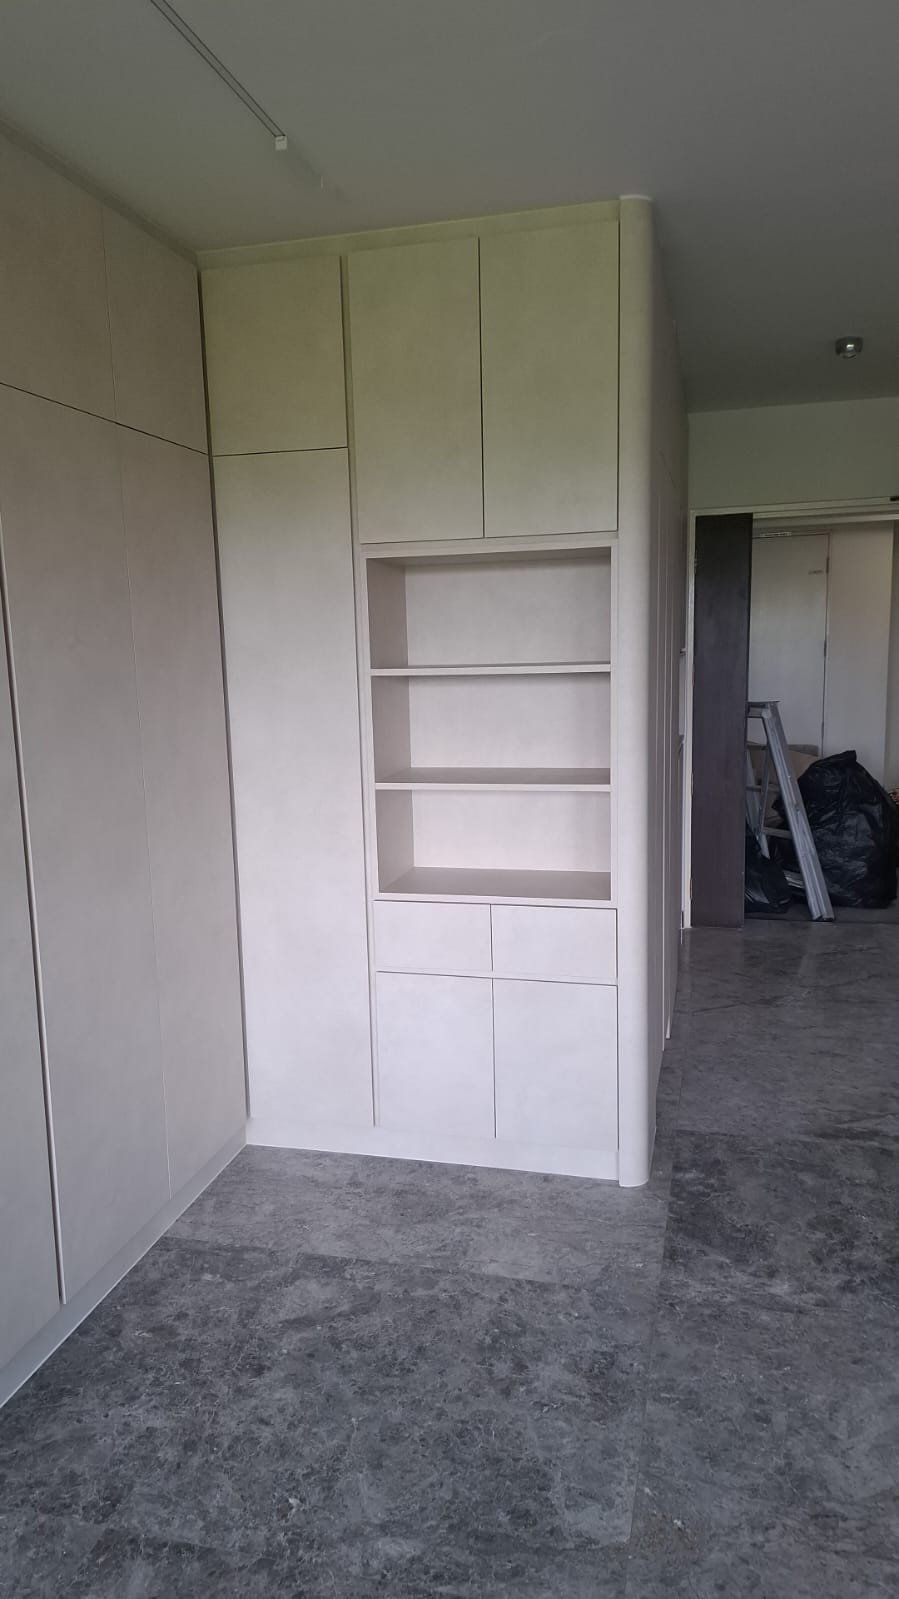
Full-height wardrobes, decorative panels and tall cabinetry are unusually sensitive to what happens above and below them. A factory that produces a 2,750 mm wardrobe from an unfinished floor measurement can be defeated by a later 20 mm floor build-up and a 10 mm ceiling adjustment — thirty millimetres of lost clear height, and a cabinet that may no longer stand upright into position.
Ceilings need more than one measurement point for the same reason. A ceiling that looks flat can vary across a long cabinet run, and the lowest point is the one that controls installation. Left, centre and right is a sensible minimum for a long run; more points for larger elevations. The answer to that variation is usually a top filler, closing panel, shadow gap or installation allowance — not manufacturing to a single theoretical ceiling height and hoping.
Measure the Shape of the Zone, Not One Number
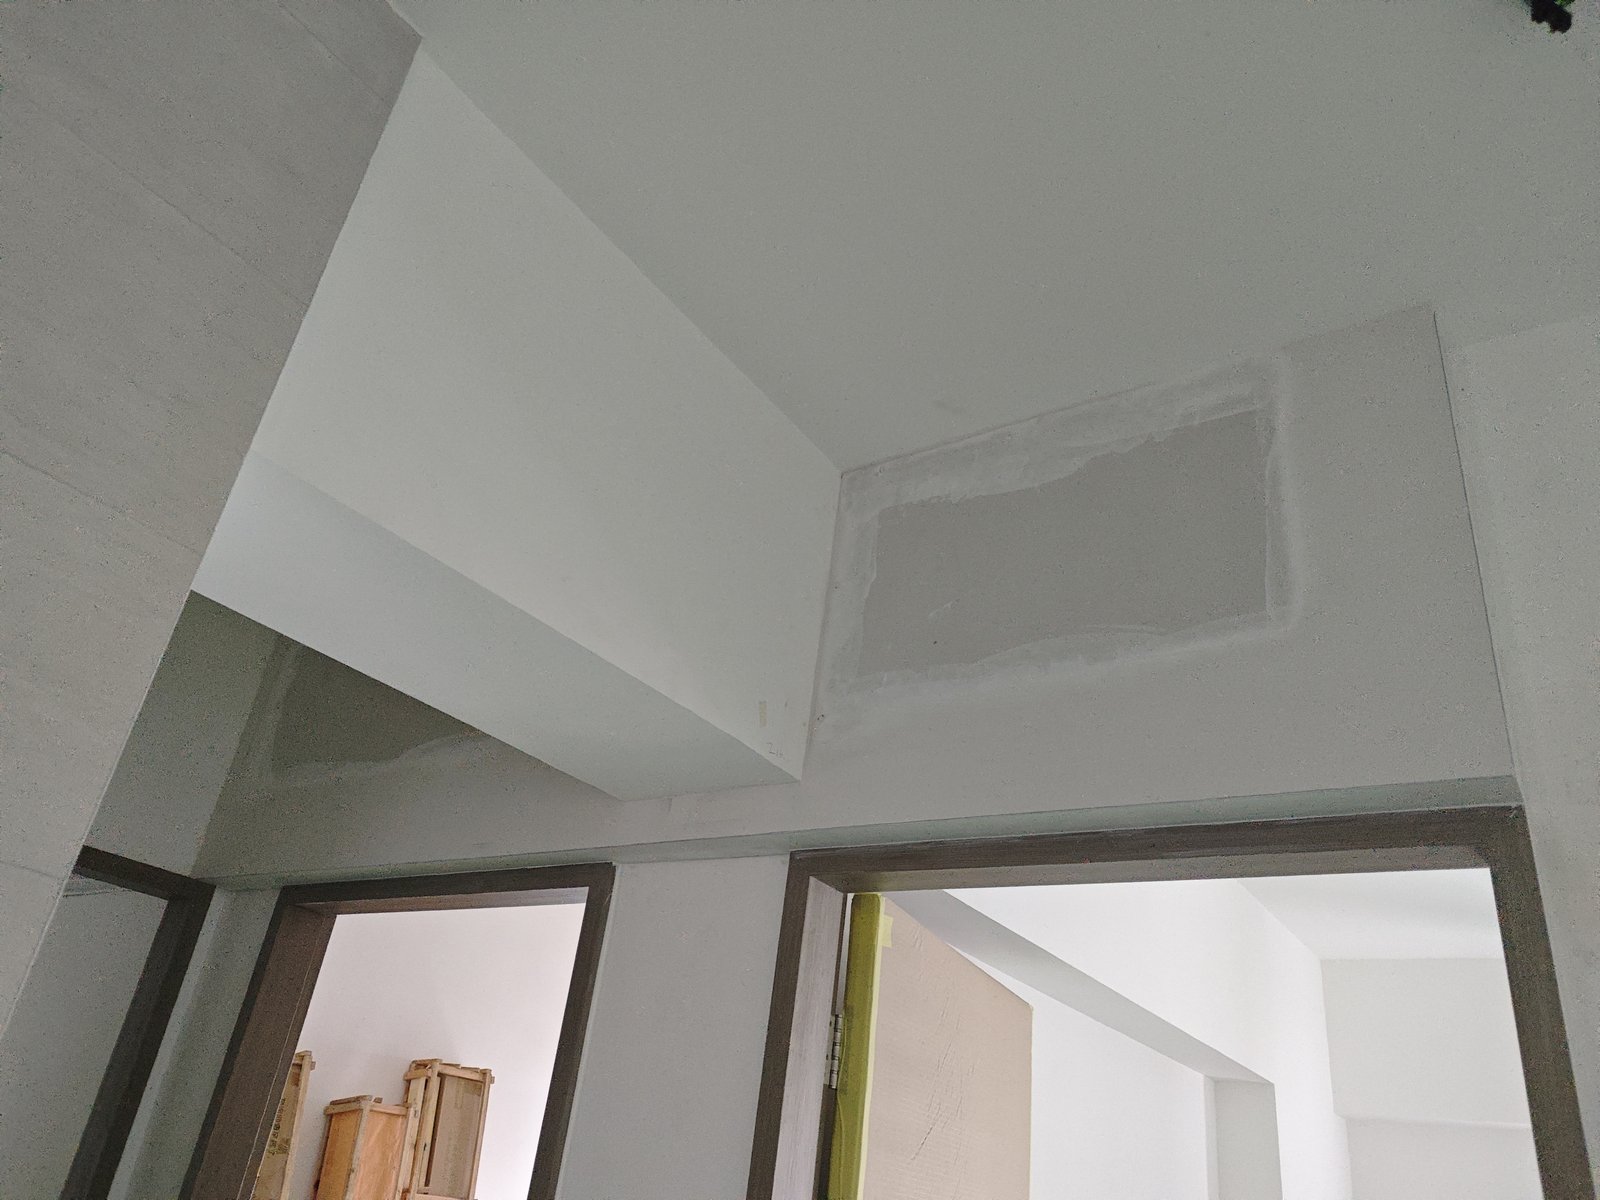
A room can measure 3,000 mm wall to wall at floor level and 2,992 mm at the top, with a bow in the middle for good measure. For built-in furniture that difference drives fillers, scribing, door clearances and panel alignment, so a dimensional survey should describe the shape of the installation zone rather than reduce it to a single width.
Corners deserve the same scepticism. A drawing shows a clean right angle; the constructed corner may be slightly acute or obtuse, rounded by plaster, or altered by wall finish. That matters most for L-shaped wardrobes, kitchen corners, built-in desks and feature walls, where a corner unit built to perfect theoretical geometry will need local adaptation if the building disagrees.
The Interfaces That Change Furniture Dimensions
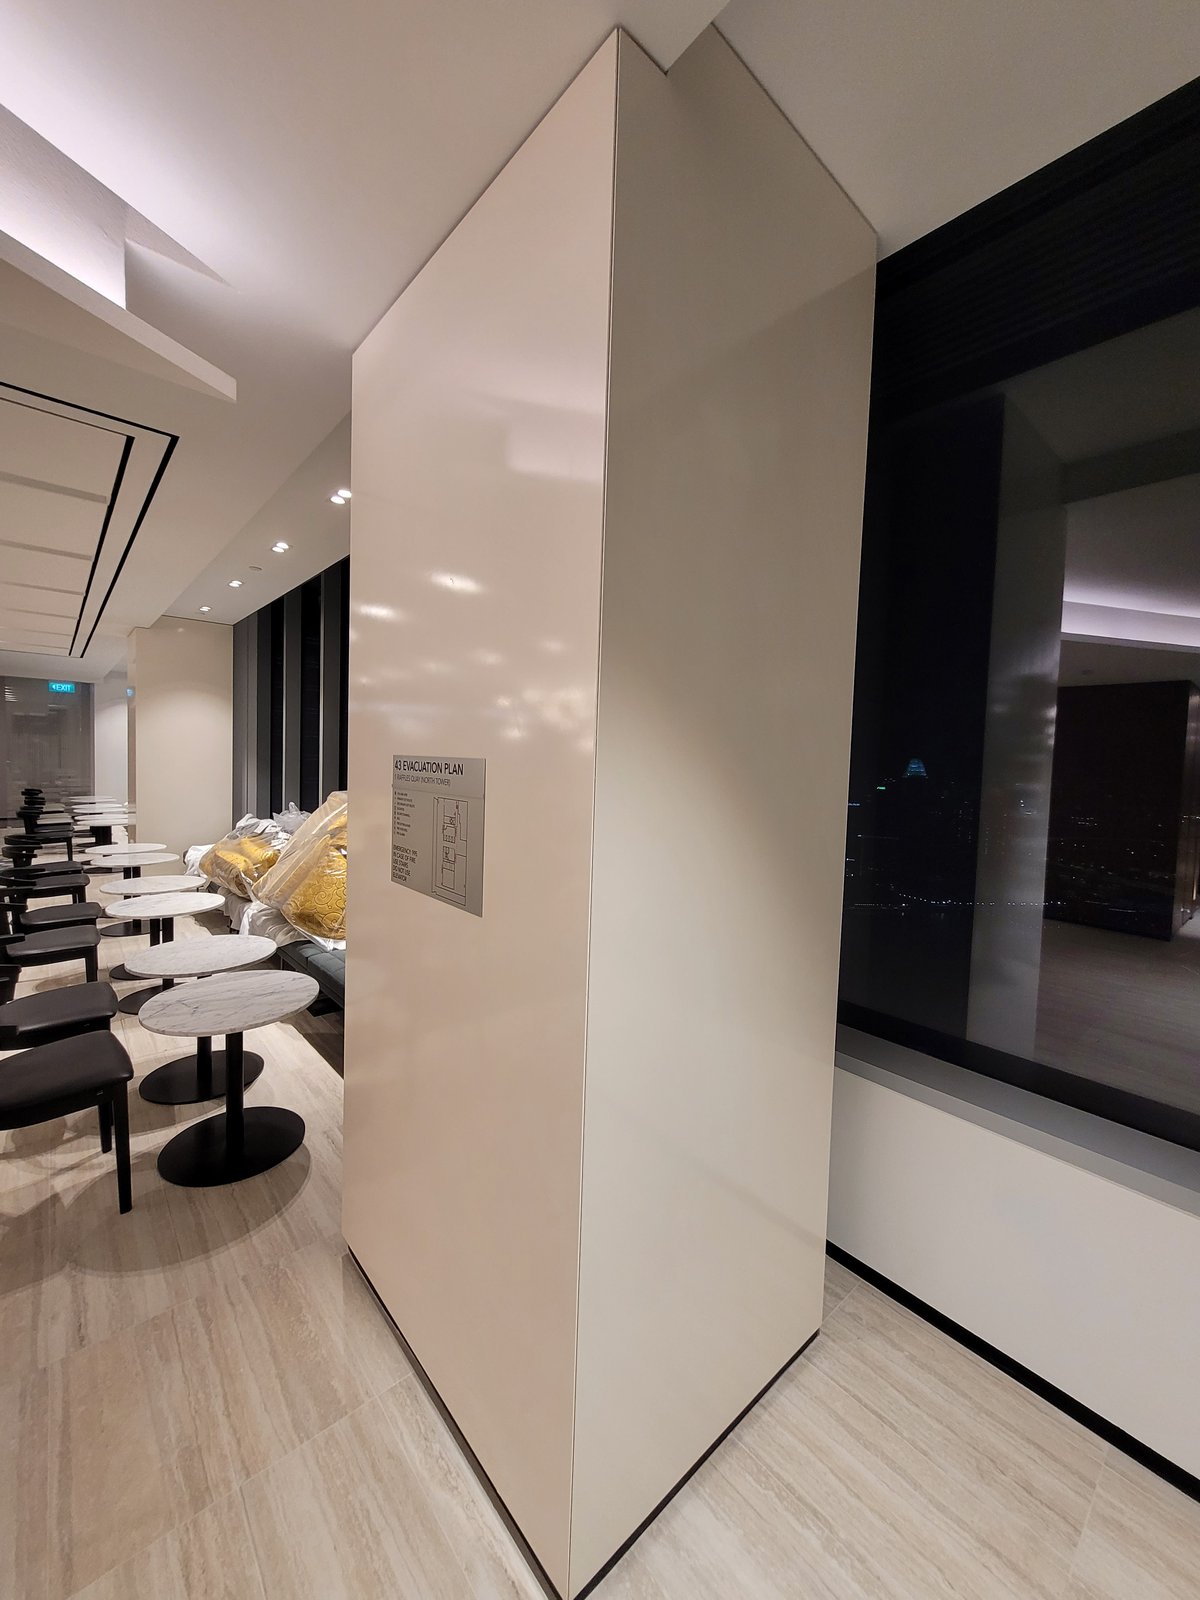
Columns are critical furniture interfaces and should be verified for width, depth, position and finished cladding — a 20 mm shift can affect cabinet module width, filler, feature panel, stone and joint alignment at once. Door frames and architraves matter too: furniture may fit the wall perfectly and still stop the door from opening, which is a common issue for wardrobes near bedroom entrances.
Skirting is the detail most often assumed rather than confirmed. Whether it stays, whether it will be removed, and its thickness and height all change the usable footprint, and a cabinet designed on the assumption of removal will need site modification if the skirting survives. Services belong in the survey as well: power, switches, data, plumbing, water valves, drainage, LED wiring and appliance outlets can each conflict with a drawer, divider or back panel if they sit fifty millimetres from where the drawing put them.
Integrated appliances and stone add their own dependencies. Appliance model, niche, ventilation, power, water, drainage and door clearance should be confirmed before the cabinet is made, because a model substitution after production can invalidate the niche. Stone thickness, mitred edge build-up, backsplash thickness and waterfall position feed back into cabinet height, countertop line and adjacent panel heights, so those specifications are worth freezing before the furniture they interface with goes into production.
Classify Dimensions: Confirmed, Provisional, Hold
Measuring too early creates false confidence. A room can look nearly complete while still missing wall finish, floor finish, ceiling closure, skirting and final M&E positions. The useful discipline is not to delay everything until the building is finished — it is to know which dimensions are safe to freeze and which are still moving.
A standard internal shelf is usually safe to produce early. A floor-to-ceiling lacquer closing panel between two walls may need a final site dimension. Classifying dimensions this way means one unresolved interface does not hold up an entire furniture package — and it makes explicit which components are being produced on assumption.
Split Standard Components From Site-Sensitive Components
Imported furniture divides naturally into standard factory components — internal shelving, drawer components, standard cabinet modules — and site-sensitive components such as fillers, closing panels, wall returns, full-height trims, stone templates and irregular panels. Manufacturing the first group while retaining flexibility on the second is usually more efficient than either freezing everything early or delaying everything late.
For some projects it is worth going further and producing selected finishing pieces late: wall fillers, ceiling fillers, closing strips and special trims, made once the final site dimension is genuinely known. Whether that is practical depends on programme, shipping, finish and factory capability — but controlled late-stage production of small pieces usually beats remaking large finished furniture.
Precision Is Not the Same as Zero Tolerance
Designing a 3,000 mm cabinet for a measured 3,000 mm opening looks precise. In a real building it may be impossible to install. A cabinet can be manufactured to a very tight tolerance and still incorporate intentional fillers, shadow gaps, adjustable plinths and closing panels, and those features are what let accurate furniture absorb normal construction tolerance.
The two tolerances are simply different in kind. An overseas factory can hold panel dimensions to fractions of a millimetre; the building operates to construction tolerances that are an order of magnitude looser. Good coordination respects both, so that furniture is accurately manufactured and practically installable at the same time. Those are not competing goals.
Communicate in Marked-Up Drawings, Not Loose Numbers
A list of dimensions sent through a messaging app becomes confusing very quickly. A marked-up drawing showing the original drawing dimension, the actual site dimension, the difference and the required action gives the factory a technical instruction rather than a puzzle — for example: Drawing 3,250 mm / Site 3,228 mm / Difference −22 mm / Revise wardrobe width before production.
Photographs should travel with the numbers. A photograph shows which wall was measured, where the column sits, which power point is involved and whether the floor finish is complete. When the manufacturing team is thousands of kilometres away, that context is what stops a correct number being applied to the wrong physical condition.
Verbal Changes Are Where Dimensions Go Wrong
A site team says “make it 20 mm smaller.” The factory may reasonably read that as the overall cabinet width. The instruction may actually have meant reducing the filler by 20 mm. Those are entirely different furniture, and the more customised the piece, the more damage a vague instruction can do.
Production changes should be drawing-based or otherwise documented clearly enough that there is only one possible reading. This is also why revision control matters as much as measurement accuracy: a correct site dimension attached to an old drawing revision still produces the wrong furniture.
After verification, the project should be able to state:
- Which drawing revision is current
- The date it was issued
- What dimensions changed
- Whether it is approved
- Whether it is released for production
Focus Effort on the Items That Are Hardest to Fix
Not every furniture item deserves the same survey effort. Full-height wardrobes, built-in kitchens, feature walls, reception counters, stone-integrated furniture, curved or irregular units, furniture between structural elements and integrated appliance cabinets are the ones where a dimensional error is expensive to unwind. Loose or adjustable furniture is far more forgiving.
Luxury residential work raises the stakes further, because minimal fillers, tight shadow gaps, flush finishes and full-height panels leave fewer visible elements available to absorb tolerance. The cleaner a detail looks, the more dimensional control usually sits behind it.
Repetition Needs a Sampling Strategy — and an Exception List
Large hospitality projects repeat the same room type many times, and remeasuring every piece by hand is rarely the right use of survey resource. A representative approach works better: verify sample rooms, identify the common variation, confirm the critical dimensions, establish a standard installation allowance, then check exceptions separately.
Those exceptions are the point. A hotel with 150 standard rooms may have a handful that differ because of a structural column, a shaft, a wall build-up, an accessible-room requirement or a corner condition. Identifying them early is what stops standard furniture being shipped to a non-standard room. Commercial fit-out has the opposite problem — partitions move, M&E changes, AV requirements appear and client layouts shift, often faster than imported furniture lead times, which makes revision verification before production release especially important.
Dimensional Control Runs Through the Whole Project
Pre-production verification is the highest-value stage, but it is not the only one. A robust project checks design dimensions first, verifies critical site dimensions before manufacturing, re-checks the room before furniture is dispatched, templates stone and glass after the furniture is installed, and measures again if replacement components are needed during rectification.
That pre-installation re-check earns its keep more often than people expect. A room measured accurately three months earlier may since have had a wall rebuilt, a pipe boxed up, a skirting changed or a ceiling revised. A short check before the furniture is brought in can prevent a failed delivery or an unnecessary dismantling — and for oversized, fragile or difficult-to-rehandle components, the warehouse can simply hold release until the site confirms the room.
If a Dimension Is Wrong, Assess Before Cutting
Suppose the furniture arrives and the site is twelve millimetres tighter than expected. Before anything is cut, the useful questions are whether the wall condition is final, whether the filler can absorb it, whether the cabinet can move, whether the cut would be concealed, whether the visible finish would be affected, and whether factory replacement would produce a better result.
Local modification is a valuable safety net and real projects will always need some of it. But it should be the outcome of a technical assessment rather than an automatic first response — and if every cabinet needs major cutting, that is a signal to review the measurement or production strategy rather than to keep cutting. It is also worth remembering how far a dimensional error travels: a vanity twenty millimetres out of position moves the basin centre, the mirror, the wall light and the stone opening with it, so one measurement problem can become rework across several trades.
How Rongda Pacific Supports Dimensional Control
Depending on project requirements, Rongda Pacific Pte Ltd can support pre-production site surveys, furniture dimensional verification, floor and ceiling measurement, wall straightness checks, column and opening verification, M&E interface checks, appliance interface review, shop-drawing mark-up support, coordination between Singapore and overseas factories, first-unit installation, mock-up verification, imported furniture receiving, pre-installation site checks, local carpentry modification, scribing and fillers, Builder’s Works, stone measurement coordination, glass coordination, snagging and final rectification.
Frequently Asked Questions
What is a measurement datum?
A fixed reference point, line or level used consistently for measurement — commonly finished floor level, a defined wall face or a structural grid line.
Why should ceiling height be measured in several places?
Real ceilings vary along their length, and a single reading can miss the lowest point that actually controls whether full-height furniture can be installed.
What does it mean to classify a dimension as provisional?
It means the dimension is expected to be correct but the surrounding construction could still change, so components depending on it should carry allowance or be produced later.
Can imported furniture be manufactured before all site finishes are complete?
Yes, depending on the design and programme. Standard components can usually proceed while site-sensitive components carry allowance, provisional dimensions or later production.
Why are fillers useful if the furniture is accurately made?
Fillers absorb normal building tolerance so that visible furniture faces can stay straight and aligned. Accuracy and installation allowance are complementary, not alternatives.
Does good dimensional control eliminate site modification?
No. Real site conditions still change. It significantly reduces the avoidable cutting, rework and replacement, which is a different and more realistic goal.
More in FF&E Installation
 Rectifying FF&E in a Hotel That Has Already Opened: Room Nights, Housekeeping Access and the Remove-and-Return Cycle
 How Many Spares Should an Imported FF&E Package Carry? A Risk-Based Alternative to the 2% Line
 Large Residential Development FF&E in Singapore: Unit-by-Unit Handover, Defect Patterns and a Liability Period in Occupied Homes