
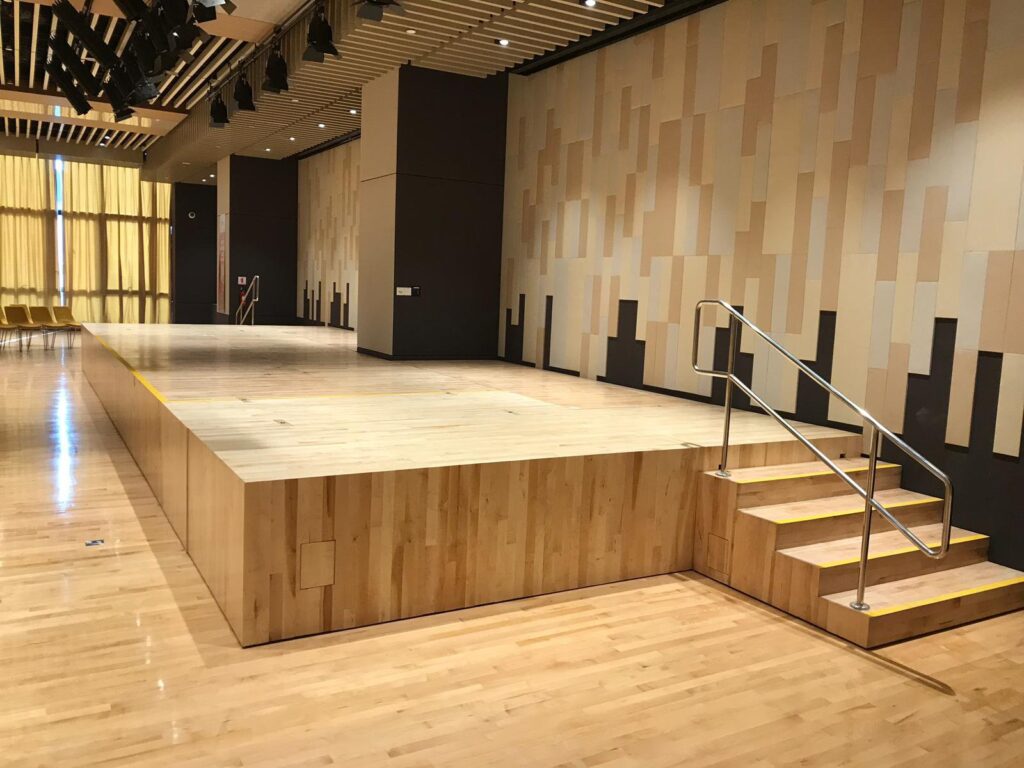
Two offices on the same floor plate, both 8,000 square feet, both described as a straightforward fit-out. One is quoted at nine hundred thousand dollars and the other at one and a half million. Neither contractor is being unreasonable. The difference is not in the rate they are charging – it is in what each of them has been asked to build, and in what the building they inherit is going to make them do first.
Related service: commercial fit-out contracting in Singapore.
Cost per square foot is the number everybody asks for and the number that explains the least. It is an output of the project’s conditions, not an input to them. This article sets out what actually sits inside a commercial fit-out price in Singapore, which variables move it most, and how to build an early budget that will still resemble the final account.
What a Fit-Out Price Actually Contains
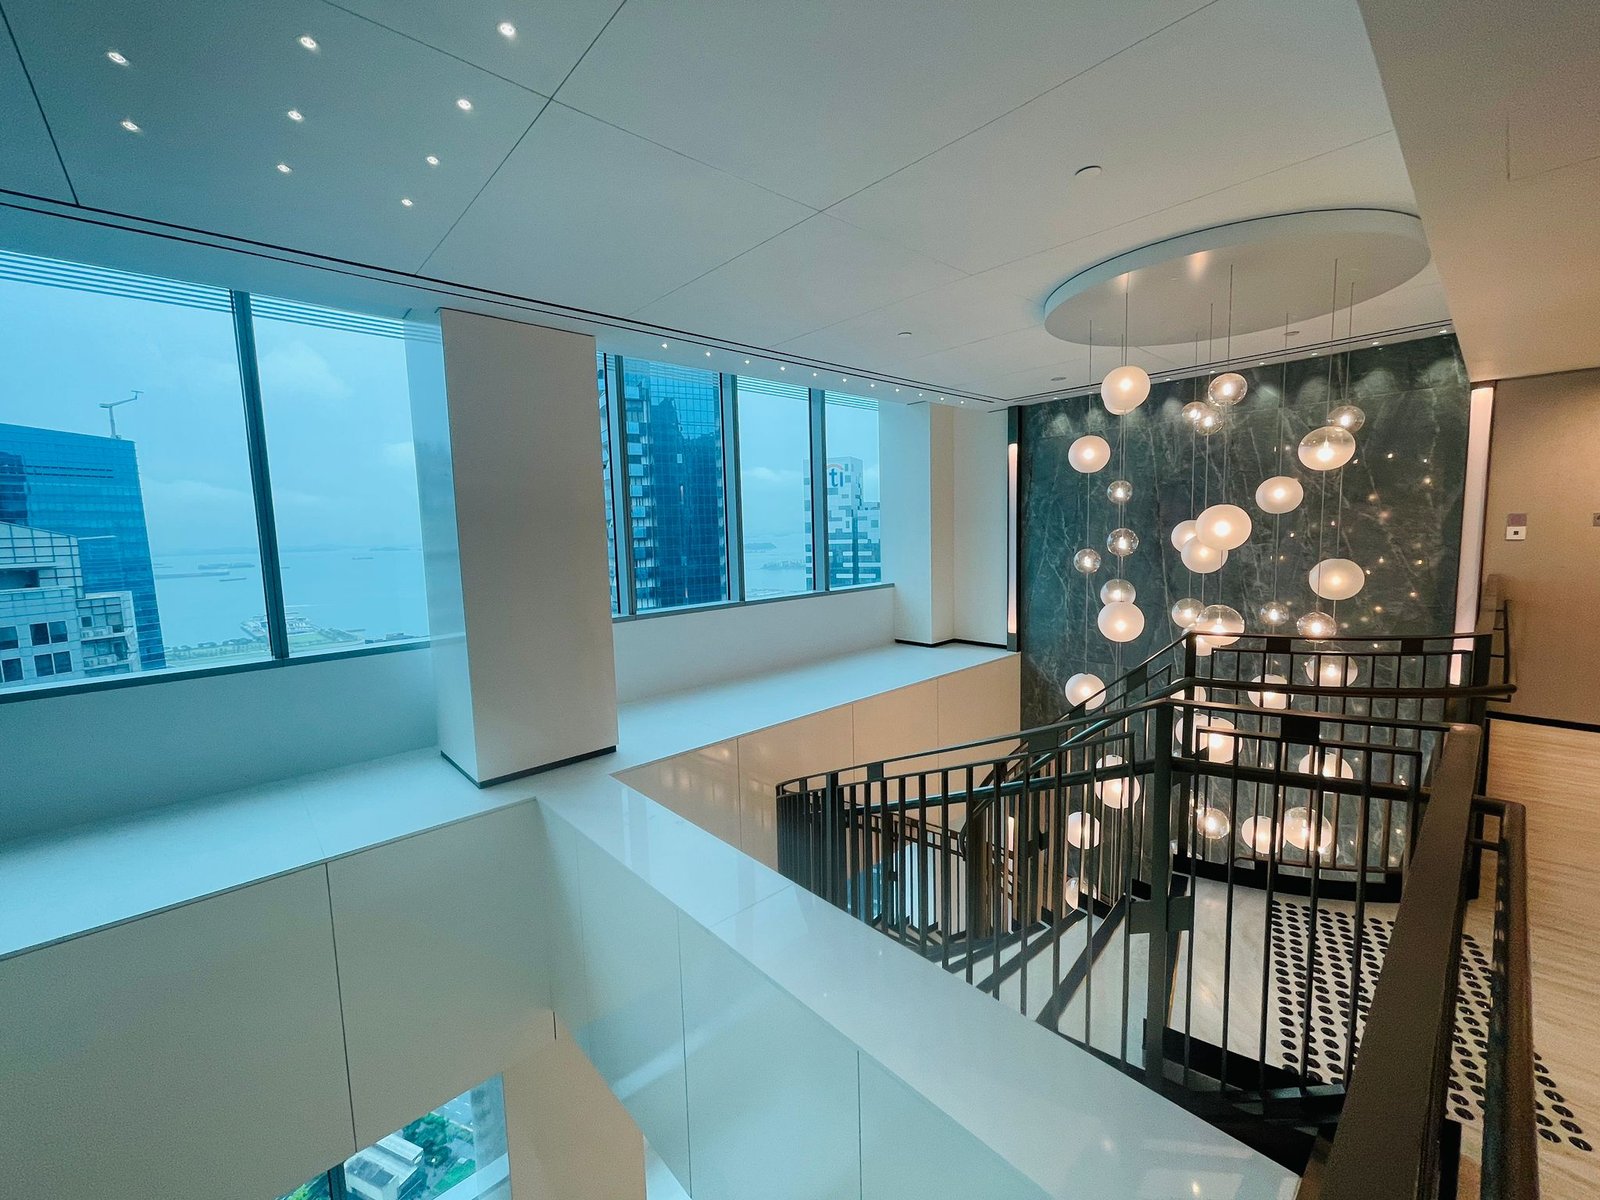
A single headline figure hides a dozen packages that behave very differently. Before comparing any two numbers it is worth knowing which of these each one includes, because the most common cause of a large price gap is not margin – it is scope.
The packages inside a commercial fit-out:
- Preliminaries, site management, insurance, protection and access provisions
- Demolition, enabling works and making good
- Partitions, ceilings, doors and glazing
- Flooring, wall finishes and paint
- Carpentry and custom joinery
- M&E – power, lighting, data, air-conditioning, plumbing, fire protection
- Specialist systems – AV, security, access control, signage
- Furniture, workstations and loose equipment
- Authority-related requirements and professional input where applicable
- Testing, commissioning, documentation and handover
- Contingency, and any provisional sums
Preliminaries Are Real Work, Not Overhead
Preliminaries are the line clients most often try to cut, on the assumption that they are administrative. They are not. They pay for hoarding, protection to lift lobbies and corridors, the site supervision that keeps eight trades from working over each other, the permits and inductions a building requires before anyone starts, waste removal, progressive cleaning, and the manpower that attends inspections.
In an occupied building they grow rather than shrink, because separation, dust control and out-of-hours working are all preliminaries before they are anything else. Our guides to dust, noise and smell control for works in a live building and permitted hours, lift slots and shutdowns cover what that involves and why it is priced.
The Building You Inherit Sets the Floor
In a new shell, the contractor prices what the drawings show. In an existing premises, they price the drawings plus whatever the building turns out to contain – and the second part is not knowable from a walkthrough. As-built information for older premises is frequently incomplete or simply wrong, and what is found once a ceiling or a wall is opened routinely changes the scope.
Discovered on existing-premises fit-outs, in rough order of cost impact:
- Services that do not run where the as-built drawings show them
- Structural elements that prevent a planned opening or partition line
- Floor levels that are out by more than the finish can absorb
- Existing fire protection that has to be reworked rather than extended
- Previous tenant works that were never reinstated properly
- Ceiling voids too shallow for the intended services
- Waterproofing or damage concealed by earlier finishes
None of this makes a fixed price impossible, but it does mean the risk has to sit somewhere and be visible. Our guide to discovered scope and how variations are handled sets out how that is priced honestly at tender rather than argued afterwards, and what counts as A&A works in Singapore covers when the job crosses into a regime with its own approvals and cost.
M&E Is Usually the Largest Single Variable
Two rooms of identical size can differ enormously in services. A cellular layout with eight meeting rooms needs more partitions, more doors, more lighting circuits, more air-conditioning zones, more sprinkler heads and more detection than an open floor of the same area. Add a server room, a pantry with real equipment, specialist lighting or a technology-heavy workplace, and M&E can become the biggest line in the tender.
The most common budgeting error here is burying specialist systems inside a generic electrical allowance. AV, security, access control, structured cabling and signage usually involve specialist vendors on separate contracts, and they need to be visible as their own numbers early – not discovered as an addition once the ceiling is closed.
Specification Is What Moves the Number
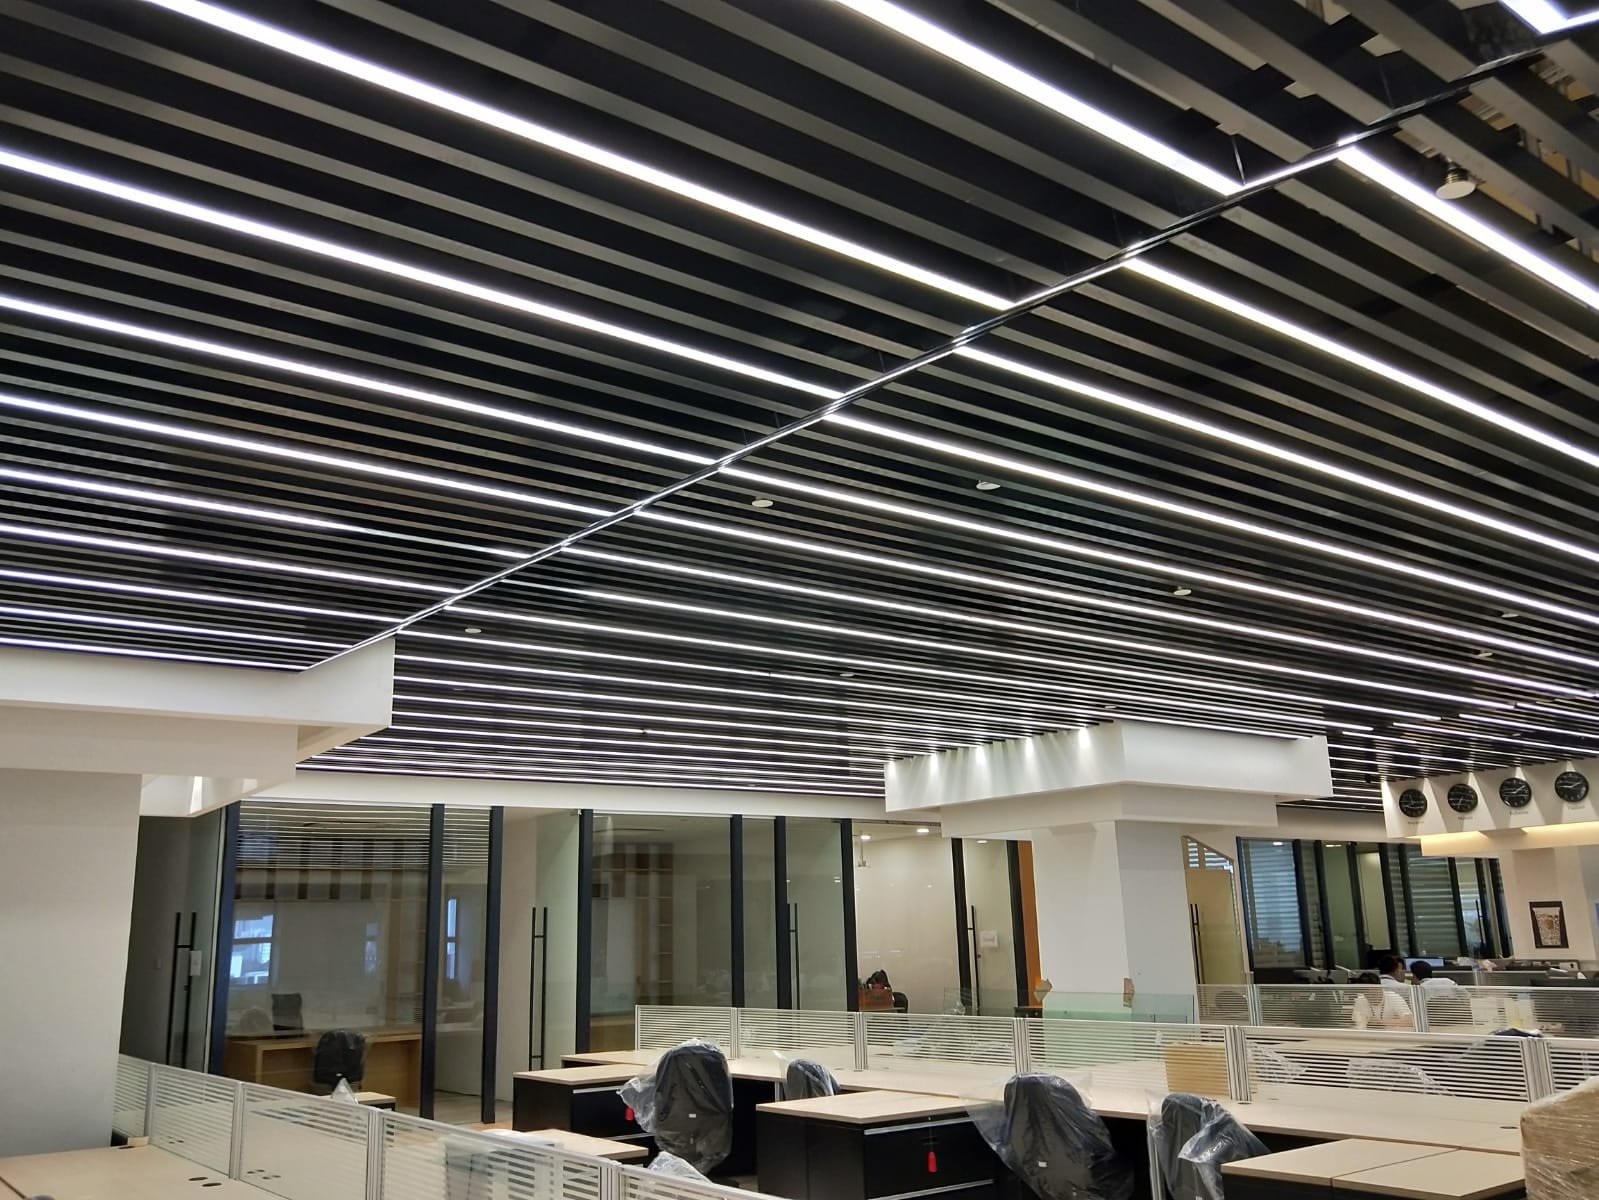
A higher rate per square foot does not mean the contractor is expensive. It usually means the project is more demanding. The drivers are consistent across projects and worth naming, because each one is a decision somebody made.
What actually pushes the rate up:
- Partition density – cellular layouts need more of everything than open plan
- M&E density – meeting rooms, server rooms, pantry equipment, specialist lighting
- Premium finishes – stone, veneer, metal, glass and custom detailing
- Complex joinery – curves, concealed doors, integrated lighting, mixed materials
- Acoustic performance – walls, doors, ceilings and every junction between them
- Restricted hours – night work and phased access reduce productivity
- Programme compression – acceleration is bought with additional resources
- Existing-condition risk – older premises, incomplete information
- Small floor area – fixed costs spread over less space
- Occupied site – protection, phasing and management all increase
What the Published Benchmarks Do and Do Not Tell You
Market benchmarks are useful for sanity-checking a budget and useless for pricing a project. Cushman & Wakefield’s 2026 Office Fit Out Cost Guide puts Singapore office fit-out at roughly US$102 per square foot for a basic hybrid workplace, US$140 for a collaborative hybrid and US$212 for an advanced hybrid specification.
The instructive part is not any single figure – it is that the same city, the same year and the same building type produce a spread of more than two to one purely on specification. That is the whole argument against treating a headline rate as a valuation. It also explains why two quotations can differ by forty per cent without either being wrong: they may simply be pricing different points on that range.
Furniture Is Not Fit-Out, and the Two Are Constantly Confused
One budget includes workstations, loose furniture, chairs and AV. Another excludes all of them. One includes professional fees; another does not. One assumes the landlord provides certain base-build works; another prices them. Comparing those two totals tells you nothing at all, and it is the single most common reason a client believes one contractor is cheaper.
Furniture deserves separating for a second reason: an imported FF&E package has its own cost structure, and the factory price is only part of it. Site verification, receiving, storage, staged delivery, installation, trade interface, local modification and defect attendance all sit outside a factory quotation and all have to be paid for by somebody. Our guide to what developers should settle before awarding a direct China furniture package sets out that comparison in full, and FF&E receiving, logistics and installation for commercial projects covers the Singapore-side scope.
Why Two Contractors Quote Very Differently
Contractor A quotes S$800,000 and Contractor B quotes S$1 million. Before concluding anything, the question is whether they are pricing the same thing. They usually are not.
Where the gap normally comes from:
- Different exclusions, and different assumptions about what the landlord provides
- Provisional sums in one and fixed prices in the other
- Different assumed materials against the same drawing
- Different quantities taken off the same layout
- Different M&E scope, particularly at the interface with base build
- Different fire-rating assumptions
- Making good included in one and omitted from the other
- Different working-hour and access assumptions
- Different site-management and supervision allowance
- Different warranty, testing and handover obligations
A useful tender comparison normalises the scope before it compares the totals. The lowest number on the last page is not information until that has been done.
Provisional Sums and Variations
A provisional sum is not a warning sign in itself – sometimes the design or the site information genuinely is not developed enough to fix a price. It becomes a problem when there are many of them and nobody has asked what it will take to convert them. The objective is not to eliminate uncertainty but to make it visible: what is provisional, why, when it will be fixed, what information is needed, and how the final figure will be calculated.
Variations are where budgets actually grow, and most of them are decided before construction rather than during it. The more unresolved decisions enter site, the more opportunity there is for cost to move.
Freeze before construction starts:
- Layout, including partition lines and door positions
- Major finishes and the ceiling concept
- Lighting positions and control zones
- M&E requirements and the points they serve
- Door schedule and ironmongery
- Major joinery and its interfaces
- Specialist systems and the vendors delivering them
- Key interface details where two trades meet
Small Projects Carry the Same Fixed Costs
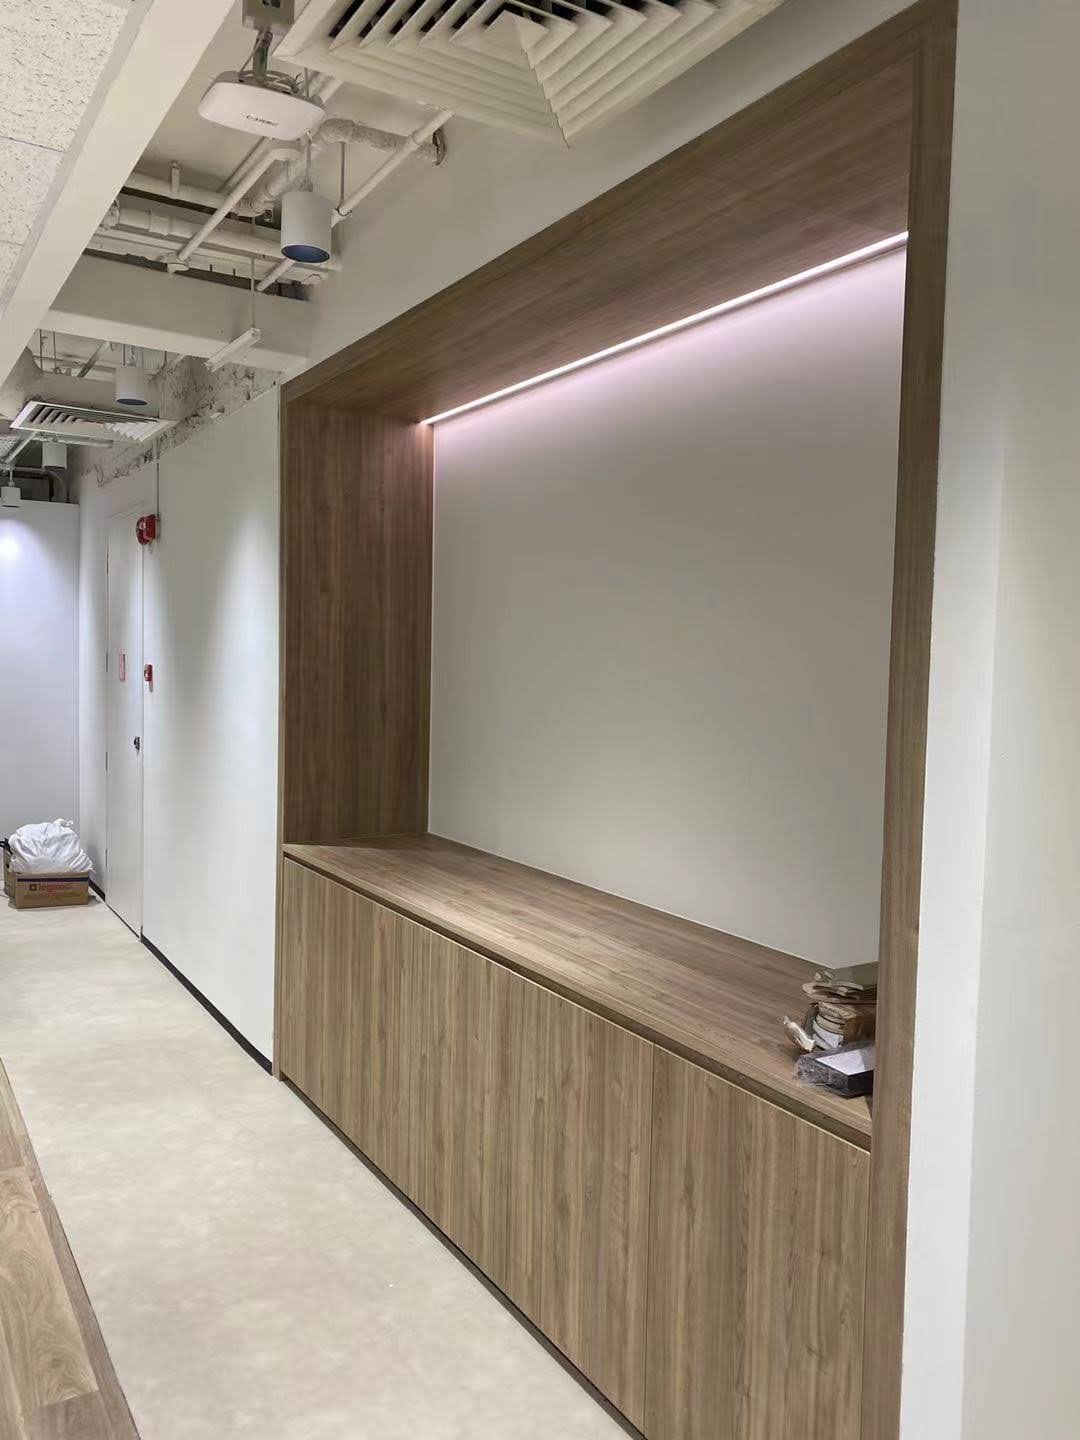
A thousand-square-foot renovation can carry a higher unit rate than a twenty-thousand-square-foot one, and this surprises clients every time. The reason is mundane: mobilisation, supervision, insurance, protection, deliveries, testing and project administration do not scale down proportionally with area. A reception counter, a distribution board modification or a specialist door costs what it costs regardless of the floor area around it.
Comparing unit rates across projects of very different sizes is therefore misleading in both directions. Fixed costs spread over more square feet look like efficiency; spread over fewer, they look like an expensive contractor.
Completion Is a Cost, Not an Event
Construction cost does not stop when the last cabinet goes in. Depending on scope, completion involves testing, commissioning, balancing, inspections, defect rectification, cleaning, labelling, as-built drawings, warranties, O&M information, spare parts, training and handover attendance.
A quotation that excludes these looks cheaper and leaves the client to buy them later, usually under time pressure. Our guide to final inspection and project handover covers what that stage actually requires.
Reinstatement Belongs in the Occupancy Cost
Fit-out is not the last cost associated with a space. At lease end most commercial tenants carry a reinstatement obligation, and it is routinely left out of the original business case. The same Cushman & Wakefield guide puts Singapore reinstatement at about US$19 per square foot on average, with a reported range of US$16 to US$25.
Actual cost depends on what has to be removed, what the landlord requires restored and the condition of the premises – but the point is that it exists, it is not small, and it is cheaper to plan for at the start of a lease than at the end of one. Our guide to reinstatement at the end of a commercial lease covers what the dilapidation schedule normally requires.
How to Build an Early Budget That Survives
The alternative to asking for a rate is to start from a scope matrix and build the budget in packages. It takes an afternoon and it produces a number that can actually be defended.
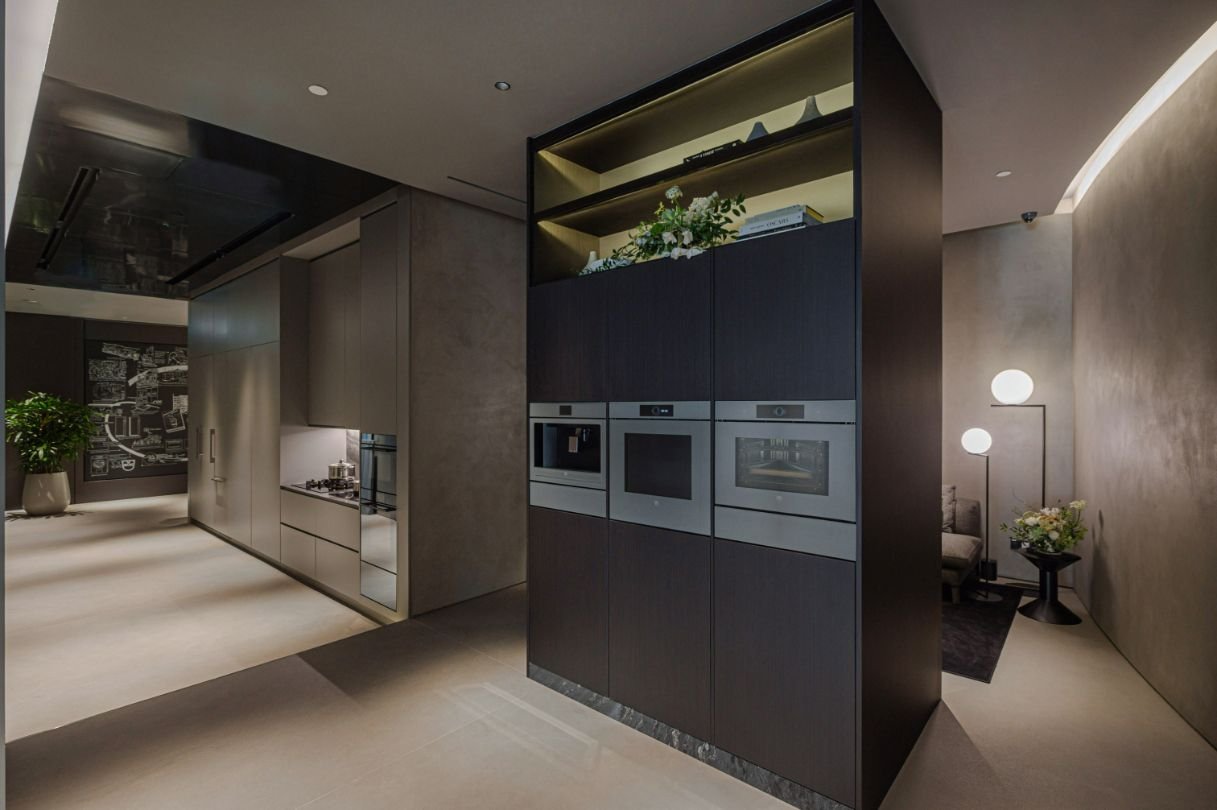
How Rongda Pacific Prices Commercial Fit-Out
Rongda Pacific Pte Ltd prices from execution rather than from a rate. In practice that means breaking a project into its real packages and interfaces first – commercial interior fit-out, A&A works, builder’s works, hoarding, structural support, making good, M&E-related coordination, carpentry and joinery, local fabrication and modification, rectification and completion support – and then showing which of them are driving the number.
The aim is a quotation the client can interrogate: what is included, what is excluded, what is still provisional, and which decisions would move the price most. A total on its own is not a budget.
Frequently Asked Questions
How much does commercial renovation cost per square foot in Singapore?
Published benchmarks for 2026 put office fit-out at roughly US$102 per square foot for a basic hybrid workplace, US$140 for collaborative and US$212 for advanced specification. The spread is the useful part – more than two to one in the same city and year – which is why a rate is a poor way to price a specific project.
Why did two contractors quote such different prices for the same drawings?
Almost always scope rather than margin: different exclusions, provisional sums, assumed materials, M&E extent, fire-rating assumptions, making good, working hours, supervision allowance and handover obligations. Normalise the scope before comparing the totals.
What is usually the biggest cost driver?
On most commercial projects it is M&E together with partition density, because both scale with how cellular the layout is. Premium finishes and complex joinery move the number after that, and restricted access or a compressed programme can add to all of them.
Should furniture be included in the fit-out budget?
Budget it, but keep it as a separate package. Mixing furniture and loose equipment into a construction total makes tender comparison meaningless, and an imported FF&E package carries its own Singapore-side costs that a factory price does not include.
Are provisional sums a bad sign?
Not in themselves. They are a problem when there are many, they are large, and nobody has defined what information will convert them into fixed prices or when. Visible uncertainty is manageable; hidden uncertainty is not.
Why is my small office more expensive per square foot than a large one?
Because mobilisation, supervision, insurance, protection, deliveries, testing and administration do not reduce in proportion to area. Fixed costs spread over a thousand square feet look expensive; the same costs over twenty thousand look efficient.
Should reinstatement be budgeted at the start of a lease?
Yes. Benchmarks put Singapore reinstatement at around US$19 per square foot with a range of US$16 to US$25, and the obligation is set by the lease and the dilapidation schedule rather than by what the tenant built. It is far cheaper to plan for at the start than to discover at the end.
Can early contractor involvement actually reduce cost?
It improves cost certainty more than it reduces headline cost. Buildability problems, difficult access, expensive details, M&E conflicts and long-lead items are all cheaper to resolve while the design is still moving.
More in Commercial Fit-Out
 SCDF Fire-Safety Coordination for Interior Fit-Outs in Singapore: Submission Routes, Interfaces and the Furniture Nobody Checked
 Main Contractor, ID Contractor or Direct Trades: Choosing a Procurement Route for a Singapore Fit-Out
 How Long Does an Office Renovation Take in Singapore? Programme, Critical Path and the Last Ten Per Cent