A ceiling plan is approved, the joinery is fabricated, the fit-out is a fortnight from handover, and somebody notices that a tall storage run sits directly beneath a sprinkler head and a full-height partition has closed off what used to be a second escape route. Neither item is a construction defect. Both are fire-safety changes that were designed in months earlier, by people working on a layout rather than on a fire-safety plan.
Related service: commercial fit-out contracting in Singapore.
Fire safety is the interface that interior projects most often treat as somebody else’s document, and it is the one most likely to hold up occupation. This article is about the project-execution side: when fire safety enters the programme, which submission route applies, which trades touch it, and where interior elements collide with fire protection. The regulatory position on any specific project belongs to the appointed Qualified Person and to SCDF – this is not a substitute for either.
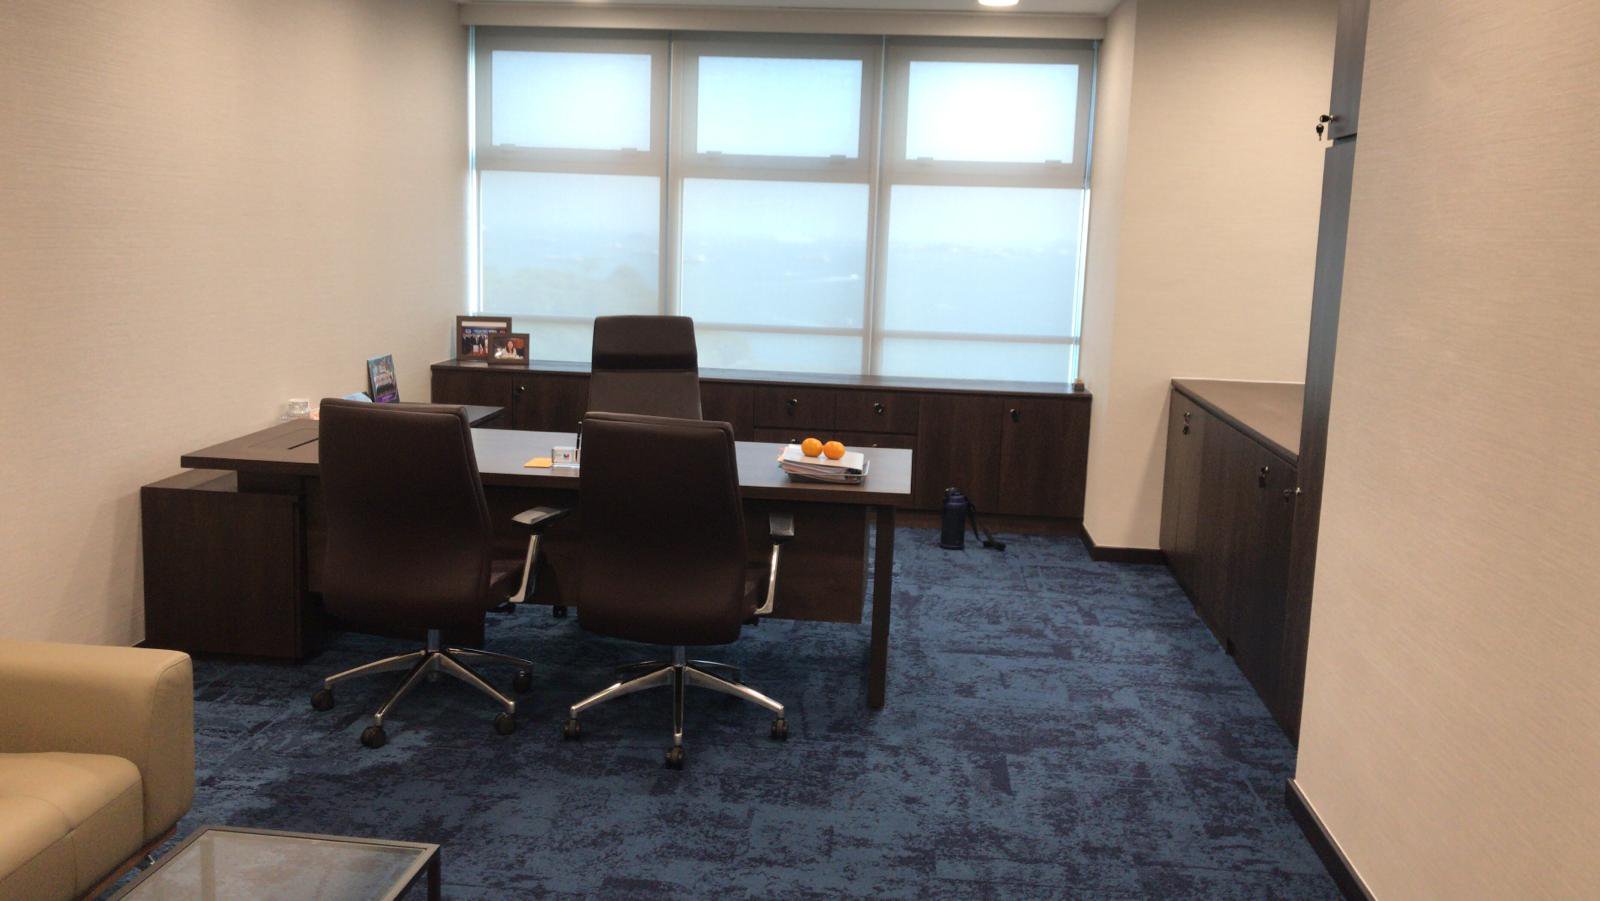
Interior Design and Fire Safety Cannot Be Planned Separately
Most interior decisions have a fire-safety consequence, and most of them are made at layout stage by people thinking about adjacency and headcount. Moving a wall changes travel distance. Creating a room changes compartmentation and detection. Closing a corridor changes escape. Lowering a ceiling changes sprinkler coverage. Specifying a door changes rating.
Ask these at space-planning stage, not at ceiling stage:
- Where are the existing exits, and is any escape route affected?
- Are corridors being narrowed, redirected or closed?
- Are new enclosed rooms being created, and what does that do to detection?
- Are fire-rated walls or doors being altered, penetrated or removed?
- Are existing sprinklers or detectors affected by ceiling or partition changes?
- Is access to hose reels, extinguishers or risers being obstructed?
- Does the proposed occupancy or use of the space change?
- Do new M&E installations penetrate compartmentation?
Answering these during layout costs a conversation. Answering them after the ceiling is closed costs a rework package and, occasionally, the occupation date.
Start From the Approved Condition, Not the Current One
The most common starting error is to survey what is physically there and assume that is the baseline. The baseline is the approved fire-safety condition of the premises – what the last approved plans show. Previous tenants’ works, undocumented alterations and long-since-removed partitions all mean the room in front of you may not match the record.
Establishing that baseline early tells the project two things it needs: what is being changed relative to an approved position, and whether anything inherited needs regularising before new work is added to it. This is the same discovery problem that drives cost elsewhere on a fit-out – see our guide to discovered scope and how variations are handled.
The Qualified Person and the Submission Route
Fire-safety plans for building works are prepared and submitted by a Qualified Person – a registered architect or professional engineer – on behalf of the owner or occupier, through the CORENET e-submission system. The QP is not an administrative formality; they determine which route applies and carry the professional responsibility for the submission.
Which route applies depends on what is actually being changed. Minor alterations or additions falling within the schedule to the Fire Safety (Building and Pipeline Fire Safety) Regulations can proceed under the Minor Addition and Alteration lodgement scheme, where the QP lodges before works commence. Works outside that scope require formal plan approval before starting.
What the project team needs to establish early:
- Who the appointed QP is, and when they are engaged
- Whether the works fall inside or outside the MAA schedule
- What has to be lodged or approved, and before which activity
- What the programme allowance is for that route
- What inspection and certification is required before occupation
- Who is responsible for closing out and endorsing on completion
A Fire Safety Certificate is required before a building or altered premises is occupied, and occupying without a valid one is an offence rather than a paperwork lapse. That single fact is why fire safety belongs on the critical path rather than in the closing documentation – see our guide to how long an office renovation takes in Singapore for where it sits in the programme.
Minor Does Not Mean Uncoordinated
A lodgement route is a lighter submission path, not a lighter coordination requirement. The works still have to comply, the systems still have to function, and the interfaces between interior elements and fire protection still have to be resolved on site. Teams that read “minor” as “no fire-safety involvement” are the ones that discover a blocked sprinkler at snagging.
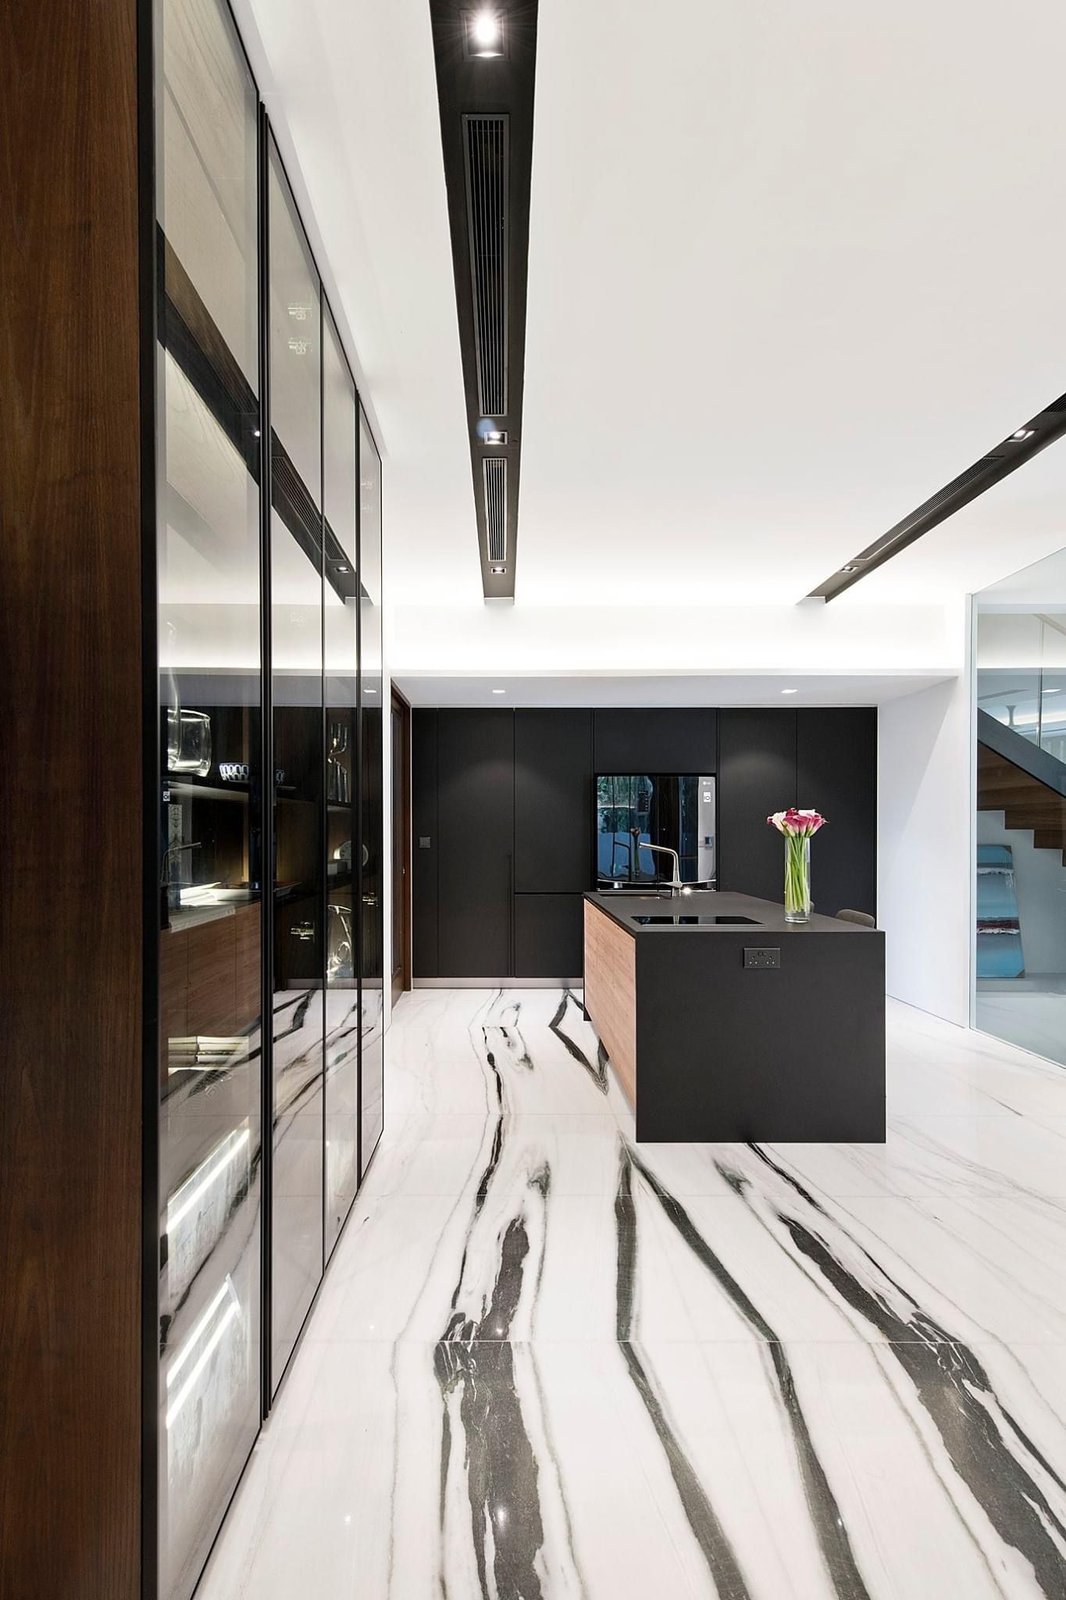
Partitions Are the Most Common Interface
New partitions raise several questions at once: whether the wall requires a rating, how it terminates at the slab or ceiling, how services penetrating it are fire-stopped, whether the space it encloses now needs its own detection and sprinkler coverage, and whether it affects escape.
Partitions that stop at a suspended ceiling behave differently from those that continue to the soffit, and the difference matters for smoke, detection and compartmentation rather than for acoustics alone. Where operable or movable walls are used, the rating and the closure detail have to be considered together – see our guides to operable and movable partition walls and glass versus drywall office partitions.
Resolve per partition, before it is built:
- Whether a fire rating applies, and to what standard
- Termination at slab or ceiling, and the detail at the head
- Fire-stopping at every service penetration, by whom and when inspected
- Detection and sprinkler coverage for the space it creates
- Effect on escape route, travel distance and door swing
- Junction detail where it meets glazing, joinery or a facade
Fire Doors Are Not Ordinary Doors
A fire door is a tested assembly – leaf, frame, ironmongery, seals and installation together. Substituting a handle, adding a lock, fitting a different closer or altering the leaf can affect whether the assembly still performs as the tested product. On interior projects this is a recurring problem, because doors are a design element and the design intent frequently arrives after the door schedule.
Access control creates the same tension: a door that has to be secure and has to release on alarm needs the hardware, the wiring and the interface with the fire alarm designed together, not resolved on site by whoever arrives last.
Sprinklers and Detection Cannot Wait for the Ceiling
Sprinkler relocation is the classic late discovery. Heads have coverage requirements and clearances, and they interact with everything an interior designer puts near a ceiling – bulkheads, feature lighting, acoustic rafts, tall joinery, signage and partition heads. Once the ceiling grid is set and the joinery is fabricated, moving a head is no longer a plumbing task.
Detection has the same problem in a quieter form. New rooms need coverage; changed ceilings change detector spacing; tall storage can shield a detector from the smoke it is meant to see. Both should be coordinated at the reflected ceiling plan stage, alongside the M&E set, rather than checked at commissioning.
Where Furniture and Joinery Collide With Fire Protection
This is the interface that interior fit-outs get wrong most often, because furniture is usually drawn on a different set of drawings from the services and is frequently procured by a different party altogether – sometimes an overseas supplier working to its own layout.
The recurring furniture and fire-protection conflicts:
- Tall storage or full-height joinery directly beneath a sprinkler head
- High cabinetry shielding a detector, or sitting inside its required clearance
- Joinery or display units obstructing a hose reel, extinguisher or riser cupboard
- Fixed furniture narrowing an escape route or blocking a door swing
- Feature panelling covering a fire-rated wall, a vent or an access panel
- Reception counters positioned across an exit path
- Wall-fixed units penetrating a rated partition without fire-stopping
Each of these is trivial to avoid at coordination stage and expensive afterwards, because the remedy is usually to move a manufactured item rather than to move a service. Where the furniture is imported, the item cannot simply be trimmed on site either. Our guides to interface coordination between furniture and the other trades and dimensional control, datums and hold points cover how these conflicts are caught before production, and builder’s works covers the preparation and making good that follows.
Working in an Occupied or Operating Building
Where the premises sit inside a building that continues to operate, the fire-safety position of the whole building has to hold during the works, not only at completion. Temporary conditions matter: isolated detection zones, capped sprinklers, hoarding across an escape route, materials stored in a corridor, hot works.
Building management will normally have its own requirements on top of the regulatory ones, and those are established before mobilisation rather than negotiated during it. Our guides to permitted hours, lift slots and shutdowns and dust, noise and smell control for works in a live building cover what a live building imposes on a fit-out programme.
What Fire-Safety Coordination Looks Like in Practice
Reduced to a sequence, it is neither complicated nor optional.
How Rongda Pacific Handles the Fire-Safety Interface
Rongda Pacific Pte Ltd works as the execution side of this coordination rather than as the submitting party – the QP holds that role. In practice that means surveying and establishing the existing condition, raising fire-safety interfaces at layout and reflected-ceiling stage rather than at snagging, building partitions and penetrations to the coordinated detail, fire-stopping and recording as work proceeds, checking fixed furniture positions against sprinkler, detection and escape requirements before production is released, and attending inspections through to close-out.
The objective is narrow: that nothing installed has to be moved because of a requirement that was knowable at design stage.
Frequently Asked Questions
Does every office renovation need an SCDF submission?
It depends on what is being changed. Works affecting fire-safety provisions require a submission route determined by the appointed Qualified Person – either lodgement under the Minor Addition and Alteration scheme where the works fall within the relevant schedule, or formal plan approval where they do not. The QP makes that determination, not the contractor.
Who is the Qualified Person?
A registered architect or professional engineer appointed to prepare and submit the plans on behalf of the owner or occupier, through CORENET. They carry the professional responsibility for the submission and determine which route applies.
What is the Minor A&A lodgement scheme?
A lighter submission path for minor alterations or additions falling within the schedule to the Fire Safety (Building and Pipeline Fire Safety) Regulations, where the QP lodges before works commence rather than obtaining prior plan approval. It reduces the submission burden, not the compliance or coordination requirement.
Can we occupy the space before certification?
No. A Fire Safety Certificate is required before occupation of a building or altered premises, and occupying without a valid one is an offence. This is why fire safety belongs on the critical path rather than in the closing documentation.
When should fire safety enter the design?
At space planning, not at ceiling stage. Escape routes, compartmentation, occupancy, equipment access and detection coverage are all consequences of layout decisions, and they are far cheaper to resolve before the layout is fixed.
Why do sprinklers cause so many late problems?
Because heads have coverage requirements and clearances that interact with bulkheads, feature lighting, acoustic treatment, signage and tall joinery – and all of those are designed on different drawings. Once the ceiling is set and the joinery is made, relocating a head is no longer a small job.
Can furniture really block fire protection?
Routinely. Tall storage beneath a sprinkler head, high cabinetry shielding a detector, display joinery in front of a hose reel and fixed furniture narrowing an escape route are all common, and the remedy is usually to move a manufactured item rather than a service.
Does Rongda make the SCDF submission?
No – that is the Qualified Person’s role. We work as the execution side: establishing the existing condition, raising interfaces early, building to the coordinated detail, fire-stopping and recording as we go, and attending inspections through to close-out.