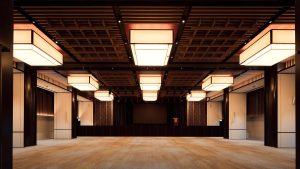
The meeting room was finished last month. The walls are lined, the ceiling is new, and somebody has fitted absorption panels on two of the four faces. Inside the room the echo is gone and speech sounds crisp. You can also hear, clearly enough to follow, the conversation happening in the room next door. Nothing was built badly. The wrong problem was solved.
Absorption and insulation are different things, they are fixed by different work, and confusing them is the most expensive mistake in interior acoustics. This article is about the second one: stopping sound passing from one space to another, in offices and in hotel guestrooms, and the construction details that decide whether it works.
Absorption and insulation are different problems
Absorption reduces reflected sound inside a room. It shortens reverberation, takes the hardness out of a space and makes speech easier to follow. It is what acoustic panels, baffles and soft finishes do, and it is covered on our acoustic panel supply and installation page and in our guide to panels in offices and meeting rooms.
Insulation stops sound getting from one room to another. It is a property of construction – mass, separation, cavity, sealing and the weakest element in the enclosure – and panels on the inside face of a wall do almost nothing for it. A room can be beautifully absorptive and completely transparent to the conversation next door, which is precisely the situation described above.
Which problem do you actually have?
- “This room sounds harsh and echoey, and calls are hard to follow” – absorption
- “I can hear the room next door” – insulation
- “The open-plan floor is noisy and nobody can concentrate” – mostly absorption, plus layout and zoning
- “Guests complain about the room next door, or the corridor” – insulation, and usually the door
- “We can hear the plant, not the people” – a different problem again, and one for the M&E consultant
Start from what the room is for
Before any construction is specified, somebody has to say what the room has to achieve. A quiet room where confidential conversations happen is not the same as a room where people simply want not to be distracted, and neither is the same as a hotel guestroom where the requirement is that a sleeping guest is not woken.
That target should be set by the project’s acoustic consultant where one is appointed, and on a sensitive project one should be. What a contractor can do is build to the target reliably and tell you plainly where the construction will not deliver it. What a contractor should not do is invent the target.
Sound finds the gap, the same way water does
The single most useful mental model in this subject: treat airborne sound like water. A wall built to a high standard with a small continuous gap at the top performs like a wall with a gap in it, not like a high-performance wall. The weakest path governs, and the weakest path is almost never the middle of the wall.
The paths that actually carry the sound:
- Over the top of a partition that stops at the suspended ceiling
- Under the door, and around its edges
- Through service penetrations that were made and never sealed
- Through back-to-back electrical and data boxes in the same stud bay
- Along ductwork that serves both rooms
- Through the floor void, where there is one
- Around the junction where a glazed partition meets drywall
Full height, a sealed head, a sealed base and a cavity that is actually full
A partition that stops at the suspended ceiling leaves the two rooms sharing one continuous plenum. Whatever the wall below is made of, sound passes over it. Where separation matters, the partition goes to the structural soffit, and the head detail is where the performance is won or lost.
The head is also where a deflection head is needed, because the slab above moves and a rigidly packed partition cracks. A deflection head that accommodates movement and still seals is a detail, not an accident – and it is one that has to survive every trade that comes afterwards and pushes a cable through it.
The base of a partition is the detail most often lost to the floor finish. A gap left for a carpet that is later laid short, or a skirting fixed over an unsealed junction, reopens the path at low level. It should be sealed to the structural floor, and the sealing should happen before the finishes, not after.
Inside the partition, three things matter:
- Layers and mass – the number and thickness of boards, and whether the specified build-up was actually installed on both faces
- Staggered joints – board joints on one face should not line up with joints on the other, and joints should be taped and filled rather than left as a line of least resistance
- Cavity insulation – installed to fill the cavity, not folded, compressed, cut short around a socket or left out above the ceiling line where nobody can see it
Insulation left out above the ceiling line is common enough to be worth looking for specifically, because it is invisible once the grid goes in and it is exactly where the sound is passing.
Services are how a good wall becomes a bad one
Every penetration is a hole until it is sealed. Conduit, data, sprinkler drops, drainage and ductwork all cross partitions, and every one of them needs an acoustic seal – and, where the wall is fire-rated, a fire-stopping system that is compatible with it. The two requirements are different and both have to be met.
Back-to-back electrical boxes in the same stud bay are a textbook weak point and still get installed every week, because on a drawing they are two sockets in two rooms and on site they are one hole. Offset them, and pack behind them. Ductwork serving both rooms is a direct path regardless of what the wall is made of, and that is a design question for the M&E consultant rather than something a contractor can seal away. Our guide to SCDF fire-safety coordination covers how the fire-stopping side of the same penetration is handled.
The door is usually the weakest element in the room
A room’s acoustic performance is often set by its door, and the gap under an ordinary door is an open path by any measure. Heaviness alone does not fix it: an acoustic door is a complete assembly – leaf, frame, perimeter seals and a threshold seal – and substituting any one part of it for something that looks similar undoes the rest.
What has to be right on an acoustic door:
- A solid, heavy leaf, with its core as specified rather than as substituted
- A frame fixed and sealed into the partition, with the gap behind it packed rather than left hollow
- Perimeter seals compressing on closing, adjusted after installation rather than only fitted
- A drop seal or acoustic threshold at the bottom, correctly set so it engages before the door is shut
- A closer, where the door has to be closed to perform, because a propped door performs like a doorway
- Ironmongery that does not create its own path – a letter plate or an undercut vent reopens everything
Door bottoms need coordinating with the floor finish and, often, with the ventilation strategy, because a room that was relying on an undercut for air transfer cannot simply have the undercut sealed. That is a conflict to resolve in design, not on site.
Hotel guestrooms: connecting doors, corridors and headboard walls
Guestrooms concentrate every problem in this article into a small space with a paying occupant. Three details matter more than the rest.
Guestroom work also has a sequencing problem, because the acoustic construction has to be complete and verified before the furniture goes in and covers it. Our guide to hotel FF&E installation sequencing covers how that ordering is normally set.
Ceilings and the plenum above the partition
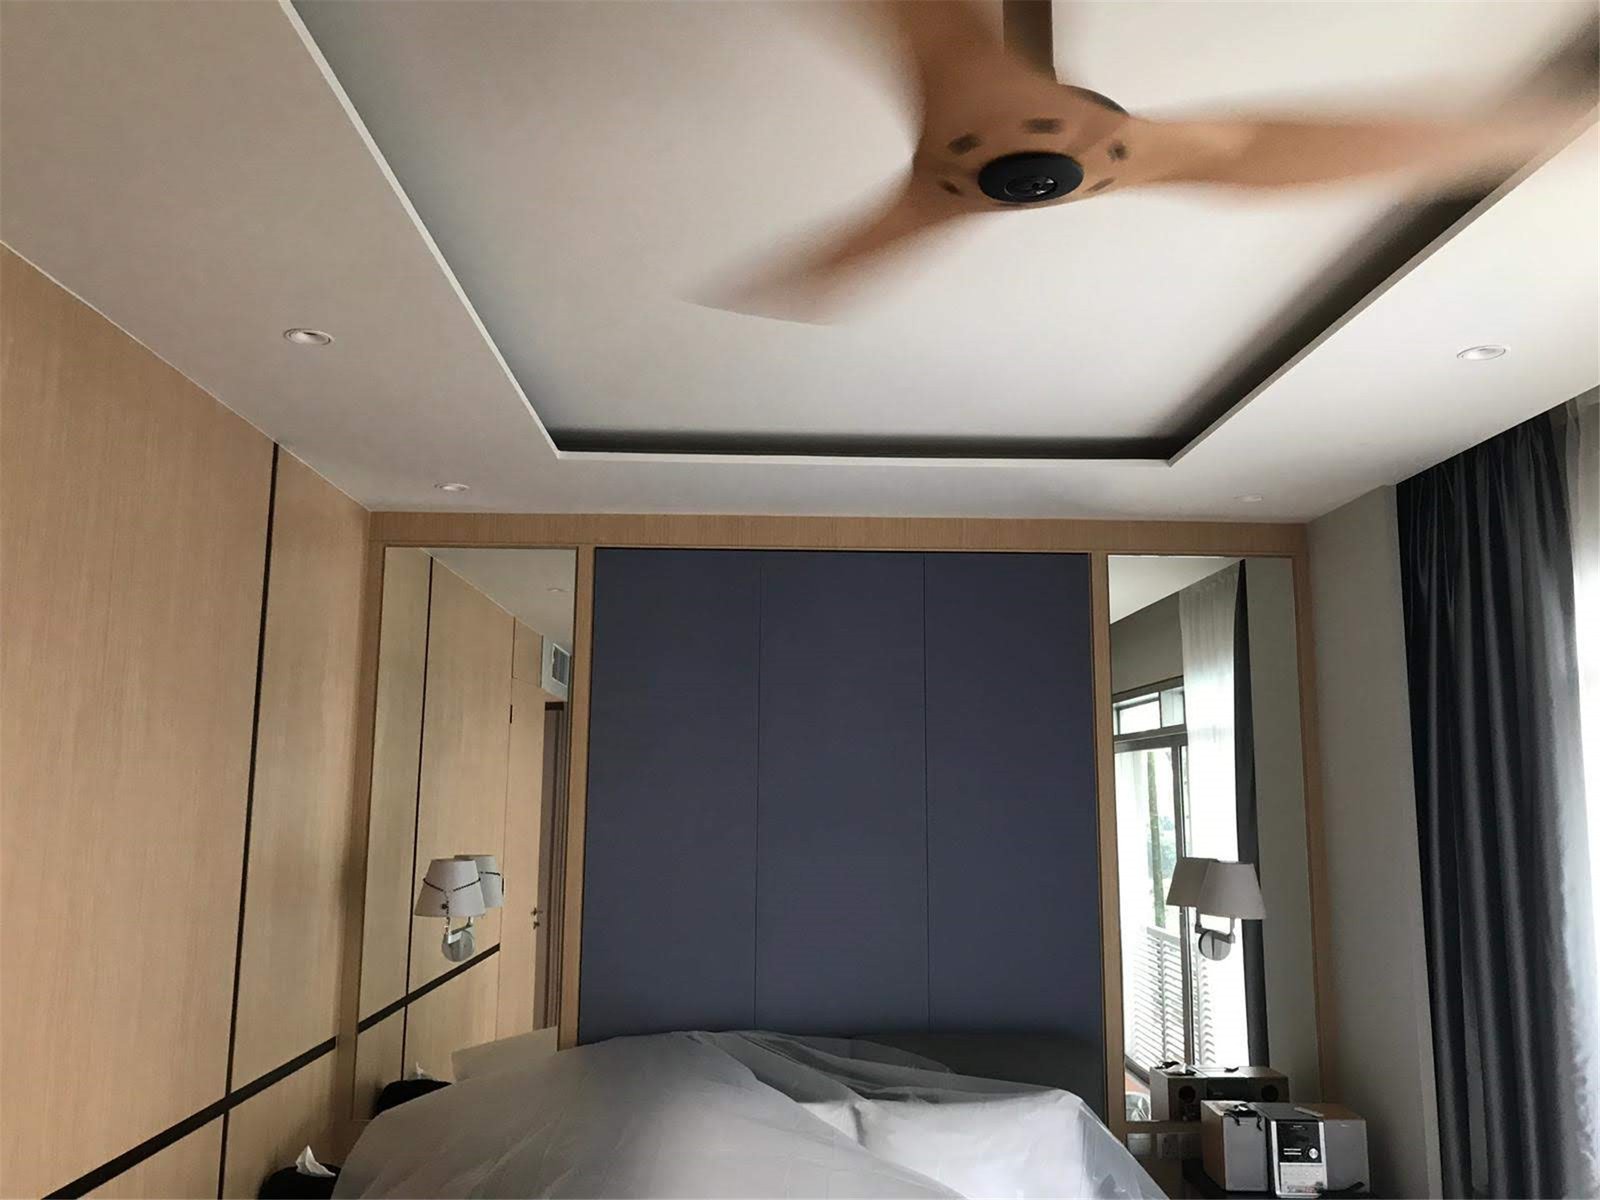
Where a partition does stop at the ceiling, the ceiling becomes part of the enclosure and the plenum above it becomes a shared route. A plenum barrier can be installed above the ceiling line to close that path, and it has the same requirements as a wall: it has to be continuous, sealed at both ends, and penetrated only where penetrations are sealed.
Open and exposed ceilings remove that option entirely. They are an architectural choice with an acoustic consequence, and in an exposed-soffit office the separation between enclosed rooms has to be achieved by taking the partitions to the slab, because there is no ceiling to stop at. Suspended absorptive rafts over the open plan are a separate measure, solving the absorption problem rather than this one.
Glazed partitions are a system, not a product
Glass is popular for the same reason it is difficult: it is thin, light and continuous. Single-glazed frameless systems look best and separate least; double-glazed systems with an air gap and properly sealed heads, bases and junctions separate considerably better. Our comparison of glass against drywall office partitions sets out the trade-off in more detail.
Two details decide most glazed installations. The first is the junction between glass and drywall, which is a change of material, a change of trade and usually a gap. The second is the door, because a frameless glass door in a high-privacy room is a decision to accept a weak point – which is fine if it is a decision, and a problem if it is a default. Where a room has to be divided and recombined, an operable wall is its own system again, with its own seals, and our guide to movable partition walls covers how those are specified.
Sequence, coordination and photographing what gets buried
Acoustic performance is built by several trades in the right order. Partition framing, insulation, first-fix services, sealing, boarding, second fix, doors, finishes – and a seal missed at step four cannot be recovered at step eight without opening the wall. The commonest failure is not bad workmanship; it is a trade returning after the boarding to make a penetration nobody sealed afterwards.
Capture these before they are covered:
- Cavity insulation installed, before boarding, photographed per bay
- Head and base seals, before the finishes
- Every service penetration sealed, with the product used identified
- Plenum barriers above the ceiling line, before the grid closes
- Door frame packing and sealing, before architraves
Those photographs serve two purposes: they are how a specification is demonstrated to have been met, and they are the record that settles a later argument about whether the construction or something else is the cause. They belong in the package described in our guide to fit-out handover documents.
Why we will not quote you a rating
Laboratory ratings are measured on a specific build-up, mounted in a specific way, in a test chamber with no services crossing it, no door in it and no junctions to anything else. A real room is that build-up plus a door, plus penetrations, plus junctions, plus whatever happened on site – and the installed result is governed by the weakest of those, not by the laboratory figure for one of them.
Rongda Pacific is an installation contractor, not an acoustic consultant and not a testing body. We will build to the construction a consultant specifies, we will tell you where a detail is going to undermine it, and we will provide the manufacturer’s data for the products we install. What we will not do is promise a number for the finished room, because nobody who installs can honestly promise that. Where a project needs a verified figure, it needs a consultant to set it and testing to confirm it.
How Rongda Pacific works on this
We install partitions, operable walls, acoustic panels, doors, ceilings and the joinery that interfaces with all of them, as part of a fit-out or as a specialist package under another main contractor. Because the same team handles the partition, the joinery and the making good, the junctions that usually fall between subcontractors have a single owner.
What we do on an acoustically sensitive fit-out:
- Read the consultant’s specification before pricing, including the mounting and the junction details, not just the product
- Build the partition as a system, to the soffit where the specification calls for it, with the cavity genuinely filled
- Coordinate penetrations with M&E so that sealing is a planned step rather than a repair
- Treat the door as part of the wall, and adjust the seals after installation rather than only fitting them
- Photograph everything before it is covered, and hand that record over
- Say plainly, before the works, where the design will not achieve what is being asked of it
Where the problem turns out to be echo rather than transmission, that is a different and usually cheaper job – see our guide to working with an acoustic panel subcontractor. Diagnosing which one you have, before anybody orders material, is the step that saves the most money.
Frequently Asked Questions
Will acoustic panels stop us hearing the room next door?
No. Panels absorb sound inside the room they are in; they do very little to stop sound passing through a wall. Hearing the neighbouring room is an insulation problem, solved by the partition, the door, the seals and the penetrations, not by lining the inside face.
Does a partition have to go up to the slab?
Where separation between rooms matters, yes, or the two rooms share the ceiling plenum and sound passes over the wall. If the partition has to stop at the ceiling, a plenum barrier above the ceiling line can close that path, but it has to be continuous and sealed like any other wall.
Why is the door such a problem?
Because an ordinary door has a gap around it and under it, and an open gap carries sound regardless of how well the wall is built. An acoustic door is an assembly – leaf, frame, perimeter seals and threshold seal – and swapping any part of it for something similar-looking undoes the rest.
What makes hotel guestrooms different?
Connecting doors between adjoining rooms, the entrance door onto a corridor, and the headboard wall that beds sit against and that services are frequently cut into. A connecting door pair only performs if both leaves close and seal, which is why one missing drop seal generates complaints.
Can you tell us what rating the finished room will achieve?
No, and nobody installing should. Laboratory ratings are measured on one build-up with no door, no penetrations and no junctions. The installed room is governed by its weakest path. Where a project needs a verified figure, an acoustic consultant sets the target and testing confirms it.
Can an existing office be improved without rebuilding it?
Often, partly. Sealing penetrations, fixing head and base details, offsetting back-to-back boxes, adding a plenum barrier and upgrading doors and their seals all help and are less disruptive than rebuilding. A survey has to look above the ceiling first, because that is usually where the path is.
Who should set the acoustic requirement?
The project’s acoustic consultant, where one is appointed. For straightforward rooms a client may simply describe the outcome they need, and a contractor can advise on construction – but the contractor builds to a target rather than inventing one.
Does acoustic work conflict with fire safety?
They have to be coordinated rather than traded off. A penetration through a fire-rated partition needs a fire-stopping system as well as an acoustic seal, and those are different products with different approvals. Both requirements apply, and the fire requirement is the one with a statutory route behind it.