
A cabinet can be manufactured correctly. The wall can be built correctly. The electrical work can be installed correctly and the stone can be fabricated correctly. Then everything comes together and the installation still fails — because each party worked correctly to its own information, and nobody owned the point where those scopes meet.
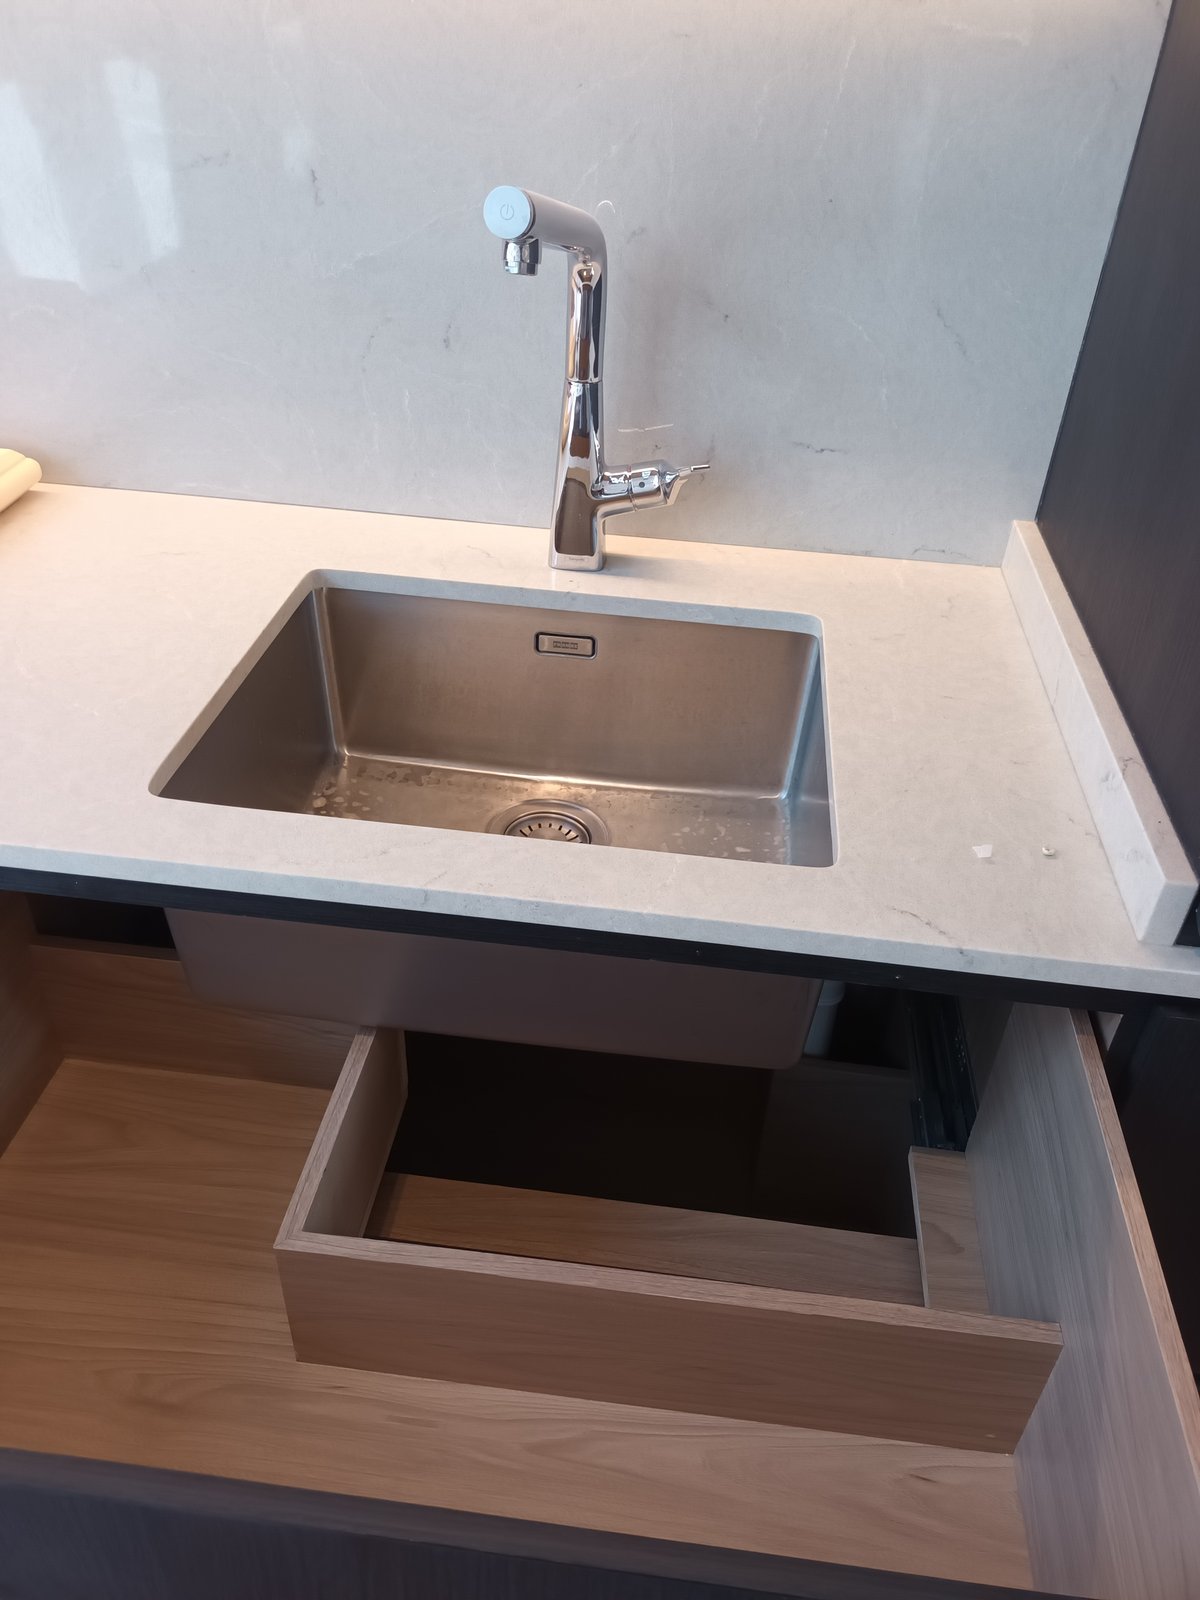
A vanity fits the drawing, but the plumbing conflicts with the drawer. A wardrobe is correct, but the wall switch ends up behind the side panel. A reception counter is installed accurately, but the stone joint has no support beneath it. An integrated refrigerator fits its niche, but the power point stops it sitting fully back. None of these is necessarily a manufacturing failure; they are interface failures. At Rongda Pacific Pte Ltd, connecting overseas factory information to actual Singapore site conditions, Builder’s Works, M&E, stone, glass and appliances is a large part of what installation actually involves — because the furniture does not exist independently. It has to meet the building.
What an FF&E Interface Is
An interface is any point where one work scope meets another. For imported furniture the common ones are furniture to wall, floor, ceiling, electrical, plumbing, stone, glass, appliances, lighting, Builder’s Works and existing finishes. The more complex the furniture, the more interfaces it creates: a loose chair has almost none, while a full-height luxury kitchen can have dozens.
Imported furniture carries more interface risk than locally made joinery because it is frequently designed and manufactured before Singapore site works are complete. The overseas factory works from architectural drawings, interior design drawings, site measurements, shop drawings, M&E information and appliance schedules — any of which may change afterwards. Wall thickness changes, floor finishes get thicker, power points shift, plumbing routes move, ceiling details change, appliance models are substituted and stone specifications are revised. By the time the furniture arrives the component size is fixed, and the local team has to reconcile what was manufactured with what actually exists.
A Shop Drawing Should Show More Than the Furniture
A drawing showing only cabinet width, height, shelf positions and door layout is rarely enough for installation. Depending on the furniture type, useful coordination drawings also show wall reference, finished floor level, ceiling line, power and data points, plumbing, appliances, stone thickness, lighting, access panels and fixing zones — so that other trades can see how their work relates to the furniture rather than guessing.
The most dangerous phrase on a construction project is “that is by another contractor”. Projects necessarily divide work into scopes, but a completed room is not divided visually. The client does not see carpentry scope, M&E scope, stone scope and glass scope — they see one finished interior, and if a wardrobe blocks a power socket it does not help that the socket belonged to someone else. Good coordination asks whether the complete system works, not only whether each contractor finished its own package.
Walls, Floors and Ceilings
Walls are the most basic furniture interface, and the furniture team needs finished wall dimensions, straightness, wall type, backing, skirting and decorative finishes. A full-height wardrobe may need fillers, scribing, structural fixing and clearance from a door frame; a suspended cabinet may need reinforcement behind a partition; a feature wall may require the substrate to be flat within a defined tolerance. Where wall information is incomplete, installation becomes reactive rather than planned.
Floors affect cabinet levelling, plinths, door alignment, stone and overall furniture height, so final finished floor level, floor material, protection, any raised floor system and floor slope all matter. If furniture dimensions were based on an unfinished floor and a thick final finish was added later, full-height furniture can become genuinely difficult to install — which is why dimensions must reference the correct finished condition. Ceilings are the same story at the other end: full-height furniture meets ceiling boards, bulkheads, lighting, air-conditioning grilles, sprinklers and access panels, and a wardrobe can physically fit while blocking a ceiling access hatch or an air-conditioning return grille.
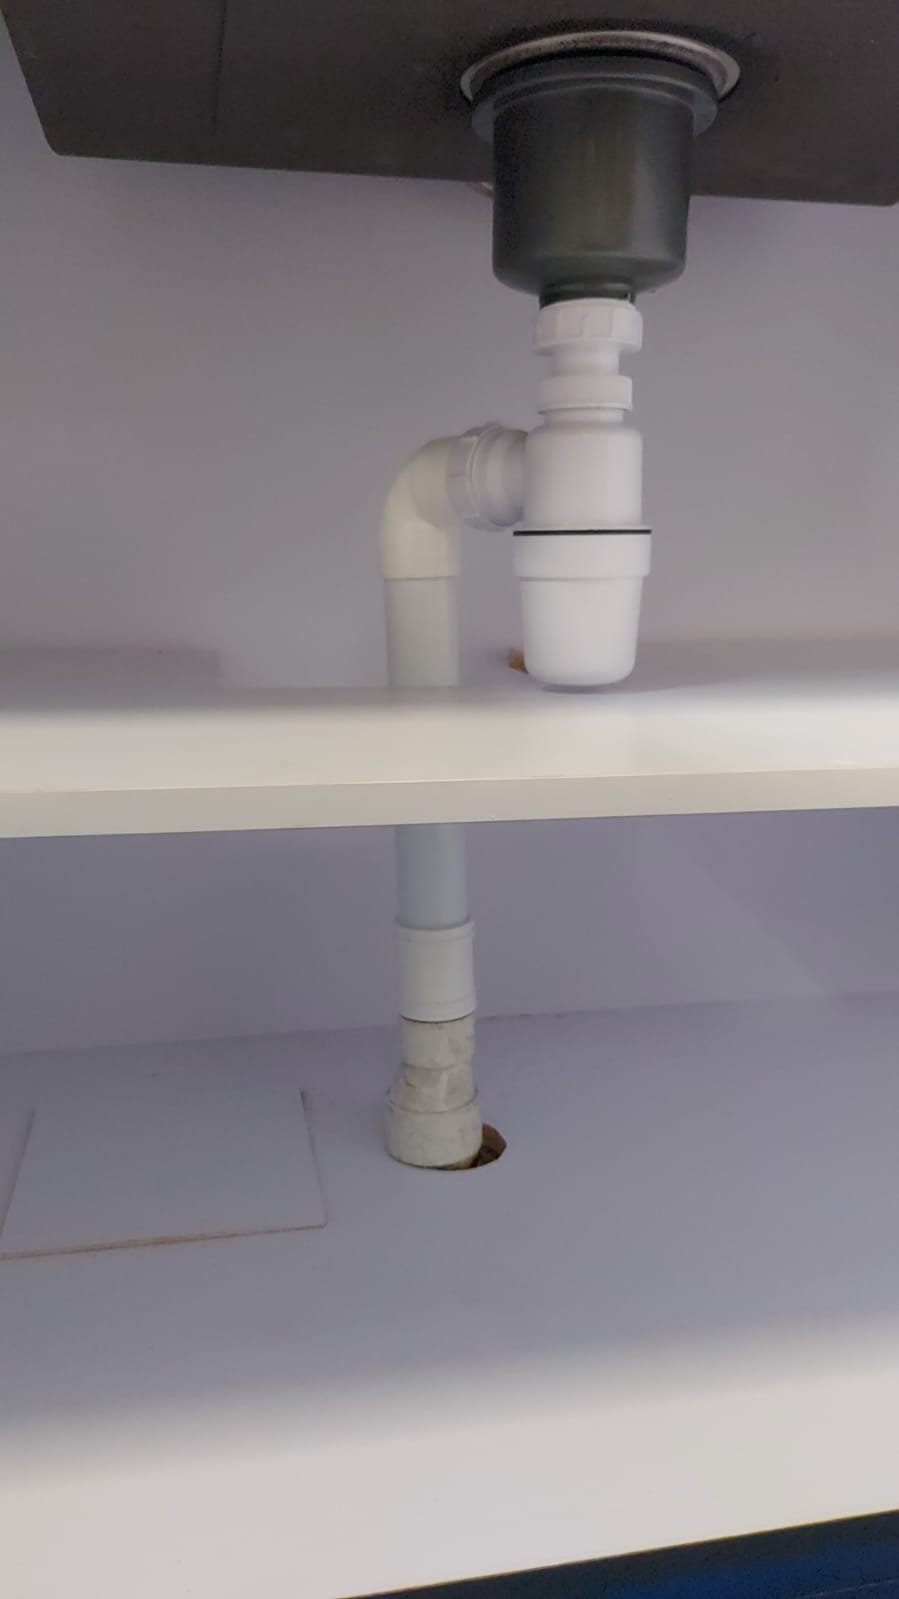
Electrical and Plumbing Are Where Most Late Changes Start
Furniture may need to accommodate power sockets, USB outlets, switches, LED drivers, data points, appliance power and pop-up sockets, and the project should confirm exact location, mounting height, whether points sit inside or outside the cabinetry, and how they will be accessed in future. A power point fifty millimetres out of position can conflict with a cabinet divider or a drawer box, which is a very small error with a very visible consequence.
Common furniture-to-M&E conflicts:
- Waste pipe running through drawer space
- Water valve concealed behind a fixed panel with no access
- Sink outlet misaligned with the cabinet opening
- Dishwasher hose obstructed by a carcass rail
- Socket positioned directly behind an appliance, reducing usable depth
- LED driver sealed into a feature wall with no service route
Vanities, kitchens and pantries need final water points, waste points, traps, valves and appliance connections coordinated against the real cabinet internals — not against the room centre line. That distinction is the difference between plumbing that lands in a service void and plumbing that lands in a drawer.
Stone, Glass and Appliances
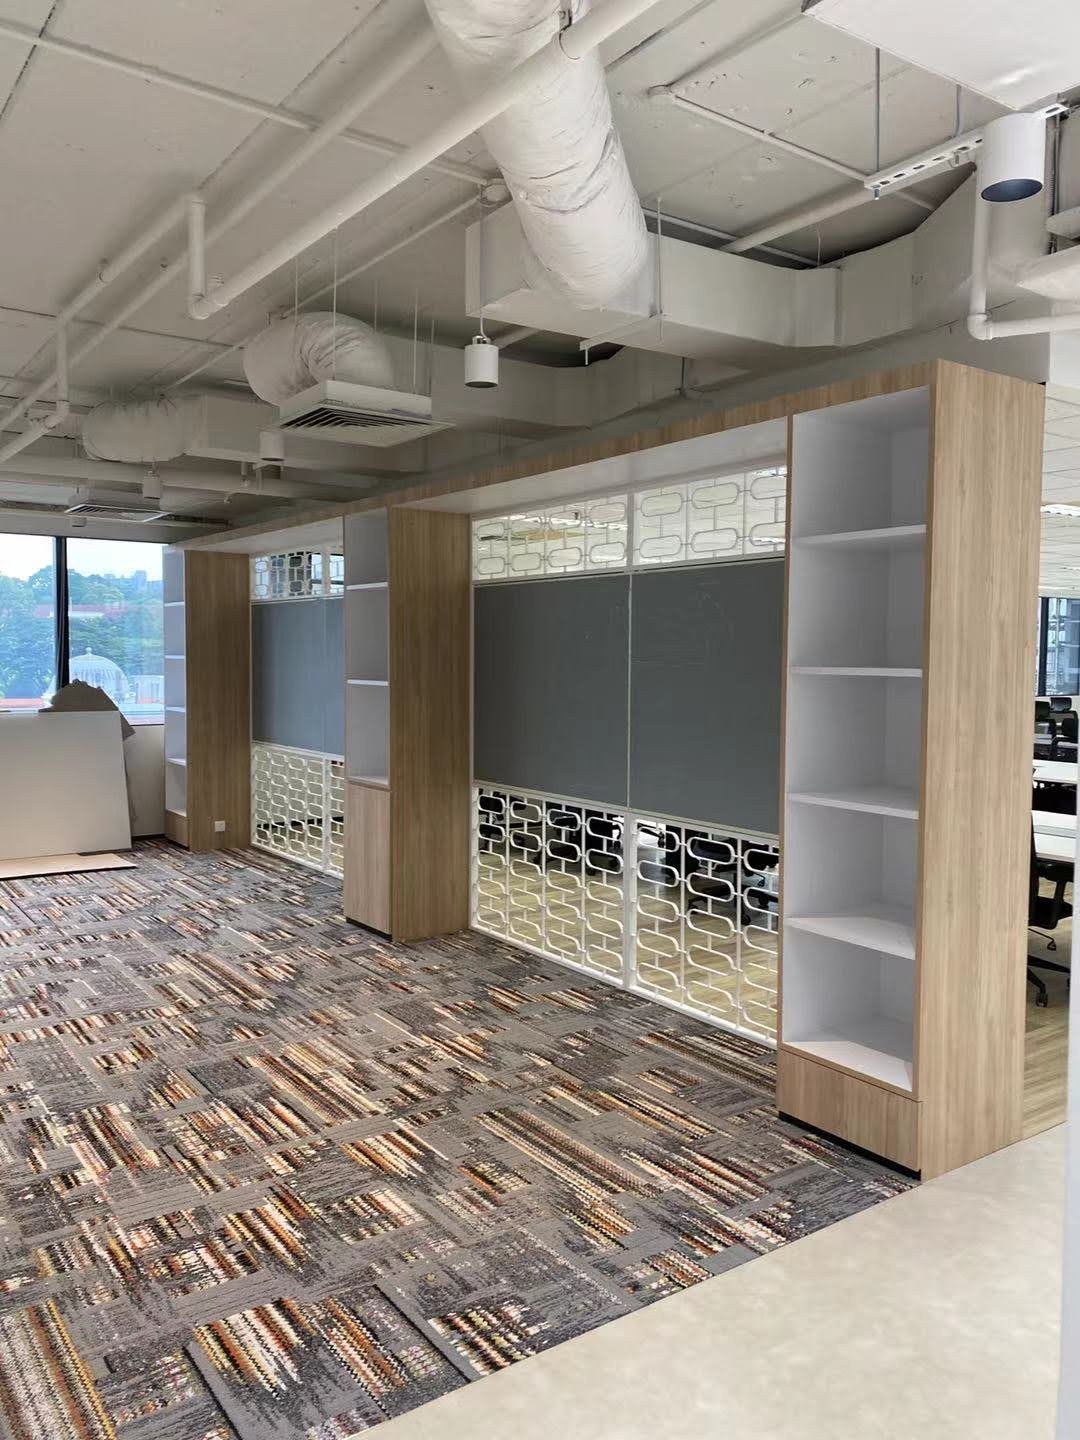
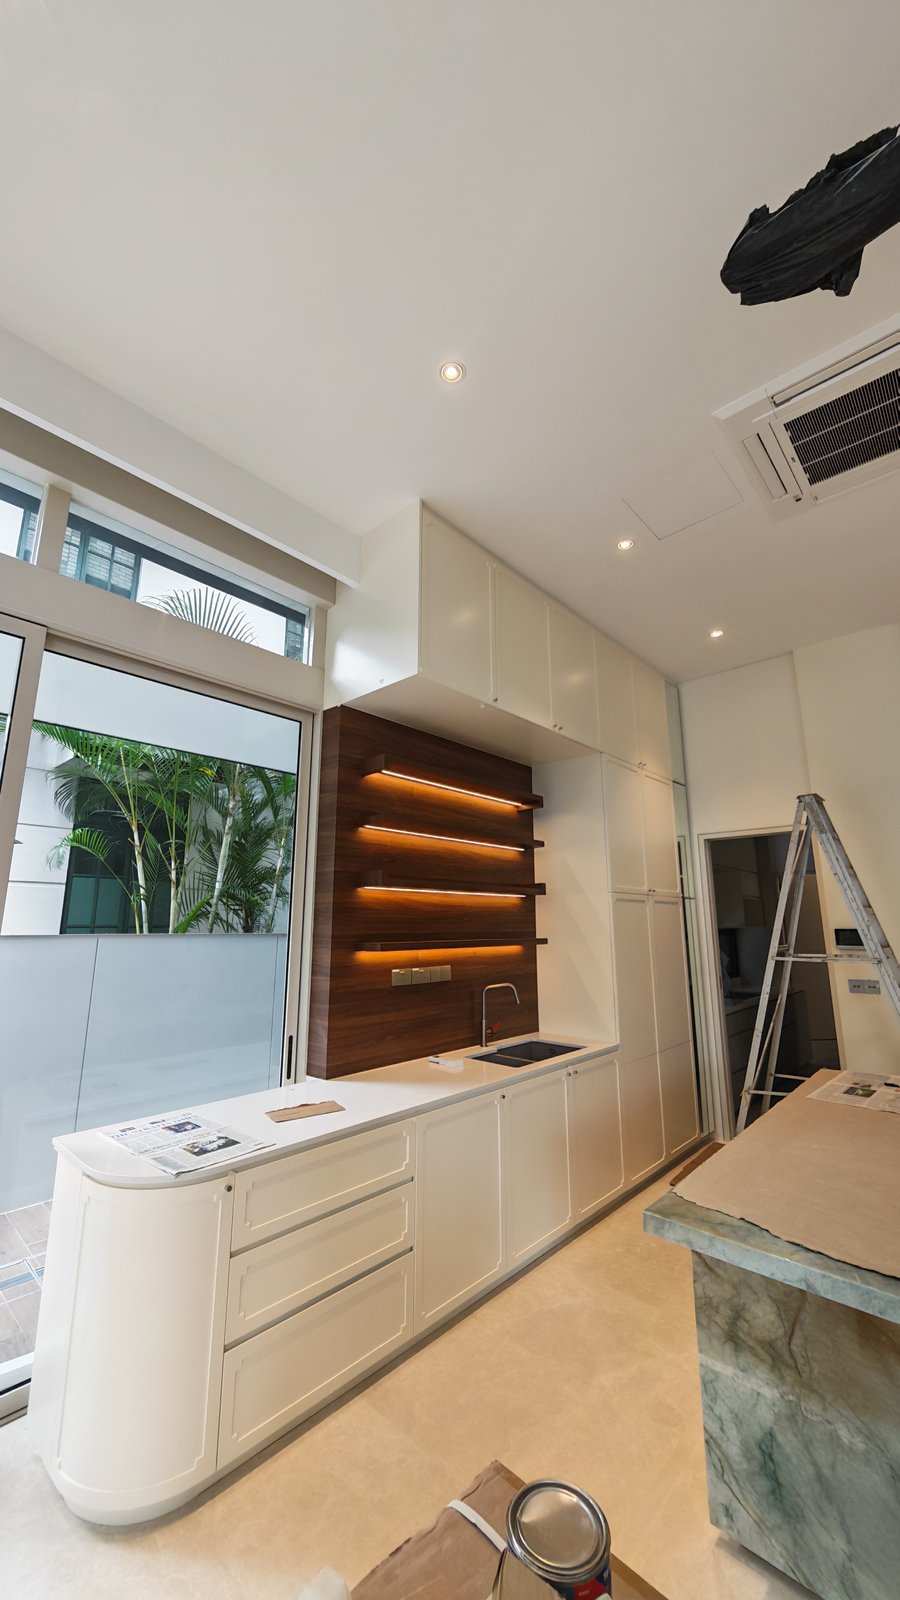
Stone depends heavily on cabinet geometry, so the stone contractor needs cabinet width, final level, module joints, sink and hob positions, support zones and overhang. If a stone joint lands above an unsupported cabinet opening the design needs review, and if cabinet levelling changes the final top line, theoretical stone dimensions may no longer be ideal — which is why imported cabinetry and local stone should be treated as one integrated system.
Glass — cabinet doors, mirrors, shelves, decorative panels — needs frame dimensions, hinge positions, thickness, tint, final opening and handling clearance, and measuring it before the furniture is fully aligned tends to produce inconsistent gaps later. Integrated appliances are tighter still: niche dimensions, ventilation, power, water, drainage, door systems and service access all have to follow the specific appliance, so a cabinet designed around one model may simply not work if another is substituted. An appliance model change should always trigger a furniture coordination review rather than being treated as a procurement detail.
Give Every Interface an Owner
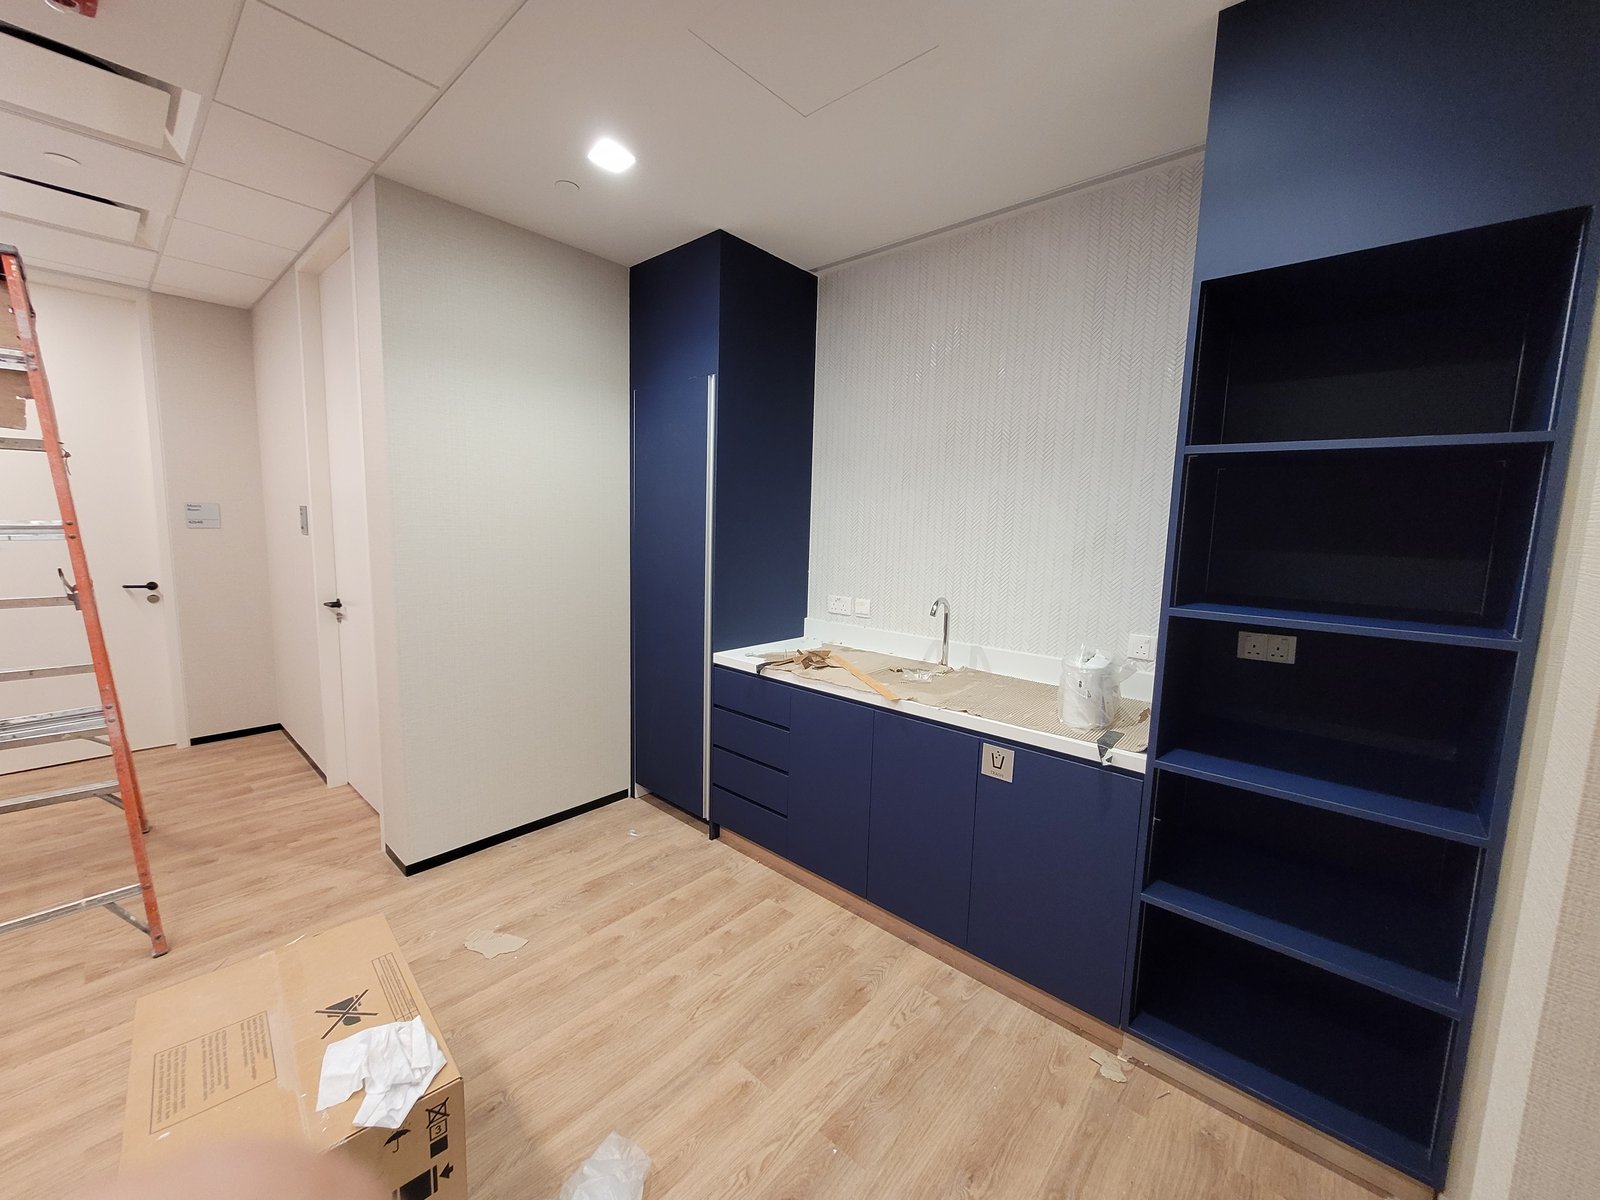
An interface responsibility matrix is one of the more useful project tools, defining who provides information, preparation, supply, installation and final coordination at each junction. Typically final finished wall dimensions come from the builder or site team, cabinet dimensions from the furniture manufacturer, final power locations from the M&E contractor, appliance niche requirements from the appliance and furniture teams together, final templating from the stone or installation team, structural wall backing from the builder or partition contractor, and making good according to the agreed project scope.
The exact allocation differs by contract; the purpose is simply to remove assumptions. Notes such as “power point by others”, “stone by others” and “glass by others” clarify supply scope — they do not, on their own, ensure the power point is in the right place, the stone fits the cabinet or the glass fits the frame. Scope separation and interface coordination are two different things, and somebody still has to own the second one.
Use Hold Points Before Production and Before Installation
Some information should be confirmed before the overseas factory starts manufacturing particular items — final site measurement, appliance model, M&E point positions, stone thickness, ceiling height and wall backing. Where a detail cannot tolerate later variation, the factory should not be asked to manufacture from information that is still moving.
Mock-up rooms are where all of this gets tested together: furniture, M&E, stone, glass, appliances, lighting and Builder’s Works in one completed condition. If the same arrangement will repeat across hundreds of rooms, one early interface correction prevents mass rework. A ten-minute correction in a mock-up unit is trivial; the same problem across two hundred rooms means two hundred site visits, two hundred local modifications, new hardware, repainting and replacement parts. Interface coordination has a direct and measurable cost impact.
Record Root Causes, Not Just Symptoms
If twenty vanity drawers conflict with plumbing, the snag should not be recorded only as “drawer cannot close”. The root cause may be that the plumbing-to-furniture interface was never coordinated, and the fix may require plumbing repositioning or cabinet redesign rather than drawer adjustment. Adjusting the drawer twenty times treats the symptom and guarantees the problem returns.
Feedback to the overseas factory should be equally specific. “Furniture cannot fit” is not actionable; site measurement, photographs, drawing reference, the interfering service, a proposed modification and the quantity affected are. That lets the factory understand whether the issue affects one room, one building tolerance, one design type or an entire production batch. Marked-up or redline drawings showing the actual power point, actual wall dimension, actual pipe, required opening and proposed filler are usually far clearer than long text exchanges: a photograph shows the condition, a marked-up drawing shows the geometry, and together they remove most of the ambiguity.
Control Changes, and Never Assume They Travelled
When an interface changes after production begins — appliance changed, power point moved, stone thickness revised, wall layout altered — the project needs to know which drawing revision is current, which furniture batch is already manufactured, which rooms are affected and whether local modification is required. Without change control, old and new information circulate simultaneously and the site inherits the confusion.
A Singapore site meeting deciding to move a socket one hundred millimetres does not mean the overseas factory knows. If production is continuing, there has to be a formal route from site decision to updated information to factory confirmation to production or installation action. Interface coordination fails most often not because someone was wrong, but because a decision stopped travelling partway along that chain.
Different Project Types, Same Discipline
Luxury residential interiors have tighter visual gaps, more integrated appliances, large stone surfaces, decorative glass, hidden lighting and flush cabinetry — and the more seamless the final appearance, the more coordination sits behind it. A minimalist luxury interior often requires more technical coordination than a busier one, simply because there are fewer visible trims available to absorb a mistake.
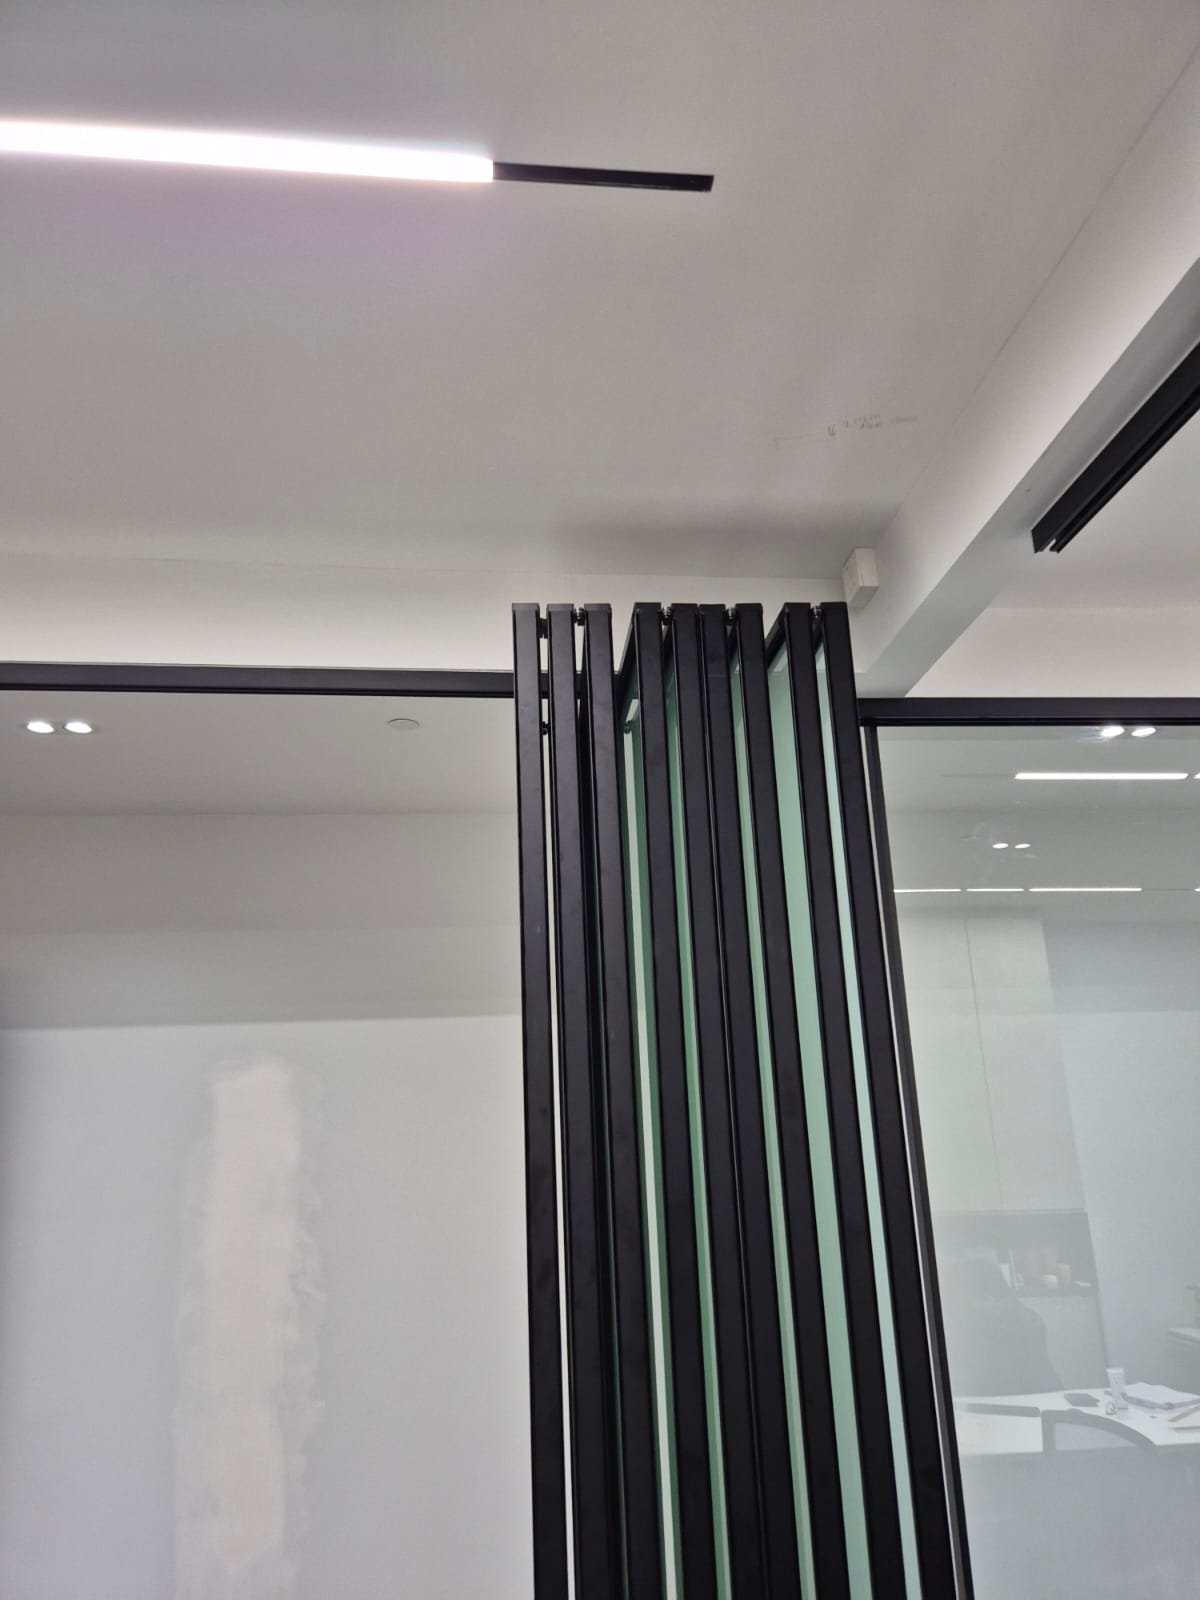
Commercial fit-outs have more stakeholders: client, designer, main contractor, M&E contractors, furniture manufacturer, stone contractor, glass contractor, AV and IT. A reception desk can sit at the intersection of several of those packages, and without a clear coordination owner each subcontractor waits for someone else to resolve the final interface. Hotels and serviced apartments multiply everything instead — headboard electrical, minibar power, wardrobe lighting, vanity plumbing, mirror, stone and loose FF&E in every room — so one wrong interface repeats across every identical unit. That is exactly why mock-ups, responsibility matrices, first-unit approval and repeated-room checklists pay for themselves on repetitive projects.
Release Rooms on Readiness, Not on Emptiness
A room with nobody working in it is not necessarily ready for FF&E. Before release, the project can confirm that walls, floors and ceilings are complete; that power, data and plumbing are confirmed; that the complete furniture set is available against the correct drawing revision; and that stone and glass coordination are ready. Physical access and technical readiness are different things, and both matter.
How Rongda Pacific Supports Furniture Interface Coordination
Depending on project requirements, Rongda Pacific Pte Ltd can support imported furniture site surveys, site measurement, furniture installation, shop-drawing review support, M&E interface coordination, appliance interface checks, stone measurement and coordination, glass and aluminium coordination, wall and ceiling interface review, Builder’s Works, wall backing coordination, local carpentry modification, making good, mock-up installation, first-unit review, snagging, defect rectification, replacement-part coordination and final handover. For overseas manufacturers, this adds a Singapore-side technical layer between factory production and the many trades the furniture has to meet on site.
A capable local team can solve a great deal on site, but local rectification should not become the default coordination strategy. Recutting, repainting, re-drilling and rewiring are all avoidable where the interface was resolved in advance. Local capability exists because real projects change — it should be used intelligently, not as a reason to skip planning. When coordination is done well the client never notices it: they simply see clean joints, working appliances, straight cabinets, accessible services, proper lighting and accurate stone. Poor interface coordination, by contrast, becomes the snag list.
Frequently Asked Questions
What is an FF&E interface?
It is any point where furniture meets another building or fit-out element, such as walls, floors, ceilings, M&E services, stone, glass, appliances or lighting.
Why are furniture interfaces so important?
Many installation problems occur not because one trade worked badly, but because two otherwise correct scopes do not fit together at the junction.
Should furniture shop drawings show M&E information?
Where relevant, yes. Coordinated drawings showing power, data, plumbing, lighting and appliance positions allow clashes to be identified before production.
What is a responsibility matrix?
A project tool defining which party is responsible for information, preparation, supply, installation or final coordination at each interface.
If stone is by others, does the furniture contractor still need to coordinate it?
Yes. Supply scope may be separate, but stone dimensions, support, overhang and joints still have to work with the furniture beneath them.
Why is a mock-up useful for interface coordination?
It allows multiple trades and furniture systems to be tested together in one completed unit before the same details are repeated at scale.