
A restaurant is judged from the first table a guest sits at. Behind that seat sits the tightest fit-out programme in the business: a handover window set by the landlord, a launch date tied to marketing, a kitchen that has to pass inspection, and furniture that will take heavier daily use in one year than a home does in ten.
Related service: FF&E installation services in Singapore.
Why F&B Fit-Outs Are Different
Food and beverage outlets are one of the most demanding FF&E environments in Singapore. The fit-out period handed down by the mall or landlord is short and fixed, the space has wet and grease-prone zones, the furniture takes constant contact, and the opening date is usually announced before the shell is even handed over.
At Rongda Pacific Pte Ltd we treat an F&B installation as time-critical project coordination. Getting the furniture in is only part of the job; getting it in without clashing with the kitchen, the M&E trades and the landlord’s rules is the real work.
What Restaurant FF&E Covers
F&B fit-out spans two zones with almost nothing in common. Front of house is judged on appearance; back of house is judged on hygiene inspection and whether the kitchen can actually work.
Front of house:
- Fixed banquette and booth seating, usually built in place
- Loose chairs, stools and dining tables
- Bar counter, back-bar and service station
- Host stand, cashier and POS counter
- Display chillers, feature shelving and wine storage
- Decorative lighting and acoustic feature walls
Back of house:
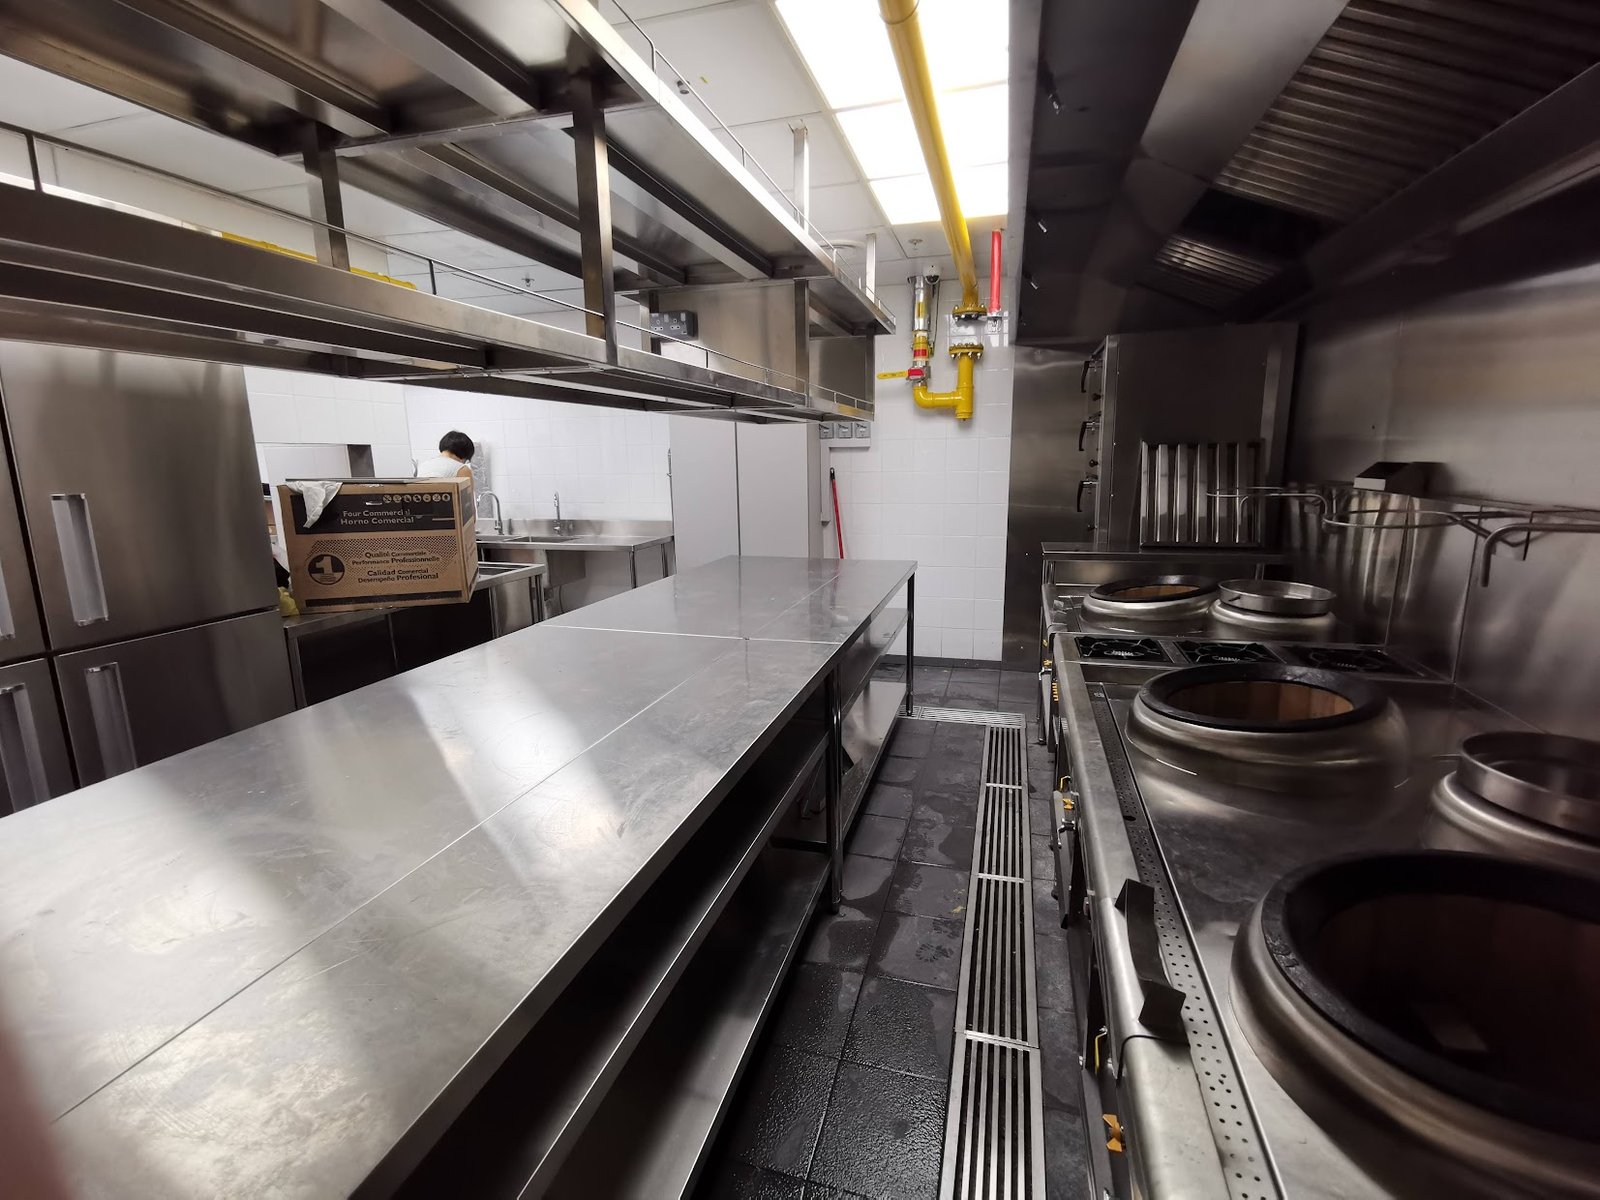
- Stainless steel worktables, sinks and pot-wash stations
- Wall shelving and dry storage racking
- Cold room and chiller surrounds
- Staff lockers and changing storage
Fixed Seating Is Built to the Building, Not to a Drawing
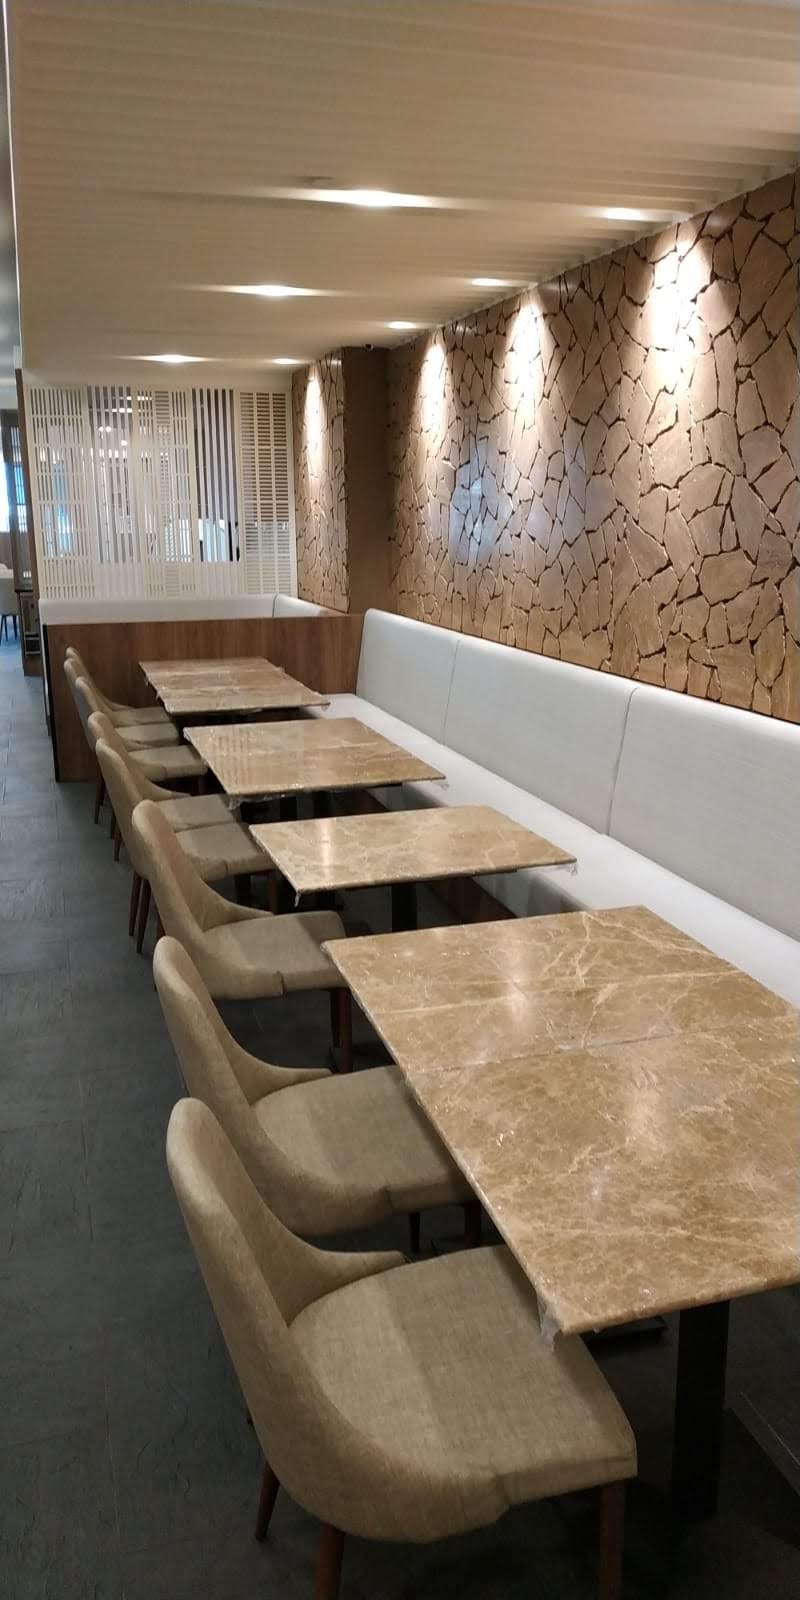
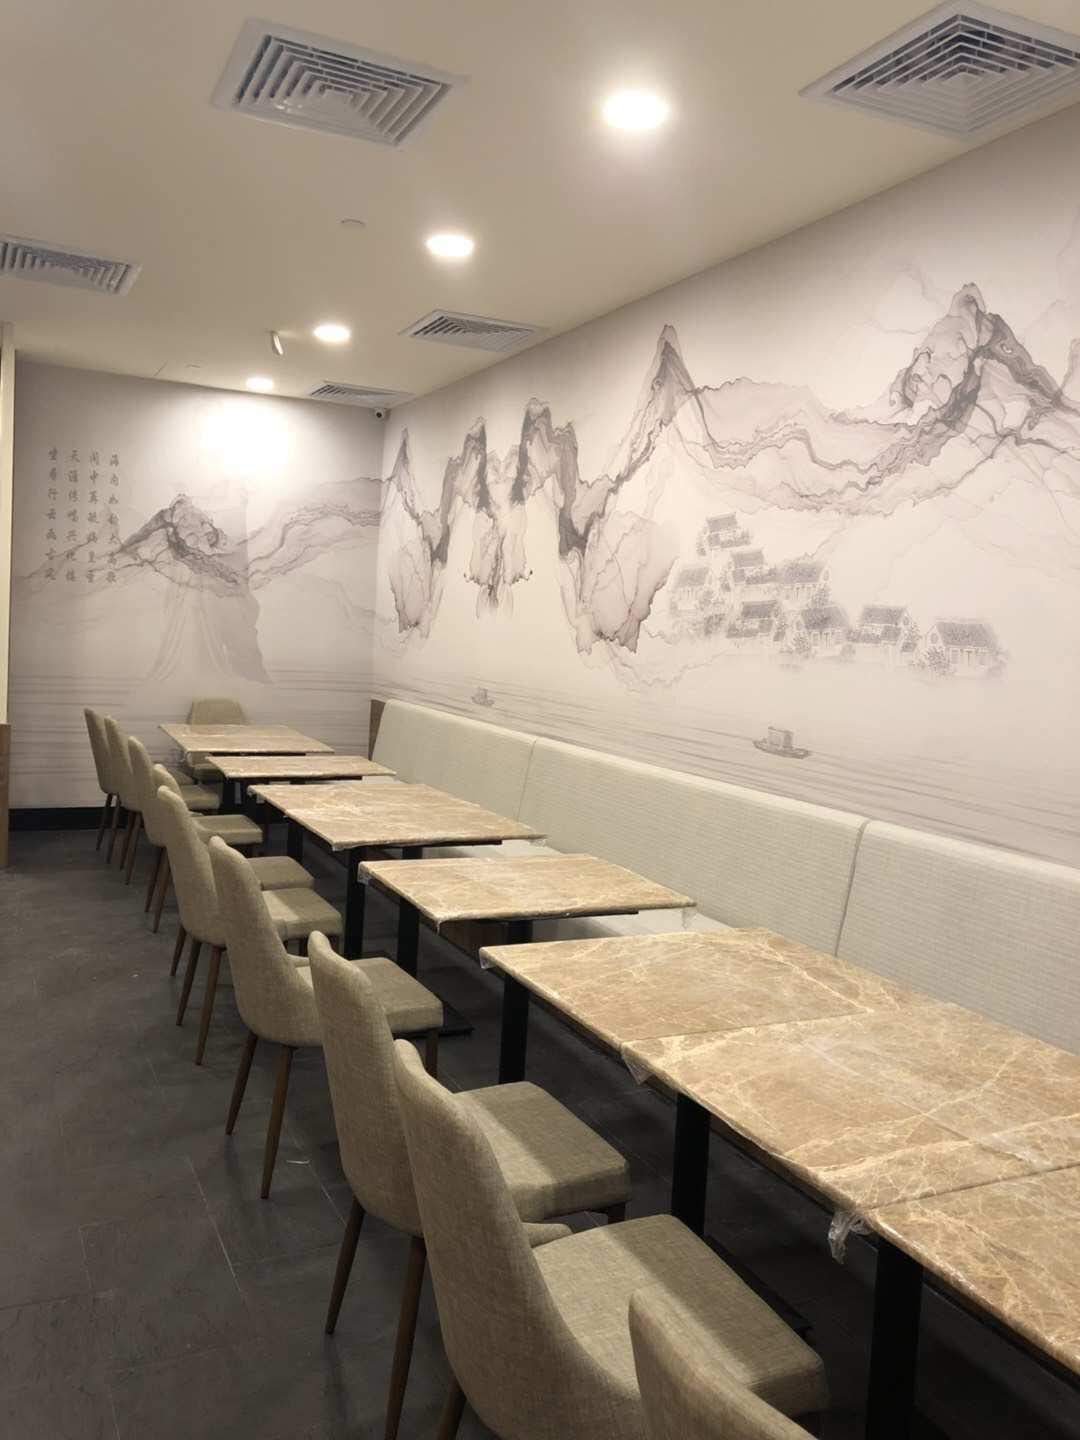
Banquette and booth seating is the item most often underestimated on an F&B project. It is not furniture delivered and placed; it is joinery built into a run of wall that is never as straight as the plan, with upholstery that has to be dimensioned after the carcass exists.
What decides whether a banquette run reads as a single line:
- Setting-out taken from the built wall, including any bow along its length
- A consistent seat height and back angle across the whole run
- How the run turns a corner or meets a column
- Filler and scribe strategy where the wall is out of true
- Base detail — sealed plinth for cleaning, or clear floor beneath
- Fixing into a substrate that will take repeated loading
Because the upholstery is usually made to dimensions taken after the carcass is installed, the seating sits on the critical path twice: once for the carcass and once for the covers. That sequencing has to be in the programme from the start. Our guide to scribing, fillers and making good covers how real site tolerances are absorbed without the result looking adjusted.
Working to a Landlord’s Fit-Out Window
Most Singapore F&B outlets sit inside a mall or managed development, which means the landlord’s rules — not the programme — decide what can happen and when.
Constraints that shape an F&B fit-out:
- A defined fit-out period, usually measured in weeks and rarely extended
- Permitted working hours, frequently excluding trading hours entirely
- Loading bay and service lift bookings shared with every other tenant
- Hoarding standards and protection of common areas along the route
- Noise restrictions that push drilling and cutting to night works
- Daily waste removal with no accumulation in back-of-house corridors
- Hot works, fire and safety permits, plus worker registration
The practical consequence is that a four-week fit-out window may contain far fewer productive hours than the calendar suggests. Anything that can be pre-assembled off site should be, and anything requiring noise should be planned into the night-works allocation from day one rather than requested later.
Sequencing With the Kitchen and M&E Trades
An F&B fit-out runs several trades in a small space at once. The kitchen equipment vendor, exhaust and ventilation contractor, grease trap and plumbing works, sprinkler and fire protection and the electrical team all need their points set before FF&E is fixed.
The recurring clash is between the exhaust route and the front-of-house ceiling or bar. A duct that has to cross the dining room after the bar back is fixed becomes an expensive problem, and it is almost always avoidable if the route is confirmed before the joinery is manufactured. Our guide to imported furniture interface coordination covers how those responsibilities are agreed, and builder’s works for furniture installation covers what must be closed out first.
Wet Zones, Grease and the Materials That Survive Them
F&B furniture is specified for commercial use, not domestic. Surfaces have to be cleaned aggressively and often, edges have to survive trolleys and constant contact, and anything near a wet or grease-prone zone has to tolerate that exposure for years.
Details that decide how an outlet ages:
- Edge banding and lipping — the first thing to fail on a trading counter
- Sealed junctions where a counter meets a wall, floor or another material
- Plinth detail: sealed and cleanable, or open and easy to reach under
- Substrate protection anywhere water is present — a swollen core cannot be repaired
- Stone edge profiles that survive contact rather than chip
- Hardware rated for commercial cycles, not domestic use
Moisture is the failure most people underestimate. A panel core that has absorbed water swells, and refinishing the surface will not fix it — which is why the sealing detail at every wet junction matters more than the surface specification. Our guide to humidity and environmental control for imported furniture covers the mechanism.
Bars, Counters and Stone
The bar is usually the most complex single item in an F&B outlet: a carcass, a stone or solid-surface top, a back-bar with bottle display and lighting, refrigeration, plumbing, waste, power and POS integration, all in a run that guests see at close range.
Stone is templated after the carcass is installed and levelled — never from a drawing — because the top has to fit what was built. On an outlet with a fixed opening date, a re-cut is a serious problem, so the sequence is worth protecting even when the programme is compressed. Our guides to on-site stone measurement and local fabrication and stone and solid-surface coordination cover the detail.
Acoustics and Comfort Decide Whether Guests Stay
Hard surfaces make a room easy to clean and unpleasant to sit in. F&B interiors frequently combine tile, stone, glass and timber, and the result is often a space that measures well on hygiene and badly on noise — which shows up in reviews rather than on a snag list.
Upholstered banquettes, acoustic feature walls and ceiling treatment are usually the only absorption available, and they are procured as furniture. Where noise matters to the concept, it should be considered while the seating and feature walls are being specified, not after opening. Our guide to acoustic panels and what the test data means covers how absorption is actually specified.
Snagging Before Opening, and What Happens After
An F&B outlet is snagged under trading conditions, not construction lighting: seats sat in, drawers and doors operated, counters loaded, stone edges checked at contact height, and every surface cleaned with the products the operator will actually use.
Then the outlet opens and the furniture starts working. Chairs get dragged, table edges get knocked, and a banquette panel gets damaged at some point in the first year. What decides whether that costs a day or a month is whether the components are documented and whether someone in Singapore can refinish or refabricate a matching part. Our guides to FF&E snagging and defect rectification and replacement parts and local rectification cover both stages.
Multiple Outlets and Brand Consistency
An operator running several outlets is buying a repeatable format, not one restaurant. The banquette detail, counter height, stone edge and finish schedule used in the first outlet should be documented and reused, and any deviation forced by a different landlord’s shell should be agreed rather than improvised. That is what allows the second and third outlets to be built faster and to look like the first one.
How Rongda Pacific Supports F&B Fit-Out
Rongda Pacific Pte Ltd delivers F&B fixture and joinery installation across Singapore, including mall tenancies and hotel outlets. Our scope covers shell survey and site measurement, builder’s works and services interface coordination, back-of-house stainless installation, bar and counter joinery, fixed banquette and booth seating, stone templating, fabrication coordination and fixing, display and wine storage joinery, protection of landlord common areas, night works within permitted hours, snagging before licensing inspection, local rectification and post-opening support.
Frequently Asked Questions
How long does an F&B fit-out take in Singapore?
The landlord’s fit-out window is usually a few weeks and rarely moves. What matters is productive hours rather than calendar days, because work is often restricted to non-trading hours — so pre-assembly off site is what recovers time.
Why is banquette seating on the critical path twice?
Because the carcass is built to the wall as found, and the upholstery is then made to dimensions taken from the installed carcass. Both stages have lead time, and treating the seating as a single delivery is a common programming error.
What happens if the landlord hands over the shell late?
The opening date rarely moves, so the fit-out window absorbs it. The defences are surveying the shell on handover day, having joinery already fabricated and inspected, and pre-assembling whatever can be built off site.
Who coordinates the kitchen exhaust with the front-of-house joinery?
It has to be agreed before the joinery is manufactured. A duct route that has to cross the dining area after the bar back is fixed is expensive and almost always avoidable if the route is confirmed early.
Which materials survive a commercial F&B environment?
Those specified for the cleaning regime and the contact, not for appearance alone. Edge treatment, sealed junctions at wet zones and commercial-rated hardware matter more than the surface finish, because a swollen panel core cannot be refinished.
Can furniture be installed at night inside a mall?
Usually it has to be. Noise-generating work is generally restricted to non-trading hours, and deliveries have to be booked into the loading bay and service lift, with common areas protected and reinstated after each shift.
How is stone handled for a bar counter?
Templated from the installed and levelled carcass, then fabricated and fitted. Templating from a drawing is the most common cause of a re-cut, and against a fixed opening date a re-cut is a serious problem.
What support is available after the outlet opens?
Refinishing, replacement panels and local fabrication of matching components. A documented finish and component schedule is what turns first-year damage into a two-day repair rather than a reorder from overseas.
More in FF&E Installation
 Rectifying FF&E in a Hotel That Has Already Opened: Room Nights, Housekeeping Access and the Remove-and-Return Cycle
 How Many Spares Should an Imported FF&E Package Carry? A Risk-Based Alternative to the 2% Line
 Large Residential Development FF&E in Singapore: Unit-by-Unit Handover, Defect Patterns and a Liability Period in Occupied Homes