
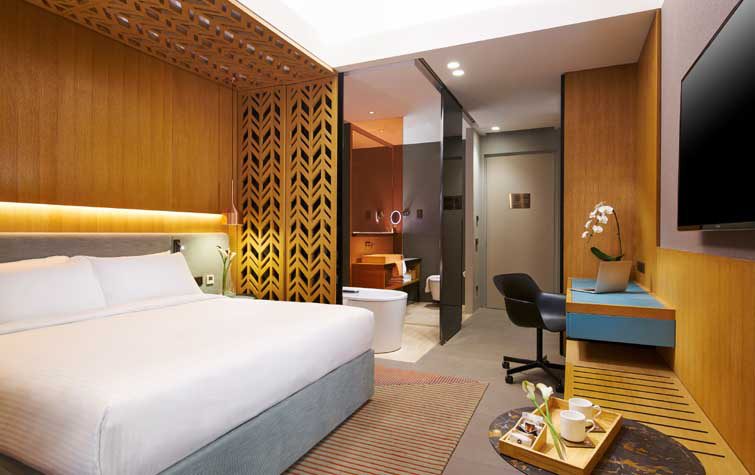
A luxury hotel is not hundreds of rooms. It is one room, delivered to the same standard, three hundred times — against an opening date that was fixed before the furniture was even ordered. Behind the finished interiors sits an exercise in logistics, sequencing and coordination that decides whether the property opens on time or opens with half a floor still under snagging.
Related service: FF&E installation services in Singapore.
A Hotel Is Not Just Hundreds of Rooms
Unlike a residential project, a hotel development involves hundreds of guestrooms, thousands of furniture components, several installation teams working in parallel, international suppliers on different lead times, daily coordination meetings, and a fixed opening deadline that cannot move. Marketing has sold the opening date. The operator has hired staff against it. The furniture programme has to hit it.
That changes what installation actually means. On a single villa, a skilled installer solves problems as they appear. On a 300-key hotel, a problem solved once has to be solved the same way 300 times, by different people, on different floors, over several months — and any variation between them shows up as inconsistency the operator will reject at handover.
At Rongda Pacific Pte Ltd we treat a hotel installation as complete project coordination rather than furniture assembly: receiving, storage, kitting, sequencing, protection, rectification and room-by-room handover, run as one controlled process.
What Hotel FF&E Actually Covers
Hotel FF&E spans three zones with very different installation requirements, lead times and risk profiles. Treating them as one scope is the most common planning error on a hospitality project.
Guestrooms — high repetition, low tolerance for variation:
- Bed frames, headboards, bedside tables and luggage benches
- Wardrobes, often full-height and often the tightest fit in the room
- Writing desks, TV consoles and minibar cabinets with integrated services
- Vanity units with stone tops, basins and mirror interfaces
Public areas — low repetition, very high visibility:
- Reception and concierge counters, usually stone-topped and lit
- Lounge seating, decorative shelving and feature walls
- Display cabinets and bespoke joinery unique to the property
Back of house — functional, but on the same critical path:
- Staff lockers, office furniture and pantry cabinetry
- Storage systems, housekeeping stations and linen rooms
Guestrooms carry the volume; public areas carry the brand. A delay in back of house is invisible to a guest but will still stop the operator taking possession, because staff cannot be trained in a building they cannot work in.
Warehouse Receiving Comes Before Any Floor Is Touched
Large hotel projects rarely install furniture straight off the truck. A container arriving directly at a live site has nowhere to go, blocks the loading bay, and forces the installation team to open cartons in a corridor. Furniture is received into a warehouse and checked before it ever reaches a floor.
What happens at the warehouse, before anything is released:
- Quantity verification against the packing list, container by container
- Condition inspection for transit damage, moisture and crushed cartons
- Barcode or reference identification so every item can be traced to a room
- Room and floor allocation against the FF&E schedule
- Hardware and fittings inspection — the parts most often short-shipped
- Organised storage that keeps sets together rather than stacking by carton size
This is what allows installation teams to deliver floor by floor in line with the construction programme instead of congesting the site. Our guide to warehouse receiving and quality inspection covers the process in detail, and container unloading and FF&E receiving covers what to check as the doors open.
Kitting: Why a Complete Shipment Can Still Stall a Floor
A shipment can be one hundred per cent complete and the installation team can still have nothing useful to install. Furniture is packed for container efficiency — all headboards together, all drawer fronts together — because that is how it ships cheapest. Installation needs the opposite: everything for room 812, together, in one release.
Room-by-room kitting reorganises international shipping logic into local installation logic. A kit is only complete when the carcass, the fronts, the hardware pack, the fixings, the stone top and the accessories are all present. Releasing an incomplete kit produces a room that is 90 per cent installed and cannot be closed — and a 90 per cent installed room blocks the next trade just as effectively as an empty one. Our guide to room-by-room FF&E kitting and staged delivery covers how those sets are built and released.
The Mock-Up Room Decides the Other 299
The single highest-value hour on a hotel FF&E programme is spent in the mock-up room. It is where the operator, the designer and the installer agree what “correct” looks like — before that definition is repeated across every floor.
What a mock-up room should settle before mass installation starts:
- Fixing method and substrate for every wall-mounted item
- Shadow gaps, door alignment and drawer front reveals
- Hardware operation, soft-close behaviour and adjustment range
- Stone-to-cabinet interface, sealant colour and edge detail
- Power, data and lighting interface positions behind the furniture
- Protection method and how the room will be handed over
A defect found in the mock-up costs one rectification. The same defect found on the fourteenth floor costs three hundred. Our guide to mock-up room and sample unit installation covers what to build and what to test, and trial assembly of the first unit covers proving the build sequence itself.
Sequencing Is What Keeps Quality Steady Across a Tower
One of the biggest challenges in a hotel project is installation sequencing. Working in a fixed order holds quality steady and keeps trades from colliding.
Public areas are deliberately late in that order. The lobby is the route every guestroom delivery passes through; installing the reception counter early simply guarantees it will be damaged. Our guide to FF&E installation sequencing for hotels and serviced apartments covers the programme logic in full.
Access, Lifts and Delivery Windows
On a tower, the goods lift is the bottleneck that decides the whole programme. Every trade wants it, it runs to a booking sheet, and furniture is bulky, fragile and slow to move. A realistic hotel FF&E plan is built around lift capacity per day, not around how fast a team can assemble a wardrobe.
Access constraints that shape a hotel installation programme:
- Goods lift dimensions, load limits and daily booking allocation
- Whether oversized items fit the lift at all, or need hoisting and a lifting plan
- Loading bay hours, which on mixed-use developments are often restricted
- Protection of the delivery route — lift interiors, corridors and door frames
- Floor-level storage: how much can be staged without blocking escape routes
Items that will not fit the lift have to be identified at drawing stage, not on delivery day. Our guide to oversized and high-level imported furniture installation covers access surveys, lifting plans and temporary support.
Room Readiness Includes the Environment, Not Only the Structure
Most projects define room readiness structurally: walls complete, floor complete, ceiling complete, M&E complete. For imported timber, veneer and lacquered FF&E that list is incomplete. A room can be physically finished and still be a poor environment to install into.
Hotels install large quantities of furniture before the building is operational, and conditions vary significantly from floor to floor within the same tower — one level running air-conditioning while the level above is still grouting. Timber-based materials respond to that. Tall wardrobe doors set perfectly in a humid, unconditioned room will not hold the same gaps once the building is cooled and dried. Our guide to humidity, acclimatisation and environmental control covers how that transition is managed and when final alignment should be carried out.
Coordinating a Site That Has Fifteen Trades In It
A hotel involves many specialist contractors at once — main contractor, interior designer, architect, M&E, fire protection, stone, glass, signage, AV, flooring and the cleaning team. Most FF&E defects on a hotel are not manufacturing defects. They are interface failures: a socket in the wrong place behind a minibar, a sprinkler head that clashes with a wardrobe top, a stone top templated before the cabinet was levelled.
Daily coordination is what prevents those clashes, and the interfaces have to be agreed in writing rather than assumed. Our guide to imported furniture interface coordination covers who owns which interface, and builder’s works for furniture installation covers the preparation that must be closed out before FF&E arrives.
Protecting Finished Rooms Until Handover
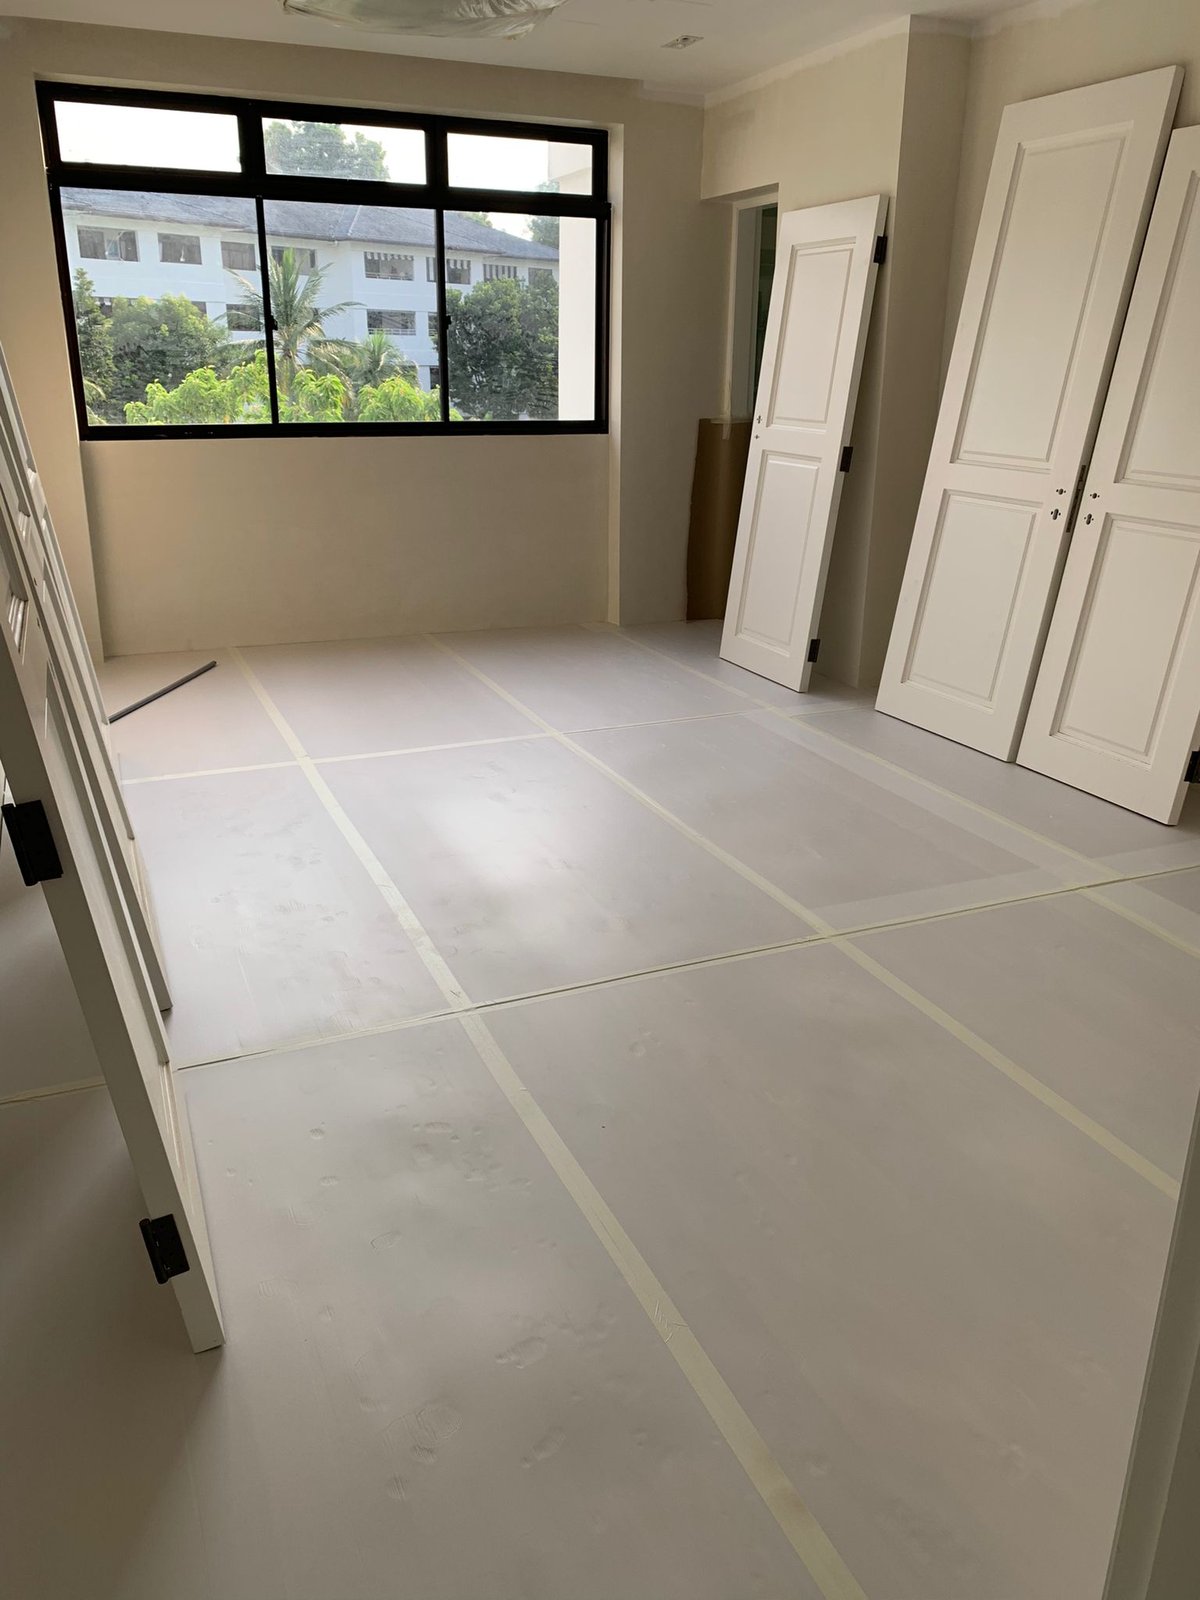
Hotels usually complete flooring, painting and ceilings before FF&E begins, which means the furniture is installed into a finished environment and then has to survive several more weeks of construction traffic. Installers protect stone and timber flooring, lift interiors, corridors, guestroom doors and decorative wall panels, and protection stays in place until final cleaning and client inspection.
Covering the furniture is the easy part. What decides whether a finished floor is still finished at handover is the control around it — who may enter, under what permission, and who reinstates protection afterwards. Our guides to imported furniture protection after installation and zoned handover control cover the materials and the site-management layer respectively.
Punch List, Rectification and Room-by-Room Handover
Before opening, every room is inspected in detail. Typical punch-list items include door alignment, drawer adjustment, hardware replacement, silicone touch-up, lighting checks and surface cleaning. Only once every issue is resolved is the room approved for handover.
On a property of this size the discipline matters more than the list. Three hundred rooms cannot be snagged in a week, so de-protection and inspection have to run at the rate the inspection team can actually absorb, and each room needs a reference that carries through from installation to defect to sign-off. Our guides to FF&E snagging and defect rectification and room-by-room handover and asset tagging cover how that is kept auditable.
Where a defect cannot be adjusted out, local rectification is usually faster than shipping a component back overseas — a scratched lacquer door can be resprayed here in days rather than reordered in months. Our guide to local spray-paint rectification covers what can be repaired on the ground.
Serviced Apartments and Mixed-Use Towers
Serviced apartments carry the same repetition problem as hotels but with more variation per unit — kitchens, laundry, full-height storage and more appliance interfaces. Mixed-use towers add a second complication: the hotel floors may hand over while the residential floors above are still under construction, so partial handover boundaries have to be physical rather than notional. Our guide to imported furniture installation for luxury serviced apartments covers the differences.
How Rongda Pacific Supports Hotel FF&E Projects
Rongda Pacific Pte Ltd works as the Singapore-side execution partner for hotel developers, main contractors and overseas furniture manufacturers. Our hospitality scope covers container receiving and warehouse inspection, storage and room-by-room kitting, staged delivery and lift coordination, mock-up and first-unit installation, guestroom and public-area FF&E installation, builder’s works and interface coordination, stone templating and fixing, protection and access control, snagging, local rectification, replacement-part coordination and room-by-room handover with the records to support the defect liability period.
For overseas manufacturers, that gives you one Singapore counterpart who understands both the furniture and the building it has to go into — and who will tell you when a floor is not ready to receive it.
Frequently Asked Questions
How long does hotel FF&E installation take in Singapore?
It depends on key count, access and how many floors can run in parallel. A useful planning figure is the sustainable rate per floor once the mock-up is approved — typically limited by goods lift capacity and inspection throughput rather than by installation labour. A 300-key property is usually planned in floor-by-floor waves over several months.
What is a mock-up room and why does it matter so much?
It is one complete guestroom built and approved before mass installation begins. It fixes fixing methods, alignment tolerances, hardware behaviour, stone interfaces and protection method. A defect corrected in the mock-up is corrected once; the same defect discovered on floor fourteen is corrected hundreds of times.
Should furniture be delivered straight to site or through a warehouse?
Through a warehouse on almost any hotel project. Direct-to-site delivery blocks the loading bay, gives the team nowhere to inspect, and forces cartons to be opened in corridors. Warehouse receiving allows quantity and condition checks, room allocation and complete kits released against the programme.
Who is responsible when a socket ends up behind a minibar?
That is an interface issue, and interfaces should be agreed in writing before installation. Most FF&E defects on hotels are interface failures rather than manufacturing defects, which is why the coordination drawings and the builder’s works close-out matter more than the furniture specification.
Does air-conditioning need to be running before guestroom furniture is installed?
Not always, but for tall doors, veneer panels and high-specification joinery, conditions close to final operation are worth having at final alignment. Gaps set in a humid unconditioned room will not be the gaps the operator sees once the building is cooled.
How are defects tracked across hundreds of rooms?
Every room and item needs a reference that carries from installation through protection, snagging and handover. Without it, a defect found in room 812 cannot be reliably matched to the component ordered to fix it, and the same item gets inspected three times.
Can damaged imported furniture be repaired in Singapore?
In most cases, yes. Lacquer and paint damage can be resprayed locally, timber and veneer can be repaired, and replacement panels can be fabricated. Local rectification usually takes days where an overseas replacement takes months, which matters against a fixed opening date.
What does Rongda Pacific need from an overseas factory to start?
The FF&E schedule with room references, packing lists that match it, shop drawings with fixing details, and clear identification on the cartons. Installation-ready packing and documentation is the single biggest factor in how fast a shipment converts into finished rooms.
More in FF&E Installation
 Rectifying FF&E in a Hotel That Has Already Opened: Room Nights, Housekeeping Access and the Remove-and-Return Cycle
 How Many Spares Should an Imported FF&E Package Carry? A Risk-Based Alternative to the 2% Line
 Large Residential Development FF&E in Singapore: Unit-by-Unit Handover, Defect Patterns and a Liability Period in Occupied Homes
Very well presented. Every quote was awesome and thanks for sharing the content. Keep sharing and keep motivating others.