
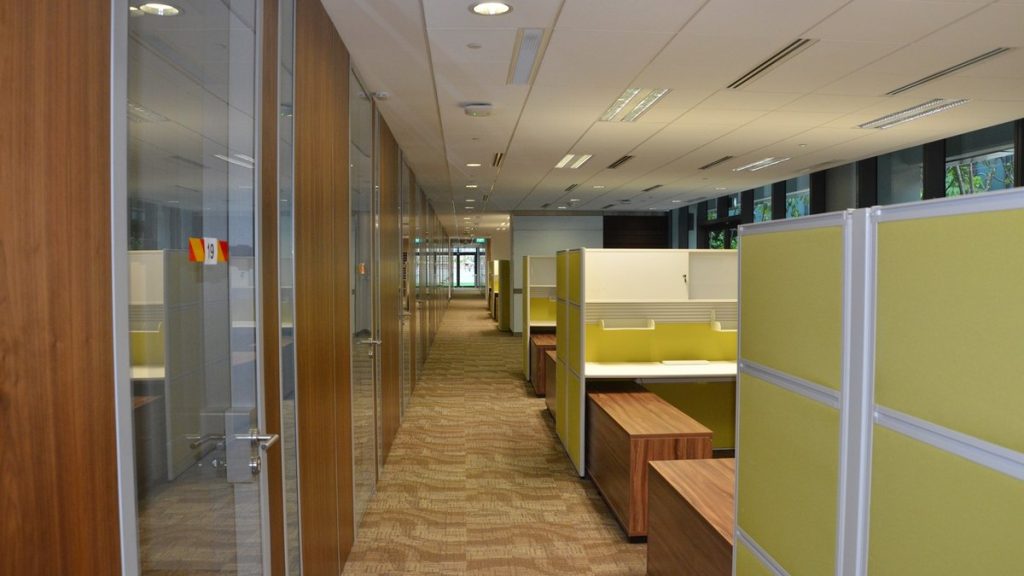
The reception counter is the first thing a visitor touches and the piece a photographer shoots. It is also one of the most technical joinery items in an office, because so much has to be hidden inside a shell that is inspected from thirty centimetres away — power, data, a screen, access-control equipment, lighting and a stone top that has to meet the carcass without a visible compromise.
Related service: custom carpentry and joinery in Singapore.
The Reception Counter Carries the Brand
In a corporate office fit-out in Singapore, the reception counter and the feature joinery around it do the work that signage cannot. They are on show continuously, they take daily use, and they conceal equipment inside a clean form. That combination is why they are custom-made rather than bought, and why they are usually the last item to be signed off.
They are also the item where a small setting-out error is most visible. A counter that is two millimetres out of level across three metres reads as a sloping line against the wall behind it, and no amount of finish quality hides that.
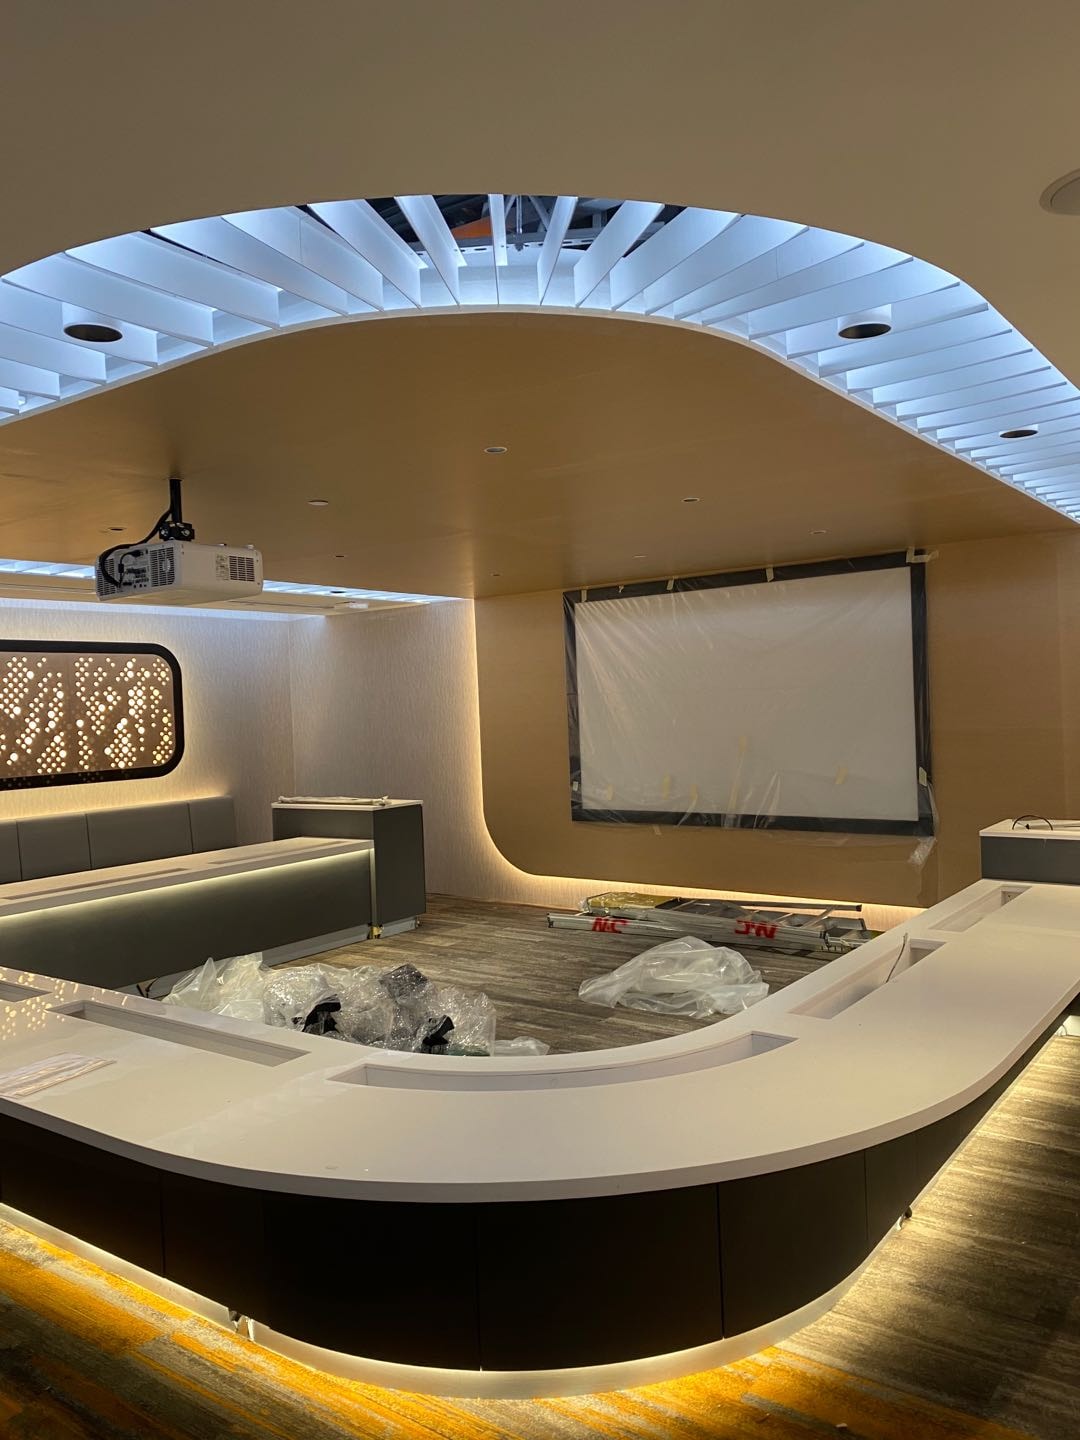
It Starts on the Shop Drawing, Not in the Workshop
Good joinery is resolved on paper. The shop drawing fixes dimensions, material build-up, jointing, service routes and the sequence of assembly before anything is cut — and it is the only stage where a change costs nothing.
What a reception counter shop drawing has to resolve:
- Overall dimensions against the built condition, not the space plan
- Carcass build-up, substrate thickness and how the top is supported
- Joint positions on the top, and whether they fall where they will be seen
- Service routes for power, data, access control and lighting
- Access panels for maintenance, and which face they open from
- Edge and return details where the counter meets a wall or column
- Delivery breakdown — how the counter splits to get into the building
That last point is regularly missed. A three-metre counter that will not fit in a goods lift has to be designed to split, and the split has to fall where the joint can be concealed. Discovering that on delivery day means either a site joint in the wrong place or a counter that cannot be delivered.
Materials Meet at the Counter, and That Is Where Tolerance Shows
Reception joinery combines several finishes at once: a veneer or laminate carcass, a solid-surface or stone top, metal trims or feature lighting, and a logo or feature wall behind. Each carries a different tolerance and a different fixing method, and they all have to meet cleanly.
The junctions that decide whether it looks bespoke or assembled:
- Stone or solid-surface top to carcass — overhang, edge profile and support
- Counter to floor — a sealed plinth, a shadow gap, or a scribed line
- Counter to wall — scribed, or with a deliberate reveal
- Metal trim to timber — different expansion, different fixing
- Feature lighting to face material — consistent gap along the whole run
- Logo wall to counter — aligned to the same setting-out lines
Stone is templated after the carcass is installed and levelled, never from the drawing, because the top must fit what was actually built. Our guides to on-site stone measurement and local fabrication and stone and solid-surface coordination cover the sequence.
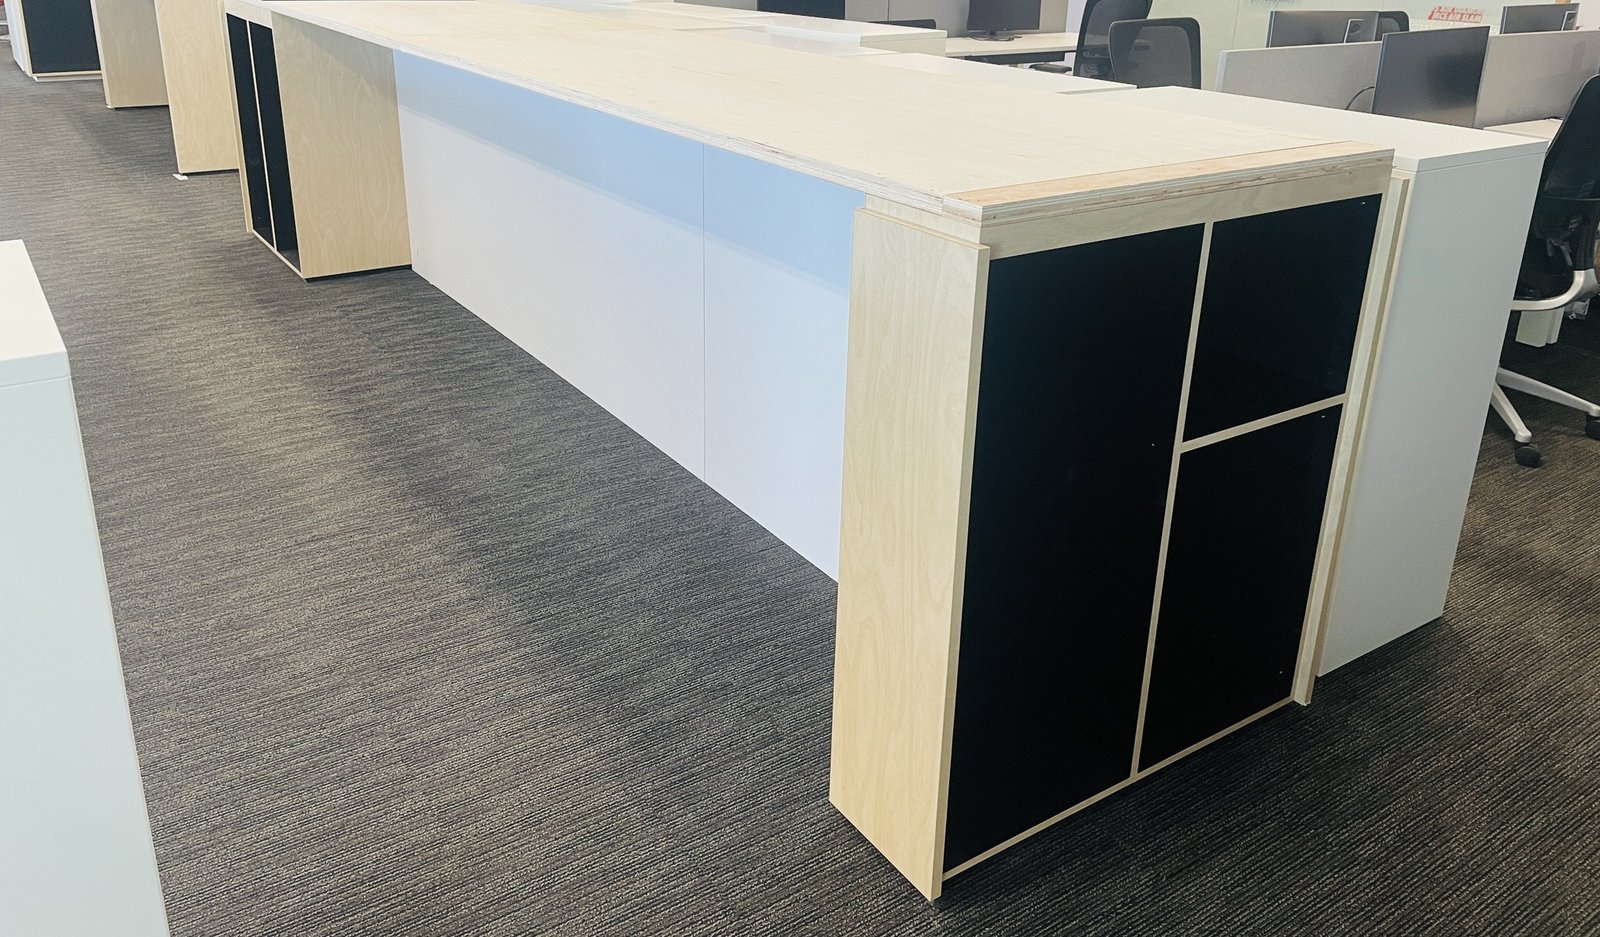
Everything Inside It Is a Service
A modern reception counter is an equipment enclosure with a nice face. Power and data for the receptionist, cable management, a monitor or visitor-management screen, access-control readers, door release, LED feature lighting and sometimes a printer all live inside it.
Coordination points with the M&E and security trades:
- Power circuits and outlet positions inside the counter
- Data points for the workstation, the screen and the visitor system
- Access-control reader positions, cable routes and door-release wiring
- LED driver locations, and whether they remain reachable
- Cable capacity for equipment that will be added later
- Separation of power and data runs within the carcass
- Heat: a sealed compartment with a printer and a PC in it will run warm
The recurring failure is a reader or a driver installed inside a compartment that is then closed by a fixed panel. It works on handover day and becomes a dismantling job the first time it needs attention. Our guide to smart furniture and integrated technology installation covers serviceability as an approval criterion.
Site Installation, Levelling and Scribing
On site the counter is set out to the finished floor and walls, levelled across its full length, scribed to any out-of-square surfaces and fixed securely to the floor or structure. Feature joinery around it is aligned to the same lines so the reception reads as one built-in piece rather than several separate items.
Where floor level or wall plumb cannot be corrected, the deviation is taken up in the scribe and the filler rather than by packing the counter — a packed counter looks level and sits on a visible gap. Our guide to scribing, fillers and making good covers how that is done without it looking adjusted.
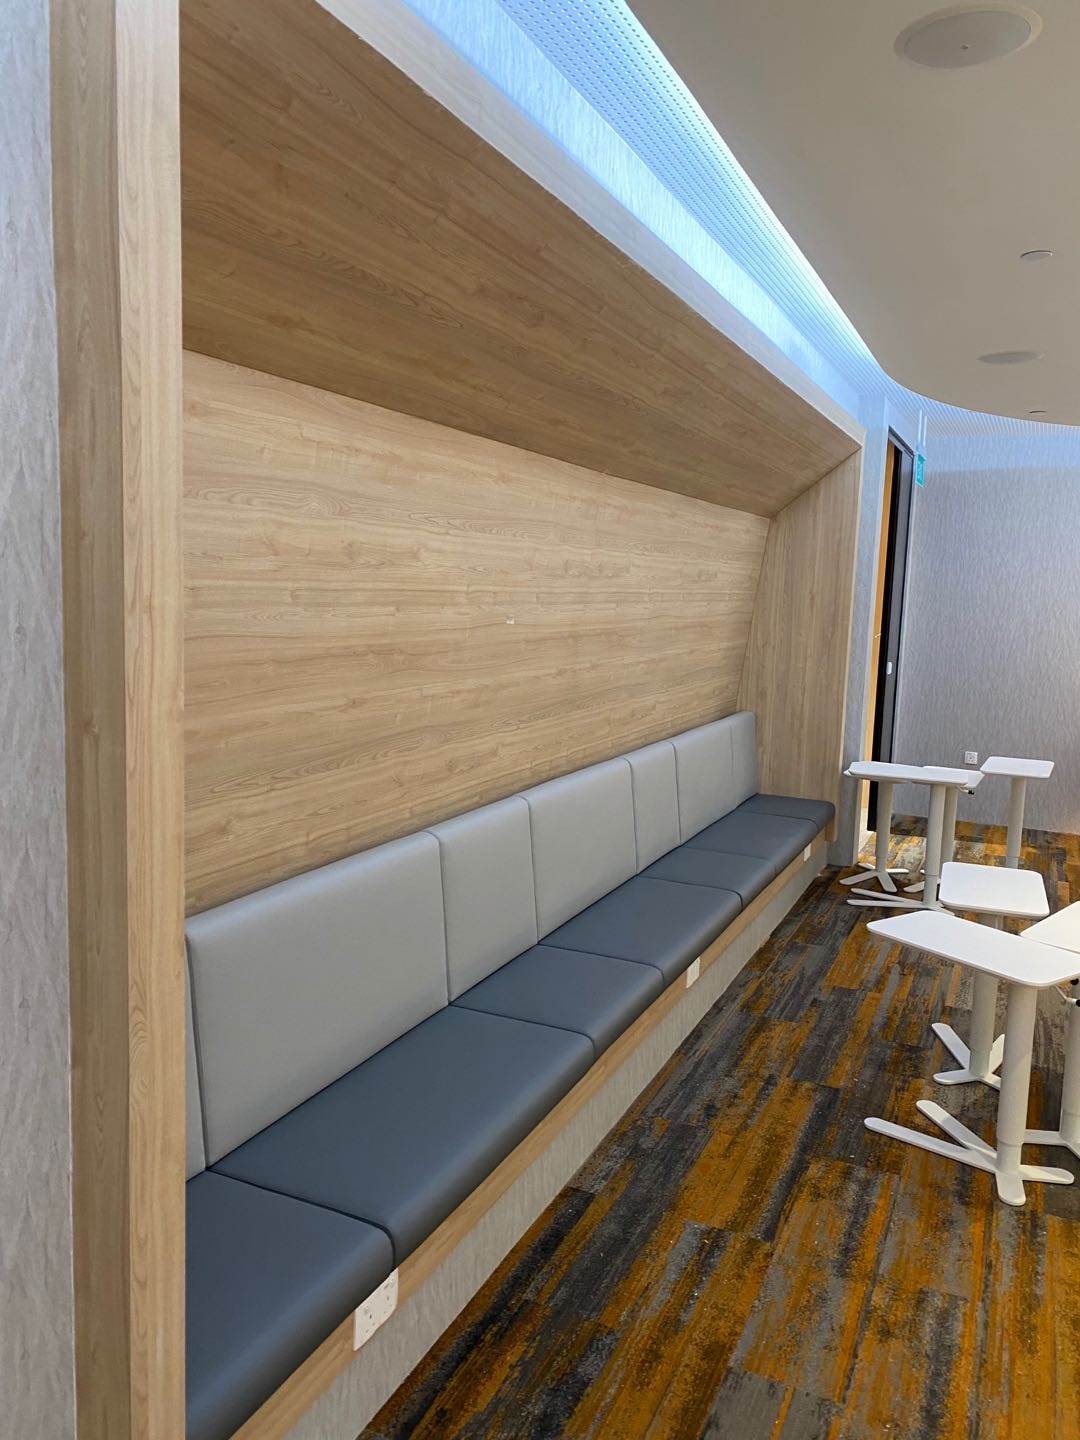
The Feature Joinery Around Reception
Reception rarely stands alone. The same setting-out and finish standard runs through the joinery around it, and inconsistency between them is more noticeable than any single defect.
Feature joinery we install in corporate offices:
- Reception and visitor-management counters
- Logo and feature walls behind reception
- Pantry and breakout joinery
- Meeting-room credenzas and AV joinery
- Fitted storage and locker walls
- Solid-surface and stone counter tops
Meeting-room credenzas deserve a specific mention because they carry the same equipment problem as reception: screens, cable retraction, connection plates and often a rack. Our guide to office FF&E installation and commercial fit-out covers how those items are sequenced with the rest of the floor.
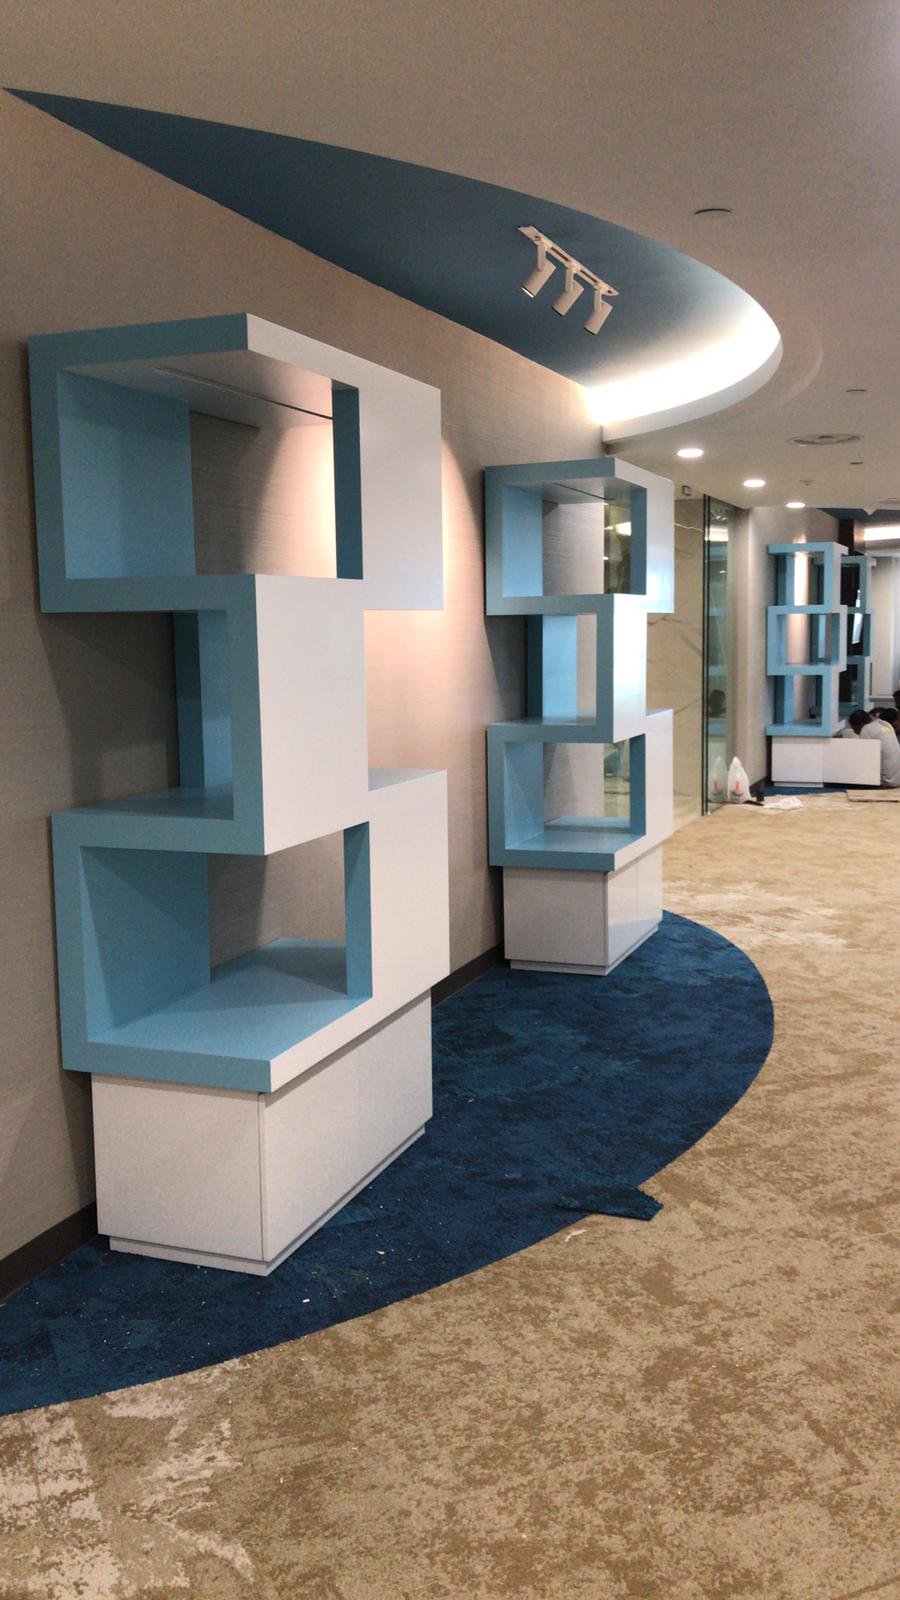
Imported Reception Joinery
Multinational tenants frequently have reception counters manufactured overseas to a global brand standard, then installed here. That preserves the brand look and moves the risk to the Singapore side: the counter was drawn for a different building.
What makes it work is site measurement taken against the built condition and fed back before manufacture, plus a filler and scribe strategy agreed in advance so the local adaptation is designed rather than improvised. Where a component arrives damaged, local refinishing is almost always faster than a replacement from the factory. Our guides to professional site measurement and local spray-paint rectification cover both ends.
Snagging and Handover
Before handover the reception and surrounding joinery are checked in detail, and under the lighting the space will actually be used in — reception lighting is usually designed to be flattering, which also means it reveals every inconsistency in a reflective surface.
What is checked before sign-off:
- Level along the full counter length and across its depth
- Consistent reveals and shadow gaps against wall and floor
- Top joints: flush, colour-matched and correctly sealed
- Drawer and door alignment, operation and soft-close
- Lighting: even output, consistent colour temperature, no visible drivers
- All equipment powered, connected and tested with the client’s systems
- Access panels present, operable and recorded
- Finish condition under reception lighting, at visitor eye level
Our guides to FF&E snagging and defect rectification and final inspection and project handover cover how defects are closed out and what is recorded.
How Rongda Pacific Delivers Reception and Feature Joinery
Rongda Pacific Pte Ltd designs the installation, fabricates or receives, and installs reception counters and feature joinery for corporate offices across Singapore. Our scope covers shop-drawing review and site measurement against the built condition, workshop fabrication and dry assembly, delivery planning including lift-constrained breakdown, builder’s works and services interface coordination, installation, levelling and scribing, stone and solid-surface templating and fixing, lighting and equipment integration, protection until handover, snagging and local rectification.
Frequently Asked Questions
Why is a reception counter custom-made rather than bought?
Because it has to fit a specific built condition and conceal a specific set of services — power, data, a screen, access control and lighting — inside a form that is inspected at close range. Standard products rarely satisfy both.
When is the stone top measured?
After the carcass is installed and levelled, never from the drawing. The top has to fit what was actually built, and templating early is the most common cause of a re-cut.
How is a large counter delivered into a tower?
It is designed to split for delivery, with the joint positioned where it can be concealed. That has to be decided at shop-drawing stage — discovering the lift constraint on delivery day leaves no good options.
What is the most common defect on reception joinery?
Level along the run. A counter slightly out of level reads as a sloping line against the wall behind it, and it cannot be corrected by finish quality. It is why the carcass is levelled across its full length before anything is fixed.
Who coordinates the access-control reader and the door release?
It sits between the joinery contractor, the M&E contractor and the security integrator, and it has to be agreed before manufacture. The usual failure is equipment installed inside a compartment that is then closed by a fixed panel.
Can a reception counter manufactured overseas be installed here?
Yes, and it commonly is for multinational tenants. What makes it work is site measurement fed back before manufacture and an agreed filler and scribe strategy, so the local adaptation is designed rather than improvised.
How are wall and floor deviations handled?
Absorbed in the scribe and filler rather than by packing the counter. A packed counter looks level and sits on a visible gap, which is the more noticeable of the two problems.
What should be checked at handover?
Level, reveals, top joints and sealing, hardware operation, lighting consistency, every piece of equipment powered and tested, access panels present and operable, and the finish inspected under the reception lighting at visitor eye level.
More in Custom Carpentry & Joinery
 How to Maintain Spray-Painted Furniture in Singapore: Cleaning, Wear Zones and What Belongs in the Handover Record
 Integrated Appliances & Imported Cabinetry in Singapore: Why Fridges, Ovens and Dishwashers Need Early FF&E Coordination
 Local Spray-Paint Rectification for Imported Furniture in Singapore: Repairing DLP Defects Without Shipping Panels Overseas
I like the efforts you have put in this, regards for all the great content.