
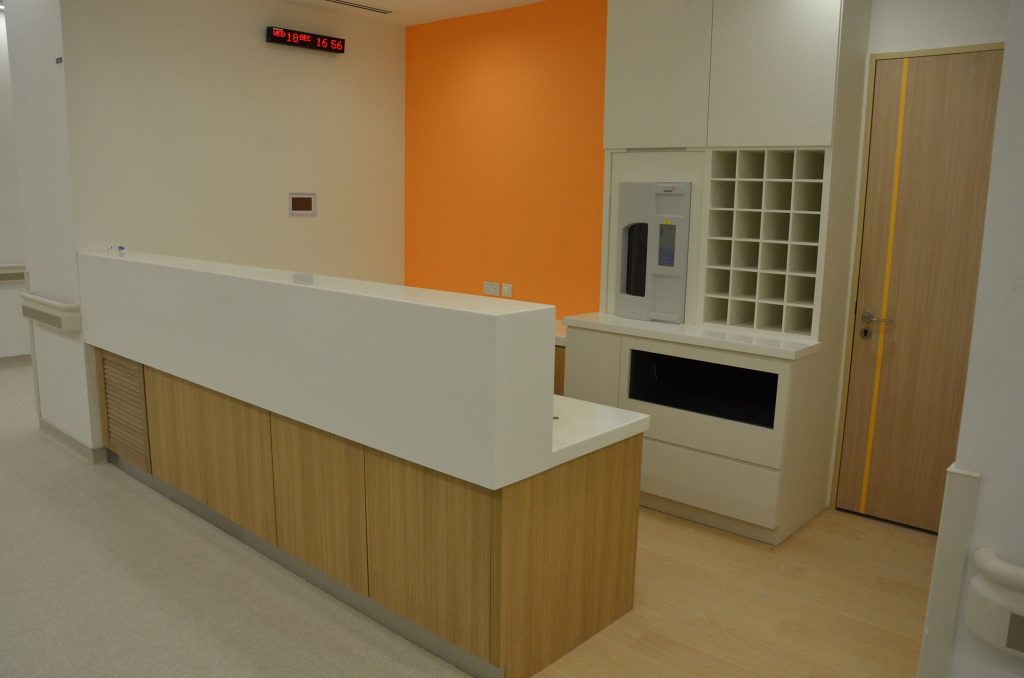
A healthcare environment is built to support patient care, staff efficiency and safe daily operations. The furniture in it is not decoration — it is where a nurse reaches for supplies under time pressure, where a cleaning team has to reach every surface, and where a service inspection will look for gaps that cannot be cleaned. That makes precise, hygienic FF&E installation, coordinated with clinical services, essential rather than optional.
Related service: FF&E installation services in Singapore.
Healthcare Projects Demand More Than Beautiful Interiors
Medical facilities require careful coordination between furniture, clinical equipment, mechanical and electrical services, infection-control measures and the operator’s own standards. Whether it is a specialist clinic, dental practice, medical centre, laboratory or healthcare office, the installation directly affects how the space functions on a busy day.
The difference from a commercial fit-out is that mistakes are not only cosmetic. A worktop joint that traps moisture, a cabinet gap that cannot be cleaned, or a sink cabinet that blocks access to an isolation valve all become operational problems the facility lives with for years. At Rongda Pacific Pte Ltd we provide FF&E installation and fit-out support for healthcare environments across Singapore, including work delivered inside facilities that stay open throughout.
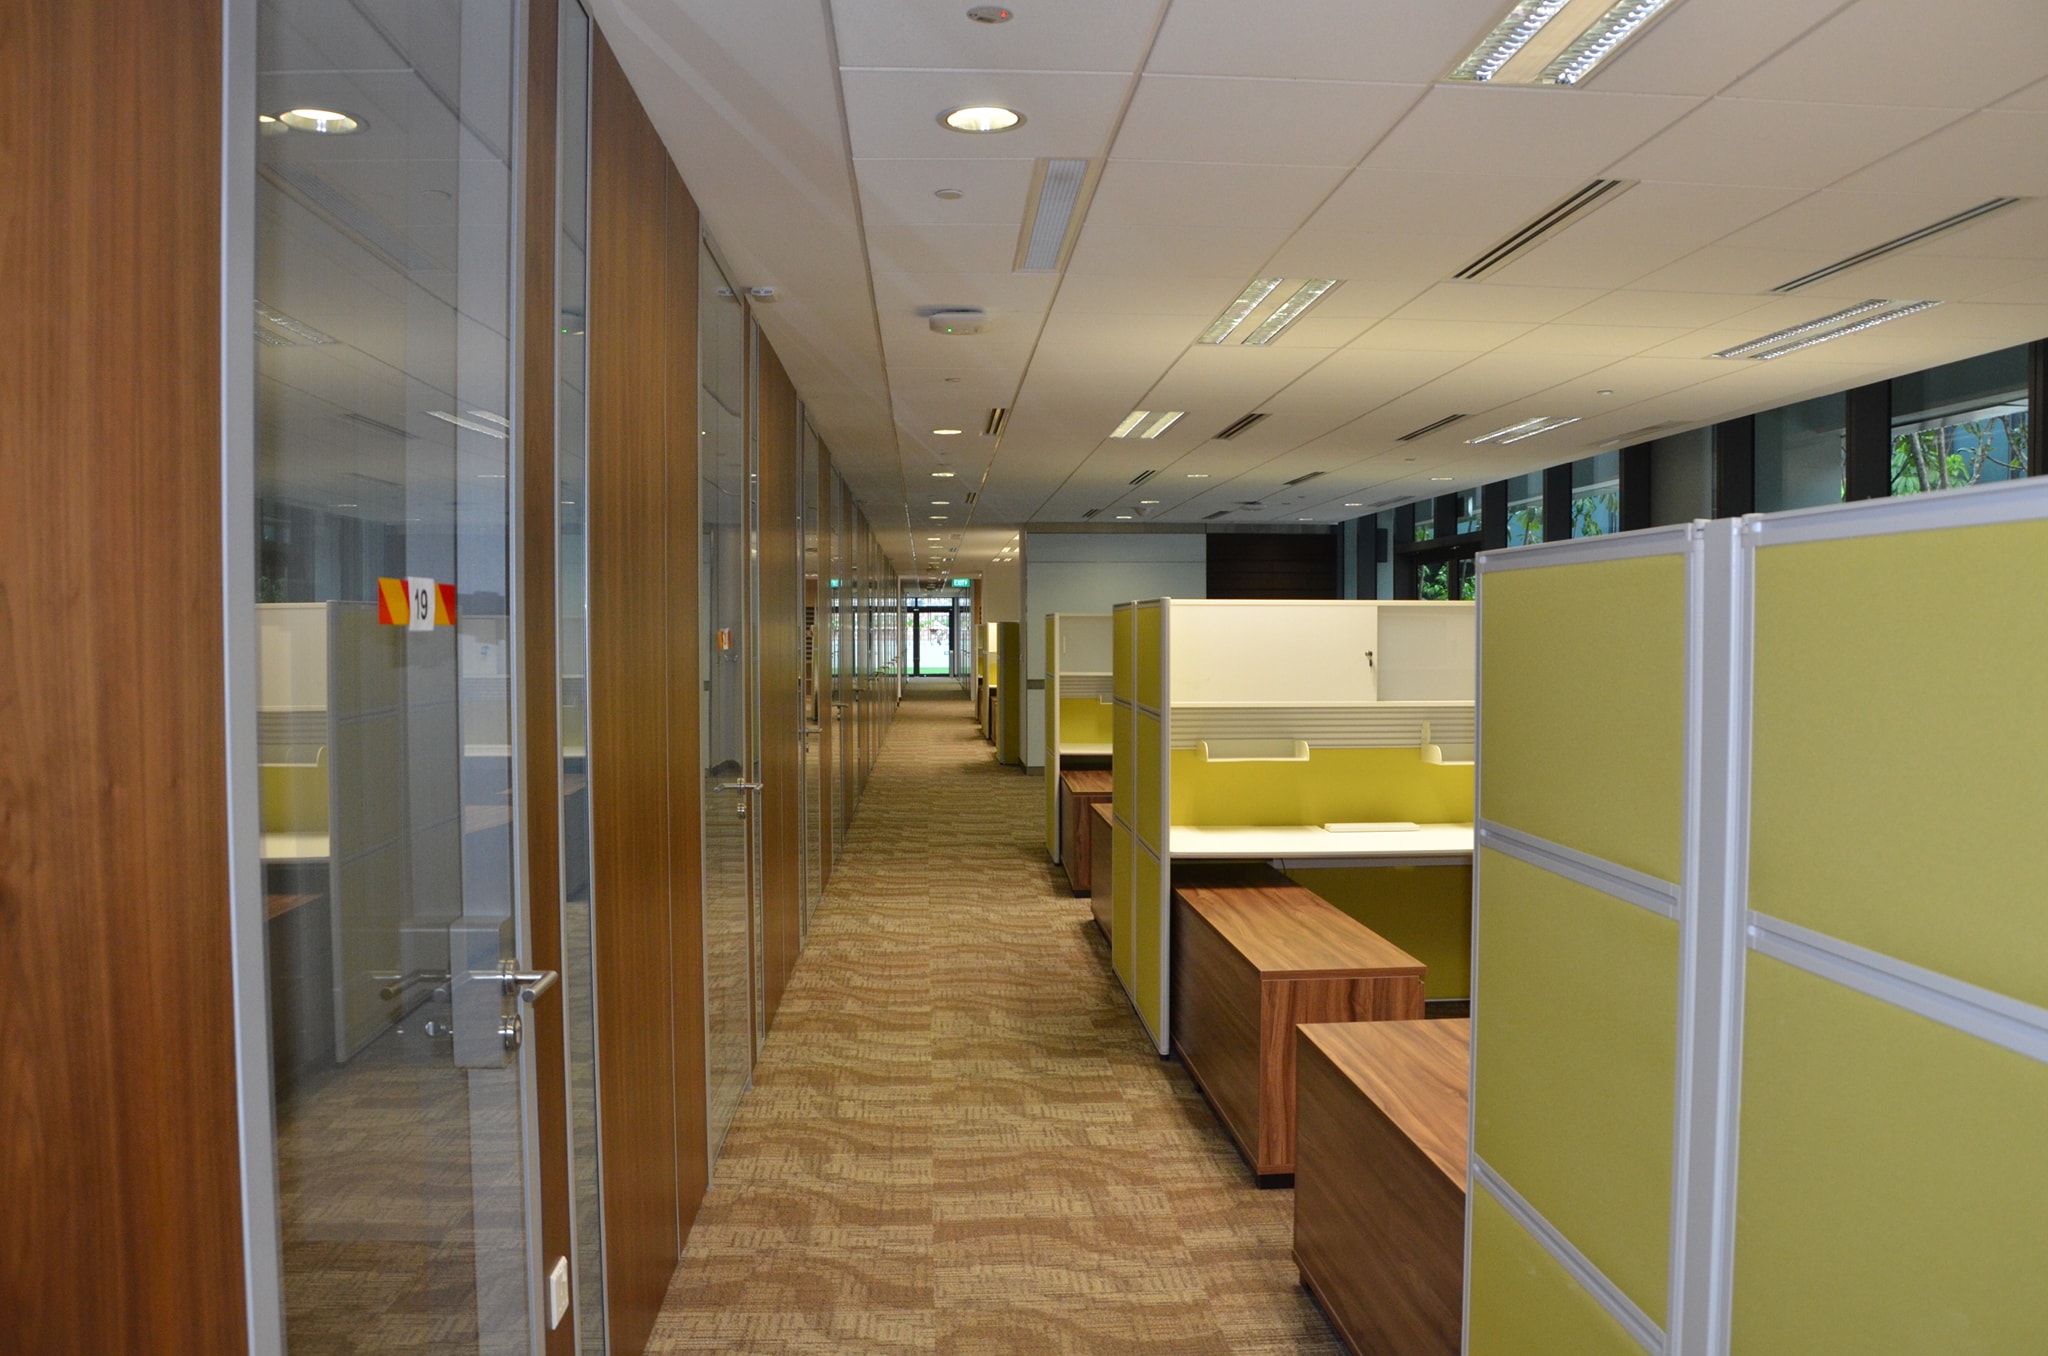
What Healthcare FF&E Covers
Healthcare FF&E divides into zones with very different requirements. Each has to support a workflow first and look professional second.
Reception and waiting — the public face, and the busiest surfaces:
- Reception, registration and queue counters, usually with a low accessible section
- Cashier and information desks with power, data and printer integration
- Waiting seating and side storage
- Signage supports and display cabinetry
Consultation and examination rooms — repeated, and inspected daily:
- Consultation desks and examination storage
- Sink cabinets with sealed worktop-to-basin junctions
- Medical workstations and document storage
- Wall-mounted cabinets clear of the clinical zone
Treatment, procedure and laboratory areas — the technical end:
- Procedure-room cabinetry and preparation counters
- Chemical-resistant worktops and sink workstations
- Instrument counters, utility and equipment storage
- Wall-mounted storage coordinated with services and gas outlets
Staff and back of house — often the last to be planned, first to be used:
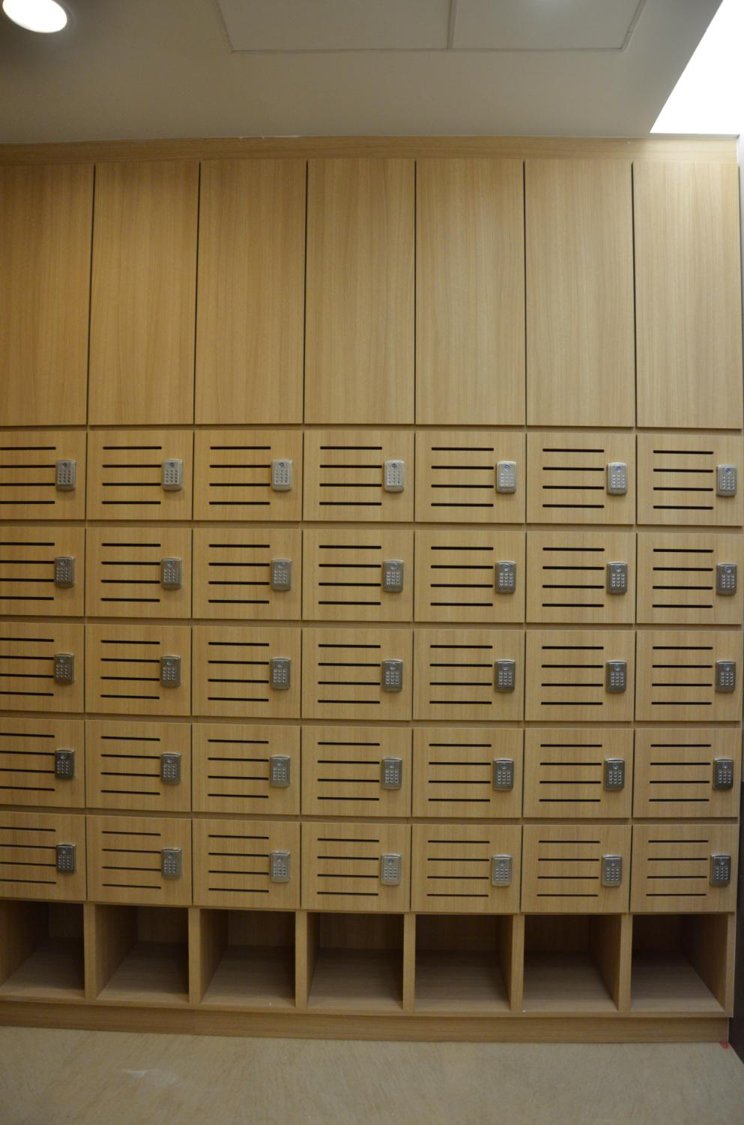
- Pantry cabinetry, lockers and changing storage
- Workstations, filing and meeting furniture
- Housekeeping and consumables storage
Cleanability Is a Design Decision, Not a Cleaning Task
The single most useful question to ask about a piece of healthcare furniture is whether every surface on it can be reached and wiped. Most infection-control problems with joinery are not caused by the material — they are caused by details that create a gap nobody can clean.
Details that decide whether a unit is genuinely cleanable:
- Worktop joints: how many, where they fall, and whether they are sealed flush
- The junction between worktop and basin, and between worktop and wall
- Sealant type, colour and whether it is applied to a clean, dry substrate
- Whether the unit is floor-standing with a sealed plinth or wall-hung with clear floor beneath
- Radiused internal corners rather than square ones that collect residue
- Handle and hardware profiles that do not create dirt traps
- Exposed fixings, packers and unfilled service penetrations
Wall-hung units deserve particular attention. Leaving the floor clear under a cabinet makes the room far easier to clean, but it moves the entire load into the wall — which means the substrate, the backing and the fixing method have to be confirmed before the unit is ordered, not discovered on installation day. Our guide to wall fixing and structural support for imported furniture covers how that is verified.
Materials Are Chosen for Cleaning Chemicals, Not for Looks
Healthcare furniture uses materials selected for durability and repeated disinfection — solid-surface countertops, compact laminate, high-pressure laminate, powder-coated steel, tempered glass and stainless steel. What matters in specification is not the material name but how it behaves against the cleaning regime the facility actually uses.
A surface that tolerates a mild detergent may not tolerate the disinfectant a clinic uses several times a day, and the failure shows up as dulling, staining or edge lifting months after handover. Where the operator’s cleaning protocol is known, it should be checked against the manufacturer’s cleaning guidance before the order is placed, and the same information should reach the cleaning contractor rather than staying in the O&M file. During installation these finishes are protected from scratches, dust and impact so they are pristine when the facility opens — our guide to furniture protection during installation covers the method.
Coordination With Clinical and Building Services
Healthcare projects run more services through the same wall than almost any other building type. Furniture has to be installed so cabinets, worktops and equipment fit correctly around them — and so those services stay accessible afterwards.
Services that commonly clash with healthcare joinery:
- Medical gas outlets, isolation valves and their access requirements
- Plumbing, waste and isolation points behind sink cabinets
- Air-conditioning, ventilation and any pressure-regime requirements
- Electrical, emergency power and data cabling to workstations
- Nurse call, security, access control and CCTV terminations
- Laboratory equipment with its own service and clearance needs
The recurring failure is an access panel that the furniture layout quietly deletes. A valve or termination that was accessible on the services drawing becomes unreachable once the cabinetry is fixed, and the first maintenance visit turns into a dismantling job. Interfaces of this kind should be agreed and drawn before manufacture — our guide to imported furniture interface coordination covers how responsibility is allocated, and builder’s works for furniture installation covers the preparation that must be finished first.
Laboratory and Treatment Room Cabinetry
Laboratories and treatment rooms usually need cabinetry built to precise dimensions rather than assembled from a standard range — work benches, chemical-resistant cabinets, sink workstations, storage systems, instrument counters and wall-mounted units.
These items are dimension-critical in a way ordinary joinery is not: the bench has to align with the equipment it serves, the sink has to land over the waste that was set in the screed, and the clearance above a bench is often fixed by the equipment rather than by preference. That makes site measurement against the built condition — not the architect’s drawing — the difference between a bench that fits and one that has to be cut down. Our guide to professional site measurement for imported furniture covers why, and scribing, fillers and making good covers how real tolerances are absorbed.
Working In a Facility That Is Still Seeing Patients
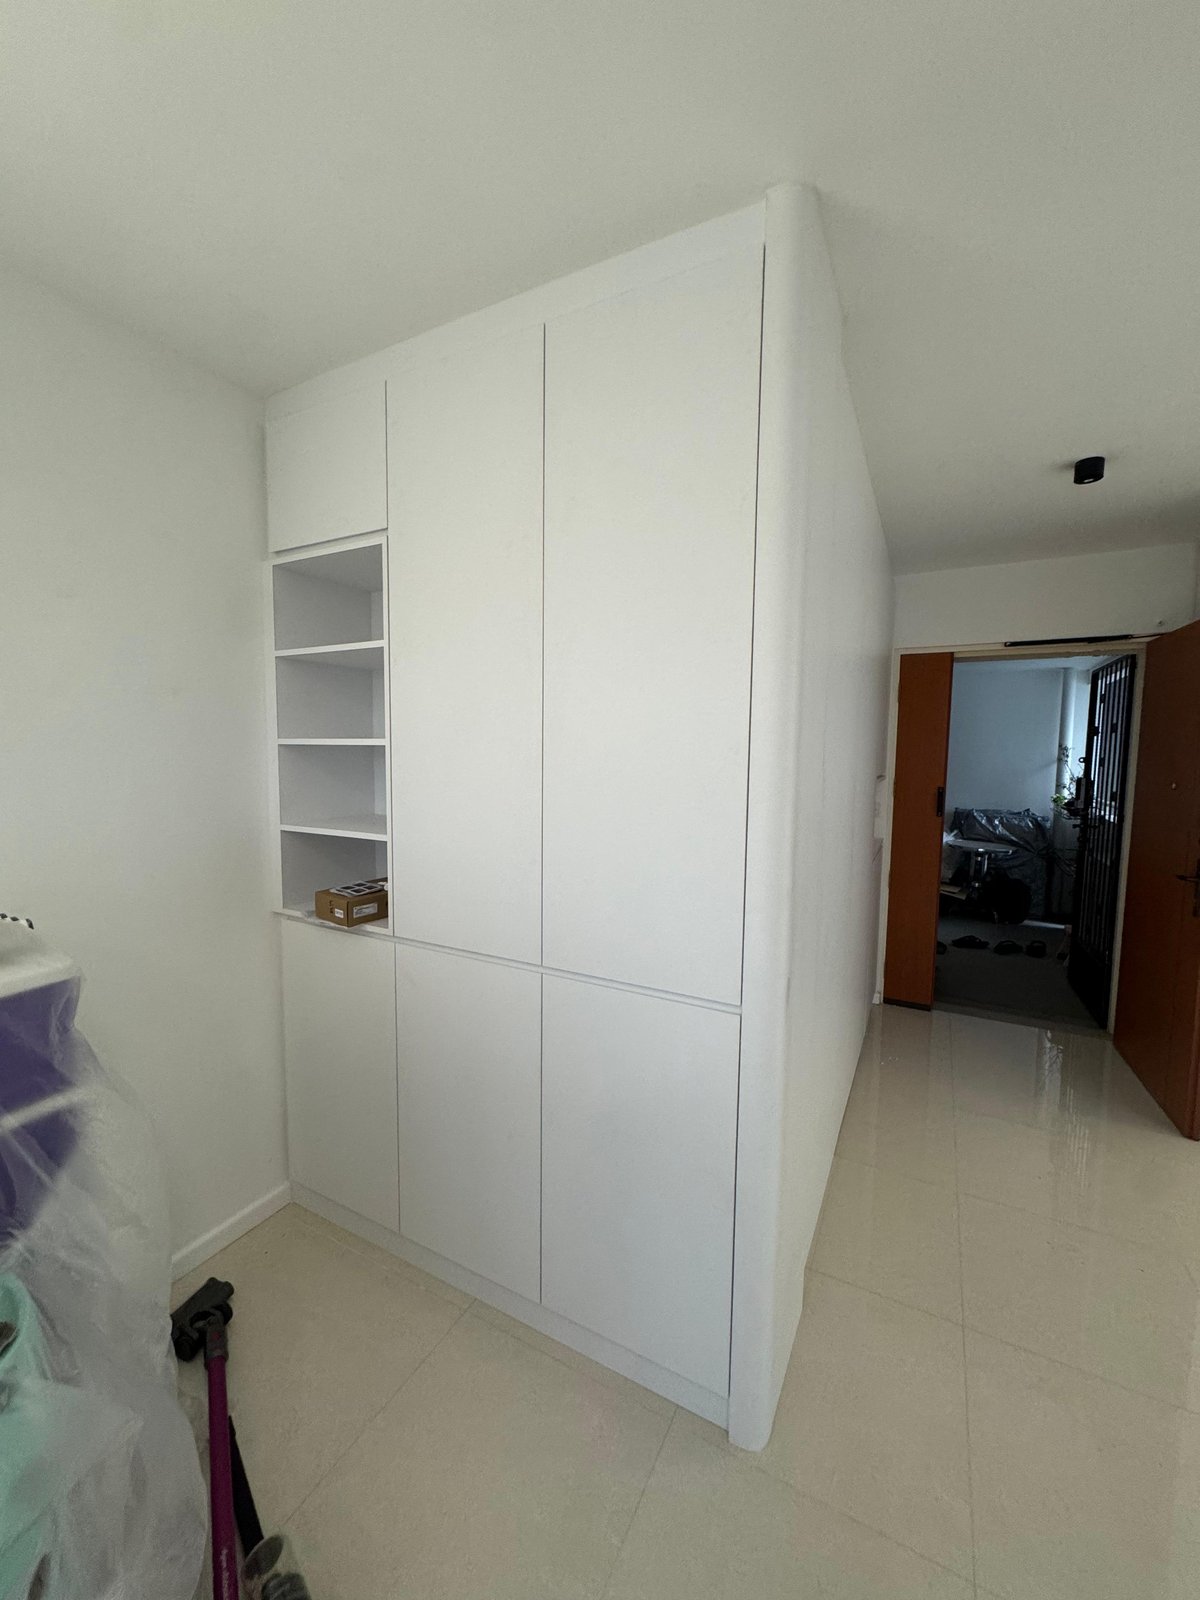
Many clinics renovate while still treating patients, which makes the programme a clinical operations problem as much as a construction one. Installation is scheduled after consultation hours, on weekends, in planned phases, or during temporary room closures agreed with the operator.
The practical constraint is that a partially installed clinical room usually cannot be used at all, so the work has to be broken into pieces small enough to finish inside a single window. Our guide to phased FF&E installation on live commercial sites covers how those zones are managed.
Accessibility and Ergonomics
Healthcare furniture is used by patients with limited mobility and by staff who repeat the same reach hundreds of times a day. Counter heights, an accessible low section at reception, knee clearance, approach space for a wheelchair, drawer weights and the position of frequently used storage are all installation-relevant, not just design-relevant — because the built condition decides whether the intended clearance actually exists.
Where the design intent and the built condition disagree, that should be raised before fixing rather than absorbed silently. A reception counter installed 40 mm higher than drawn because of a floor build-up is a small dimension with a real consequence.
Imported Healthcare Furniture
Specialist healthcare casework and laboratory furniture is frequently manufactured overseas to a standard the operator has adopted across several facilities. That brings consistency and moves the risk to the Singapore side — receiving, inspection, storage and the fit against a building that was not drawn by the same team.
What imported healthcare FF&E needs locally:
- Container receiving and reconciliation against the packing list
- Condition inspection before anything enters a clinical area
- Controlled storage — clean, dry and away from construction dust
- Staged release matched to room readiness, not to shipping dates
- Installation, levelling and sealing to the operator’s standard
- Local rectification and replacement parts when something arrives damaged
Our guides to warehouse receiving and quality inspection and replacement parts and local rectification cover both ends of that. A damaged laminate edge repaired locally in two days is a very different outcome from a replacement unit reordered from overseas.
Inspection, Handover and the Records That Follow
A healthcare handover is functional. Doors and drawers are operated, sink cabinets are checked for leaks and access, sealant lines are inspected, worktop joints are checked for level and finish, and fixings are load-checked where units are wall-hung.
The records matter more than on a commercial project, because the facility will be inspected by people who were not present during construction. Condition photographs, fixing details, material and finish schedules and cleaning guidance should all be handed over as a package. Our guides to final inspection and project handover and after-sales service and defect liability cover what to keep and why.
How Rongda Pacific Supports Healthcare FF&E
Rongda Pacific Pte Ltd delivers FF&E installation and fit-out support for healthcare environments across Singapore — specialist clinics, dental practices, medical centres, laboratories and healthcare offices. Our scope covers container receiving and warehouse inspection, controlled storage and staged release, site measurement against the built condition, builder’s works and services interface coordination, reception and counter installation, consultation and treatment room cabinetry, laboratory bench and sink workstation installation, sealing and making good, protection of finished areas, phased work in operating facilities, snagging, local rectification and handover documentation.
Frequently Asked Questions
Can furniture be installed while the clinic is still open?
Yes, and it usually has to be. Work is broken into pieces small enough to finish inside one agreed window — after consultation hours, on a weekend, or during a planned room closure — so the room can be cleaned and handed back to clinical use rather than left half-finished.
What makes healthcare joinery different from commercial joinery?
Cleanability and services access. Every surface has to be reachable and wipeable, joints and junctions have to be sealed properly, and the furniture must not block valves, isolation points or access panels the facility needs to reach later.
Should sink cabinets be floor-standing or wall-hung?
Wall-hung leaves the floor clear and is easier to clean, but it puts the whole load into the wall. That means the substrate, backing and fixing method have to be confirmed before the unit is ordered — it is not a decision to make on installation day.
Which worktop material is best for a clinical area?
It depends on the cleaning chemicals in use rather than on the material name. Solid surface, compact laminate and stainless steel all perform well, but the specification should be checked against the operator’s actual disinfection regime, and that guidance should reach the cleaning team.
Who coordinates medical gas and services around the cabinetry?
It has to be agreed explicitly between the furniture contractor, the M&E contractor and the operator. The usual failure is an access panel deleted by the furniture layout, so valves and terminations that were reachable on the drawing become unreachable once the units are fixed.
How is laboratory cabinetry measured?
Against the built condition, not the drawing. Benches are dimension-critical because they have to align with equipment and with services already set in the floor and walls, so site measurement is taken after the room is structurally complete.
Can imported healthcare furniture be repaired locally if it arrives damaged?
In most cases yes — laminate edges, painted surfaces and panels can be repaired or refabricated in Singapore. That matters because a replacement unit shipped from overseas can take months, and a clinical room cannot open with a missing cabinet.
What should be handed over at completion?
Condition photographs, fixing and load details for wall-hung units, material and finish schedules, sealant specifications and the manufacturer’s cleaning guidance. A facility is inspected by people who were not there during construction, so the record has to speak for itself.
More in FF&E Installation
 Rectifying FF&E in a Hotel That Has Already Opened: Room Nights, Housekeeping Access and the Remove-and-Return Cycle
 How Many Spares Should an Imported FF&E Package Carry? A Risk-Based Alternative to the 2% Line
 Large Residential Development FF&E in Singapore: Unit-by-Unit Handover, Defect Patterns and a Liability Period in Occupied Homes